
170 Lakeview Drive, Southern Pines, NC 28387
Local realty services provided by:Better Homes and Gardens Real Estate Native American Group
Listed by: angela thompson group, kelsey sigette
Office: keller williams pinehurst
MLS#:100599464
Source:NC_CCAR
Price summary
- Price:$499,000
- Price per sq. ft.:$212.07
About this home
Built in 2024, this home features the Burleigh plan by Onsite Homes and offers a thoughtful layout designed for both everyday living and entertaining. The main level welcomes you with an open-concept family room, kitchen, and dining area that creates an easy flow for gathering, while the spacious primary suite offers a private retreat at the end of the day. A dedicated office/flex room provides versatility for working from home, a playroom, or quiet space, and the large covered rear porch is perfect for morning coffee or relaxing evenings outdoors. Upstairs, three additional bedrooms, a loft, full bath, and generous rec room provide plenty of space for family, guests, hobbies, or movie nights. With its comfortable spaces, flexible floor plan, and modern construction, this home offers the perfect setting to settle in and enjoy all that home has to offer.
Contact an agent
Home facts
- Year built:2024
- Subdivision & Development:Skyline Manor
- Listing ID #:100599464
- Added:47 day(s) ago
- Updated:October 14, 2026 at 10:43 AM
Rooms and interior
- Bedrooms:4
- Total bathrooms:3
- Full bathrooms:2
- Half bathrooms:1
- Rooms Total:10
- Flooring:Carpet, Tile
- Kitchen Description:Dishwasher, Kitchen Island, Pantry, Range, Refrigerator
- Bedroom Description:Walk-In Closet(s)
- Living area:2,353 sq. ft.
Heating and cooling
- Cooling:Central Air
- Heating:Electric, Forced Air, Heat Pump, Heating
- Central air:Yes
Structure and exterior
- Roof:Shingle
- Year built:2024
- Building area:2,353 sq. ft.
- Lot area:0.37 Acres
- Construction Materials:Stone, Vinyl Siding, Wood Frame
- Exterior Features:Covered
- Foundation Description:Slab
- Levels:2 Story
Schools
- High school:Pinecrest High
- Middle school:Crain's Creek Middle
- Elementary school:McDeeds Creek Elementary
Utilities
- Water:Water Connected
Finances and disclosures
- Price:$499,000
- Price per sq. ft.:$212.07
Features and amenities
- Appliances:Dishwasher, Range, Refrigerator
- Laundry features:Laundry Room, Washer Hookup
- Amenities:Walk-In Closet(s)
Parking
- Total parking spaces:2
- Parking description:Attached Garage, Concrete
- Garage:Yes
- Garage spaces:2

New listings near 170 Lakeview Drive
- New
 $620,000Active4 beds 3 baths2,171 sq. ft.
445 N May Street, Southern Pines, NC 28387
MLS# 100610053Listed by: EXP REALTY - New
 Listed by BHGRE$2,395,000Active4 beds 4 baths4,587 sq. ft.
141 Pine Barrens Court, Southern Pines, NC 28387
MLS# 100609988Listed by: BETTER HOMES AND GARDENSREAL ESTATE LIFESTYLE PROPERTY PARTNERS/SP - New
 $735,000Active3 beds 3 baths2,353 sq. ft.
375 Swoope Drive, Southern Pines, NC 28387
MLS# 100609932Listed by: SOUTHERN REALTY ADVANTAGE LLC - New
 Listed by BHGRE$1,350,000Active6 beds 5 baths4,965 sq. ft.
520 N Bethesda Road, Southern Pines, NC 28387
MLS# 100609833Listed by: BETTER HOMES AND GARDENSREAL ESTATE LIFESTYLE PROPERTY PARTNERS/SP - New
 $640,000Active5 beds 4 baths3,484 sq. ft.
127 Plantation Drive, Southern Pines, NC 28387
MLS# 10197925Listed by: COLDWELL BANKER ADVANTAGE #1 - New
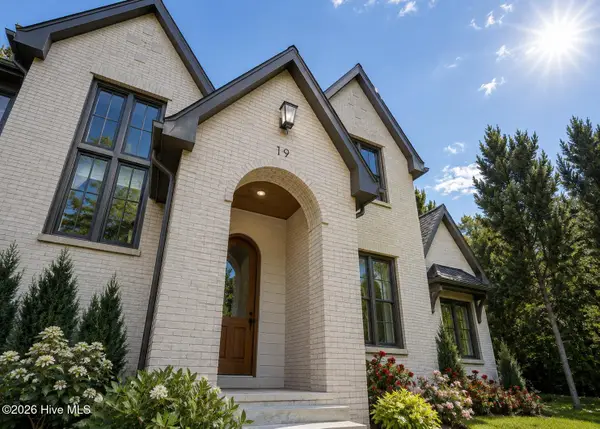 $1,899,000Active6 beds 4 baths4,089 sq. ft.
19 Ridgeland Street, Pinehurst, NC 28374
MLS# 100609599Listed by: EXP REALTY - New
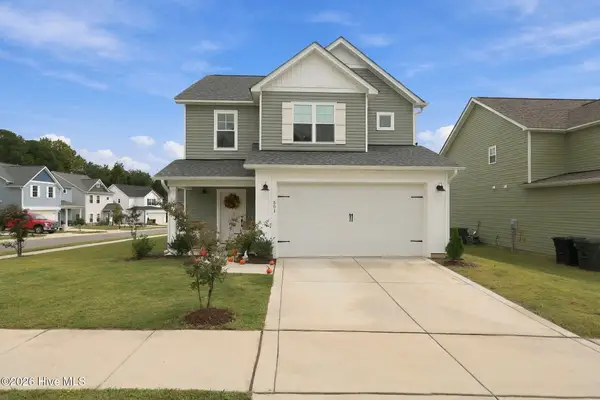 $425,000Active3 beds 3 baths1,857 sq. ft.
501 Burgundy Drive, Southern Pines, NC 28387
MLS# 100609580Listed by: EVERYTHING PINES PARTNERS LLC - New
 $167,000Active1 beds 1 baths650 sq. ft.
315 C Driftwood Circle # 110, Southern Pines, NC 28387
MLS# 100609561Listed by: COLDWELL BANKER ADVANTAGE-SOUTHERN PINES - New
 $519,000Active3 beds 2 baths2,262 sq. ft.
126 Triple Crown Circle, Southern Pines, NC 28387
MLS# 100609526Listed by: COASTAL SANDS REALTY GROUP - New
 $1,875,000Active4 beds 5 baths5,524 sq. ft.
130 Woodenbridge Lane, Pinehurst, NC 28374
MLS# 100609256Listed by: THE GENTRY TEAM


Protect your home and budget from life's surprises with an Assurant Home Warranty, backed by a partner that supports you through every step of homeownership. Explore Plans.
© 2026 Better Homes and Gardens Real Estate LLC. An Anywhere Real Estate company. All rights reserved. Better Homes and Gardens® Real Estate is a registered trademark owned by Meredith Operations Corporation, licensed to Better Homes and Gardens Real Estate LLC and used with permission. Better Homes and Gardens Real Estate LLC fully supports the principles of the Fair Housing Act and the Equal Opportunity Act. Listing information is deemed reliable but is not guaranteed accurate.
Each office is independently owned and operated.
Any services or products provided by third parties are not provided by, affiliated with or related to Better Homes and Gardens Real Estate LLC, or its affiliated companies.