
130 Woodenbridge Lane, Pinehurst, NC 28374
Local realty services provided by:Better Homes and Gardens Real Estate Treasure
Listed by: the mark gentry team, mark gentry
Office: the gentry team
MLS#:100609256
Source:NC_CCAR
Price summary
- Price:$1,875,000
- Price per sq. ft.:$339.43
About this home
Experience exceptional golf-course living in this stunning custom home situated on the 3rd hole of the Jack Nicklaus-designed Pinehurst No. 9 course. Privately positioned in a secluded cul-de-sac within the highly sought-after National Golf Club, this exceptional property offers breathtaking panoramic golf views and an impressive sense of privacy. Soaring ceilings and walls of windows fill the open floorplan with abundant natural light while beautifully framing the surrounding views. Elegant Brazilian cherry hardwood floors and marble tile flooring add warmth and sophistication throughout the home. The main level features a formal dining room, gourmet kitchen with granite countertops, and spacious breakfast nook. A striking double-sided fireplace creates a beautiful focal point between the entrance foyer and bright, living room. Two spacious primary suites are conveniently located on the main level, each with a full en-suite bath. One of the suites has a beautiful fireplace, ideal for a cozy evening in. A dramatic central staircase leads to the lower level, where you'll find a Family room, cozy den with fireplace, wet bar, wine cellar, and two spacious bedrooms, each with its own full bath. High-end built-in closet systems throughout the bedrooms provide exceptional organization and storage. Multiple open and covered patio areas are thoughtfully designed to take full advantage of the panoramic golf views and provide exceptional spaces for relaxing, entertaining, and enjoying the beauty of the iconic No. 9 course. An oversized three-car garage plus a separate golf cart garage offers abundant parking and storage for vehicles, golf carts, and recreational equipment. A transferable Pinehurst Country Club membership is also available, providing an exceptional opportunity to enjoy the world-renowned Pinehurst golf lifestyle. With its spectacular golf frontage, sophisticated finishes, spacious living areas....
Contact an agent
Home facts
- Year built:2005
- Subdivision & Development:National
- Listing ID #:100609256
- Added:1 day(s) ago
- Updated:October 09, 2026 at 09:52 PM
Rooms and interior
- Bedrooms:4
- Total bathrooms:5
- Full bathrooms:4
- Half bathrooms:1
- Rooms Total:10
- Flooring:Tile, Wood
- Bathrooms Description:Walk-in Shower, Whirlpool
- Kitchen Description:Dishwasher, Disposal, Double Oven, Gas Range, Pantry, Refrigerator
- Bedroom Description:Master Downstairs
- Living area:5,524 sq. ft.
Heating and cooling
- Cooling:Central Air
- Heating:Electric, Fireplace(s), Heat Pump, Heating, Propane
- Central air:Yes
Structure and exterior
- Roof:Composition
- Year built:2005
- Building area:5,524 sq. ft.
- Lot area:0.65 Acres
- Lot Features:On Golf Course
- Construction Materials:Brick, Stone, Wood Frame
- Exterior Features:Deck, Open, Patio, Porch
- Foundation Description:Brick/Mortar
- Levels:2 Story
Schools
- High school:Pinecrest
- Middle school:Southern Pines Middle School
- Elementary school:Southern Pines Elementary
Utilities
- Water:Water Connected
- Sewer:Sewer Connected
Finances and disclosures
- Price:$1,875,000
- Price per sq. ft.:$339.43
Features and amenities
- Appliances:Dishwasher, Disposal, Double Oven, Refrigerator
- Laundry features:Laundry Room, Washer Hookup
- Amenities:Blinds/Shades, Ceiling Fan(s), Clubhouse, Community Pool, Gated, Golf Course, Tennis Court(s)
- Pool features:Community Pool
Parking
- Total parking spaces:3
- Parking description:Attached Garage, Concrete, Garage Door Opener
- Garage:Yes
- Garage spaces:3

New listings near 130 Woodenbridge Lane
- New
 $355,000Active3 beds 2 baths1,702 sq. ft.
320 Fox Run Road, Pinehurst, NC 28374
MLS# LP770727Listed by: KELLER WILLIAMS REALTY (PINEHURST) - New
 $250,000Active1 beds 1 baths683 sq. ft.
10 Pine Tree Road # 211, Pinehurst, NC 28374
MLS# 100609294Listed by: FOREST CREEK REAL ESTATE GROUP  $1,417,500Pending5 beds 5 baths3,326 sq. ft.
12 Chestertown Drive, Pinehurst, NC 28374
MLS# 100609203Listed by: EXP REALTY- New
 $400,000Active2 beds 2 baths955 sq. ft.
115 Beulah Hill Road N # 104, Pinehurst, NC 28374
MLS# 100609131Listed by: BERKSHIRE HATHAWAY HS PINEHURST REALTY GROUP/PH - Open Sat, 1 to 3pmNew
 $525,000Active4 beds 4 baths2,463 sq. ft.
3 Pine Ridge Road, Pinehurst, NC 28374
MLS# 100608965Listed by: COMPASS CAROLINAS LLC - New
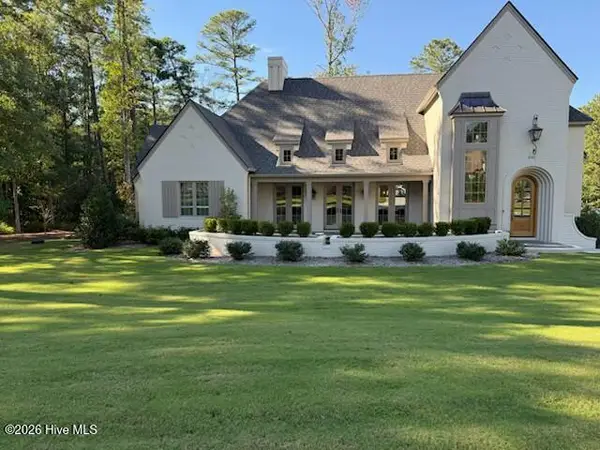 $1,799,000Active3 beds 4 baths3,628 sq. ft.
201 Crescent Court, Pinehurst, NC 28374
MLS# 100608889Listed by: PINES SOTHEBY'S INTERNATIONAL REALTY - New
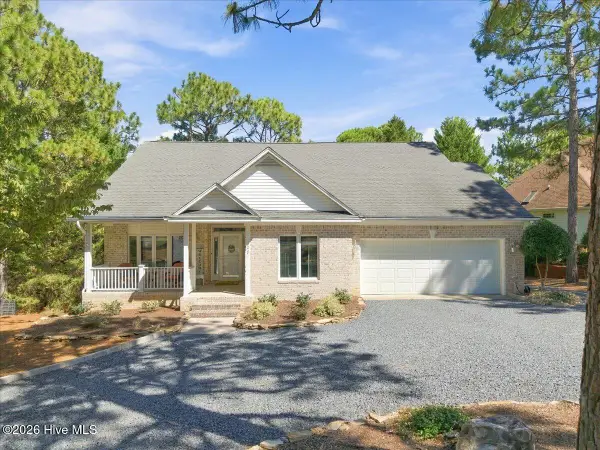 $675,000Active3 beds 3 baths2,154 sq. ft.
27 La Quinta Loop, Pinehurst, NC 28374
MLS# 100608537Listed by: KELLER WILLIAMS PINEHURST - New
 $35,000Active0.52 Acres
0 Wayne Street, Pinehurst, NC 28374
MLS# 4431977Listed by: 10X REAL ESTATE & INVESTMENTS - New
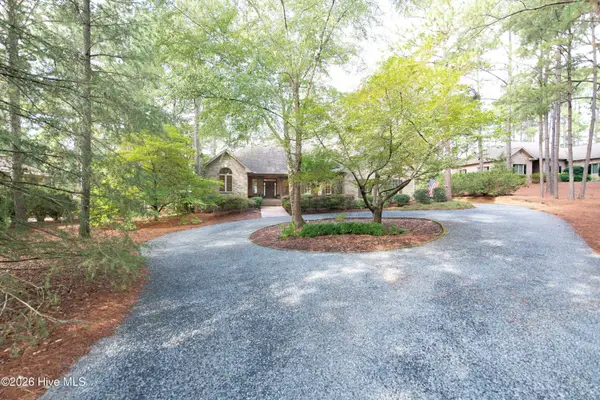 $795,000Active4 beds 3 baths3,067 sq. ft.
14 Mcmichael Drive, Pinehurst, NC 28374
MLS# 100608149Listed by: LANDSEER PROPERTIES LLC


Protect your home and budget from life's surprises with an Assurant Home Warranty, backed by a partner that supports you through every step of homeownership. Explore Plans.
© 2026 Better Homes and Gardens Real Estate LLC. An Anywhere Real Estate company. All rights reserved. Better Homes and Gardens® Real Estate is a registered trademark owned by Meredith Operations Corporation, licensed to Better Homes and Gardens Real Estate LLC and used with permission. Better Homes and Gardens Real Estate LLC fully supports the principles of the Fair Housing Act and the Equal Opportunity Act. Listing information is deemed reliable but is not guaranteed accurate.
Each office is independently owned and operated.
Any services or products provided by third parties are not provided by, affiliated with or related to Better Homes and Gardens Real Estate LLC, or its affiliated companies.