
172 Champions Ridge Drive, Southern Pines, NC 28387
Local realty services provided by:Better Homes and Gardens Real Estate Metro Brokers
172 Champions Ridge Drive,Southern Pines, NC 28387
$660,000
- 3 Beds
- 3 Baths
- 2,220 sq. ft.
- Single family
- Pending
Listed by: kelly ward
Office: keller williams pinehurst
MLS#:100596215
Source:NC_CCAR
Price summary
- Price:$660,000
- Price per sq. ft.:$297.3
About this home
Step into a world of effortless living and unparalleled ease in this 3-bedroom, 2.5 bathroom home, built in 2020, which promises a distinctive lifestyle choice that emphasizes low maintenance alongside high-end interior features-all accessible without a single step.
The heart of this home is its thoughtfully designed open floor plan, which showcases distinct living areas that promote both spaciousness and comfort. Wide plank flooring flows throughout the living spaces, creating a harmonious backdrop that complements the coffered ceilings. At the center of it all is a stunning stacked stone fireplace that serves as a cozy focal point, radiating warmth and charm, perfect for intimate gatherings or quiet evenings.
Transitioning into the gourmet kitchen, you'll find a culinary haven equipped with top-of-the-line appliances, including a gas stove, a sleek French door refrigerator, and a convenient microwave drawer.The kitchen also features granite countertops that provide ample preparation space while the soft-close cabinetry and drawers not only enhance functionality, but also offer a sleek, modern aesthetic that makes cooking a delight.
General features of the home further elevate its appeal including a whole house generator that ensures peace of mind during power outages, tankless hot water for endless hot water, and an oversized garage that provides additional storage options. Moreover, attic storage offers a practical solution for keeping seasonal items as well.
Stepping outside the property's prime cul-de-sac location near the back gate grants effortless access for residents and guests alike. The outdoor living spaces are truly captivating, featuring a spacious screened porch that overlooks the picturesque golf course, perfect for sipping morning coffee or enjoying evening sunsets. The grilling and entertaining patio offers an ideal setting for hosting family barbecues or social gatherings.
As a resident of the prestigious gated Mid South Club, you'll have exclusive access to three renowned golf clubs, with a reduced fee transferable membership readily available upon the purchase of this home. The Champions Ridge HOA significantly enhances your living experience by covering an array of services; landscaping, exterior house painting, gutter maintenance, roof cleaning, power washing, cable, internet, termite bond, driveway upkeep, and more, resulting in a remarkable monthly value that alleviates the burdens of home maintenance.
This meticulously crafted home seamlessly combines high -quality interior design elements with a low-maintenance exterior, allowing you to fully immerse yourself in the coveted golf course lifestyle. Don't miss this rare opportunity to embrace thoughtfully designed golf front living, where every detail has been meticulously planned for both beauty and functionality, creating an idyllic sanctuary that you will be proud to call home....
Contact an agent
Home facts
- Year built:2020
- Subdivision & Development:Mid South Club
- Listing ID #:100596215
- Added:61 day(s) ago
- Updated:October 14, 2026 at 08:26 AM
Rooms and interior
- Bedrooms:3
- Total bathrooms:3
- Full bathrooms:2
- Half bathrooms:1
- Rooms Total:5
- Flooring:Tile
- Bathrooms Description:Walk-in Shower
- Kitchen Description:Dishwasher, Disposal, Ice Maker, Kitchen Island, Refrigerator, Self Cleaning Oven
- Bedroom Description:Master Downstairs, Walk-In Closet(s)
- Living area:2,220 sq. ft.
Heating and cooling
- Cooling:Central Air, Heat Pump
- Heating:Electric, Forced Air, Heat Pump, Heating
- Central air:Yes
Structure and exterior
- Roof:Architectural Shingle
- Year built:2020
- Building area:2,220 sq. ft.
- Lot area:0.24 Acres
- Lot Features:On Golf Course
- Construction Materials:Fiber Cement, Wood Frame
- Exterior Features:Covered, Irrigation System, Patio, Porch, Screened
- Foundation Description:Slab
- Levels:1 Story
Schools
- High school:Pinecrest High
- Middle school:Crain's Creek Middle
- Elementary school:Southern Pines Elementary
Utilities
- Water:Water Connected
- Sewer:Sewer Connected
Finances and disclosures
- Price:$660,000
- Price per sq. ft.:$297.3
Features and amenities
- Appliances:Dishwasher, Disposal, Ice Maker, Refrigerator, Self Cleaning Oven
- Laundry features:Laundry Room, Washer Hookup
- Amenities:Blinds/Shades, Bookcases, Cabana, Ceiling Fan(s), Club Membership, Clubhouse, Community Pool, Gated, Golf Course, Jogging Path, Party Room, Security, Sewer, Tennis Court(s), Termite Bond, Trash, Tray Ceiling(s), Walk-In Closet(s), Whole-Home Generator
- Pool features:Community Pool
Parking
- Total parking spaces:5
- Parking description:Attached, Attached Garage, Garage Door Opener, Off Street
- Garage:Yes
- Garage spaces:5

New listings near 172 Champions Ridge Drive
- New
 $620,000Active4 beds 3 baths2,171 sq. ft.
445 N May Street, Southern Pines, NC 28387
MLS# 100610053Listed by: EXP REALTY - New
 Listed by BHGRE$2,395,000Active4 beds 4 baths4,587 sq. ft.
141 Pine Barrens Court, Southern Pines, NC 28387
MLS# 100609988Listed by: BETTER HOMES AND GARDENSREAL ESTATE LIFESTYLE PROPERTY PARTNERS/SP - New
 $735,000Active3 beds 3 baths2,353 sq. ft.
375 Swoope Drive, Southern Pines, NC 28387
MLS# 100609932Listed by: SOUTHERN REALTY ADVANTAGE LLC - New
 Listed by BHGRE$1,350,000Active6 beds 5 baths4,965 sq. ft.
520 N Bethesda Road, Southern Pines, NC 28387
MLS# 100609833Listed by: BETTER HOMES AND GARDENSREAL ESTATE LIFESTYLE PROPERTY PARTNERS/SP - New
 $640,000Active5 beds 4 baths3,484 sq. ft.
127 Plantation Drive, Southern Pines, NC 28387
MLS# 10197925Listed by: COLDWELL BANKER ADVANTAGE #1 - New
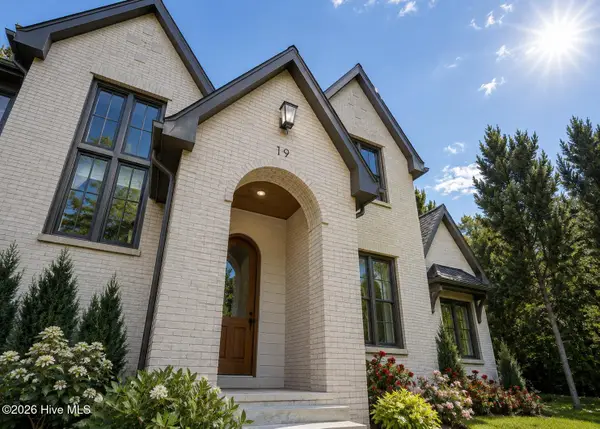 $1,899,000Active6 beds 4 baths4,089 sq. ft.
19 Ridgeland Street, Pinehurst, NC 28374
MLS# 100609599Listed by: EXP REALTY - New
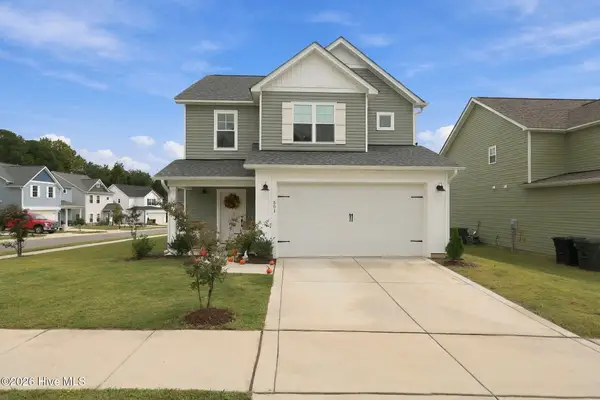 $425,000Active3 beds 3 baths1,857 sq. ft.
501 Burgundy Drive, Southern Pines, NC 28387
MLS# 100609580Listed by: EVERYTHING PINES PARTNERS LLC - New
 $167,000Active1 beds 1 baths650 sq. ft.
315 C Driftwood Circle # 110, Southern Pines, NC 28387
MLS# 100609561Listed by: COLDWELL BANKER ADVANTAGE-SOUTHERN PINES - New
 $519,000Active3 beds 2 baths2,262 sq. ft.
126 Triple Crown Circle, Southern Pines, NC 28387
MLS# 100609526Listed by: COASTAL SANDS REALTY GROUP - New
 $1,875,000Active4 beds 5 baths5,524 sq. ft.
130 Woodenbridge Lane, Pinehurst, NC 28374
MLS# 100609256Listed by: THE GENTRY TEAM


Protect your home and budget from life's surprises with an Assurant Home Warranty, backed by a partner that supports you through every step of homeownership. Explore Plans.
© 2026 Better Homes and Gardens Real Estate LLC. An Anywhere Real Estate company. All rights reserved. Better Homes and Gardens® Real Estate is a registered trademark owned by Meredith Operations Corporation, licensed to Better Homes and Gardens Real Estate LLC and used with permission. Better Homes and Gardens Real Estate LLC fully supports the principles of the Fair Housing Act and the Equal Opportunity Act. Listing information is deemed reliable but is not guaranteed accurate.
Each office is independently owned and operated.
Any services or products provided by third parties are not provided by, affiliated with or related to Better Homes and Gardens Real Estate LLC, or its affiliated companies.