
1824 E Indiana Avenue, Southern Pines, NC 28387
Local realty services provided by:Better Homes and Gardens Real Estate Treasure
Listed by: julie good
Office: ascot realty inc.
MLS#:100614136
Source:NC_CCAR
Price summary
- Price:$499,792
- Price per sq. ft.:$217.02
About this home
New Construction Home w/ 3 car garage on over half an acre lot and NO HOA, but near Downtown Southern Pines, NC and with easy access to Ft Bragg/Camp Mackall as well??!! Discover new construction single-family homes in Southern Pines, North Carolina, located on spacious ½-acre homesites just off East Indiana Avenue in Moore County. Welcome to The Argyle! A beautiful single family Craftsman style home that defines functional living meets luxury. The Argyle, one of Ascot Homes' most popular layouts, features a study/flex room with a half bath on the main level. As you move through the home, you'll find a spacious living room filled with natural light. The open concept layout flows seamlessly into the dining area and kitchen, which features a large island that doubles as a casual dining space and offers plenty of cabinet storage. Off the main living area is your outdoor living space complete with a covered porch, perfect for entertaining, enjoying your morning coffee, or watching the sunset. Conveniently located off the kitchen, the mudroom includes a drop zone, pantry, and extra closet space to help keep your home organized and clutter free. It also provides direct access to your garage, making it easy to unload groceries and daily essentials. Upstairs, you'll find three additional bedrooms that share a full bath, a full size laundry room, and a hallway linen closet. The owner's suite completes the second level, offering an expansive walk-in closet and a stunning bath with a walk-in shower, dual vanities, and an additional linen closet. Make The Argyle your new home today! *Home under construction-Photos of Builder Representative Photos- Features may Vary. Priced from the $400s, these homes offer a rare opportunity to own new construction in Southern Pines on a large homesite within one of the area's most established and desirable locations but with no HOA & room to breathe! These new homes in Southern Pines provide both space and convenience. Residents are located : Approximately 3 miles from downtown Southern Pines 4.5 miles to Aberdeen, NC 8 miles to Pinehurst and world-renowned Pinehurst golf courses 35-40 minutes to Fort Bragg 10-15 minutes to Southern Pines Elementary, Southern Middle School, and Pinecrest High School Outdoor recreation is nearby at Weymouth Woods Nature Preserve, Southern Pines Park, Sandhurst Park, and Aberdeen Lake Park. Daily shopping and dining are easily accessible at Morganton Park South, featuring Target, BJ's Wholesale, Dick's Sporting Goods, and multiple restaurants. Food Lion, Harris Teeter, and Walmart are all within 3-4 miles. Conveniently located near US-1 and NC-211 , this community offers strong regional connectivity throughout Moore County and the greater Sandhills area, making everyday travel simple while maintaining a peaceful residential setting....
Contact an agent
Home facts
- Year built:2026
- Subdivision & Development:Not In Subdivision
- Listing ID #:100614136
- Added:1 day(s) ago
- Updated:November 04, 2026 at 01:52 AM
Rooms and interior
- Bedrooms:4
- Total bathrooms:3
- Full bathrooms:2
- Half bathrooms:1
- Rooms Total:8
- Flooring:Carpet
- Dining Description:Eat-in Kitchen
- Bathrooms Description:Walk-in Shower
- Kitchen Description:Dishwasher, Eat-in Kitchen, Kitchen Island, Pantry
- Bedroom Description:Walk-In Closet(s)
- Living area:2,303 sq. ft.
Heating and cooling
- Cooling:Central Air, Zoned
- Heating:Electric, Heat Pump, Heating, Zoned
- Central air:Yes
Structure and exterior
- Roof:Architectural Shingle
- Year built:2026
- Building area:2,303 sq. ft.
- Lot area:0.55 Acres
- Lot Features:Wooded
- Construction Materials:Vinyl Siding, Wood Frame
- Exterior Features:Covered
- Foundation Description:Block, Combination, Raised, Slab
- Levels:2 Story
Schools
- High school:Pinecrest High
- Middle school:Southern Middle
- Elementary school:Southern Pines Elementary
Utilities
- Water:Water Connected
Finances and disclosures
- Price:$499,792
- Price per sq. ft.:$217.02
Features and amenities
- Appliances:Dishwasher
- Laundry features:Laundry Room
- Amenities:Ceiling Fan(s), Walk-In Closet(s)
Parking
- Total parking spaces:3
- Parking description:Attached Garage, Concrete, Garage, Garage Door Opener, Lighted
- Garage:Yes
- Garage spaces:3

New listings near 1824 E Indiana Avenue
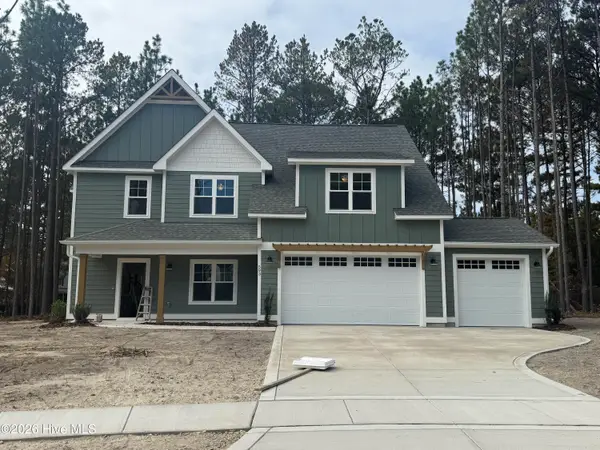 $688,725Pending4 beds 3 baths3,050 sq. ft.
593 Belcroft Drive, Carthage, NC 28327
MLS# 100614194Listed by: ASCOT REALTY INC.- New
 $915,000Active3 beds 4 baths2,850 sq. ft.
120 Longleaf Road, Southern Pines, NC 28387
MLS# 100614021Listed by: THE GENTRY TEAM - New
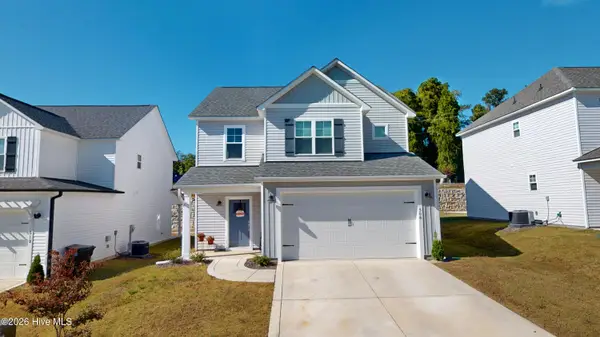 $425,000Active3 beds 3 baths1,857 sq. ft.
508 Burgundy Drive, Southern Pines, NC 28387
MLS# 100613751Listed by: LA BELLE VIE REALTY - New
 $595,000Active4 beds 3 baths2,537 sq. ft.
524 Cottage Lane, Southern Pines, NC 28387
MLS# 100613760Listed by: DENNIS REALTY - New
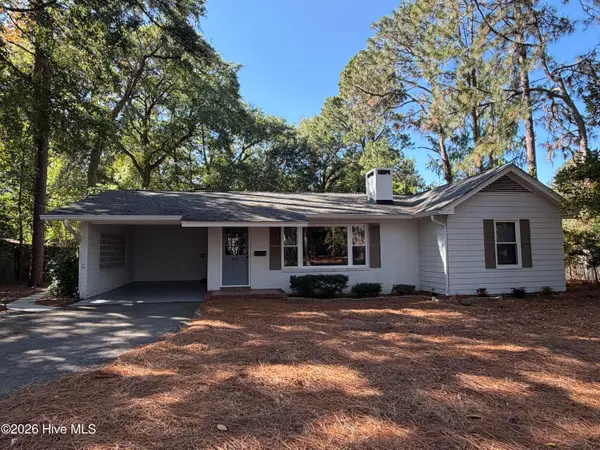 $550,000Active3 beds 2 baths2,076 sq. ft.
440 E Massachusetts Avenue, Southern Pines, NC 28387
MLS# 100613610Listed by: LA BELLE VIE REALTY 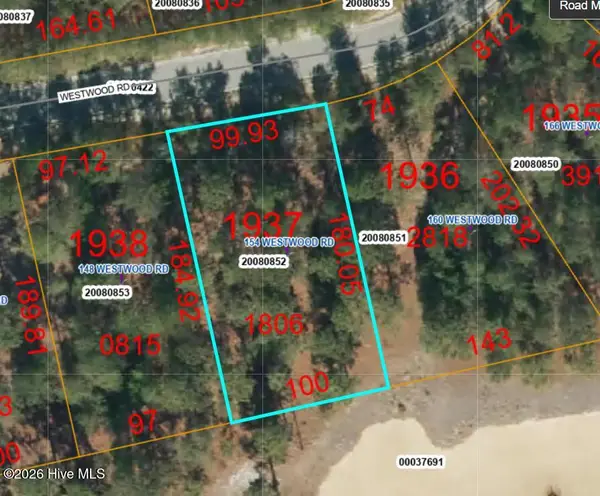 $455,000Pending0.42 Acres
154 Westwood Road, Pinehurst, NC 28374
MLS# 100613519Listed by: FOREST CREEK REAL ESTATE GROUP- $455,000Pending0.42 Acres
154 Westwood Road, Pinehurst, NC 28374
MLS# 100613519Listed by: FOREST CREEK REAL ESTATE GROUP - $455,000Pending0.42 Acres
154 Westwood Road, Pinehurst, NC 28374
MLS# 100613519Listed by: FOREST CREEK REAL ESTATE GROUP - $455,000Pending0.42 Acres
154 Westwood Road, Pinehurst, NC 28374
MLS# 100613519Listed by: FOREST CREEK REAL ESTATE GROUP


Protect your home and budget from life's surprises with an Assurant Home Warranty, backed by a partner that supports you through every step of homeownership. Explore Plans.
© 2026 Better Homes and Gardens Real Estate LLC. An Anywhere Real Estate company. All rights reserved. Better Homes and Gardens® Real Estate is a registered trademark owned by Meredith Operations Corporation, licensed to Better Homes and Gardens Real Estate LLC and used with permission. Better Homes and Gardens Real Estate LLC fully supports the principles of the Fair Housing Act and the Equal Opportunity Act. Listing information is deemed reliable but is not guaranteed accurate.
Each office is independently owned and operated.
Any services or products provided by third parties are not provided by, affiliated with or related to Better Homes and Gardens Real Estate LLC, or its affiliated companies.