
524 Cottage Lane, Southern Pines, NC 28387
Local realty services provided by:Better Homes and Gardens Real Estate Elliott Coastal Living
524 Cottage Lane,Southern Pines, NC 28387
$595,000
- 4 Beds
- 3 Baths
- 2,537 sq. ft.
- Townhouse
- Active
Listed by: steven graves
Office: dennis realty
MLS#:100613760
Source:NC_CCAR
Price summary
- Price:$595,000
- Price per sq. ft.:$234.53
About this home
Welcome home to 524 Cottage Lane in highly desirable Longleaf. Walk into a welcoming foyer which opens up to a combination kitchen, dining, living, sunroom with soaring ceilings and abundant natural light. The 4th bedroom is on your left as you enter the home and is currently used as a den, with ensuite bath. The primary bedroom is located on the rear of this home and features a wall of windows with a beautiful view of the community pond. The rear deck also overlooks the pond and is the perfect place for a morning cup of coffee. This home is situated at the end of the cul-de-sac and doesn't have a next-door building which gives the feel of a larger outside area for the residents. The two guest rooms upstairs share a full bath and have large storage area including a sheet rocked room perfect for storing holiday items or to serve as a craft room. This impeccably maintained home features hardwood, tile, and carpeted flooring, granite countertops and nice finishes overall. The crawlspace features a new moisture barrier. This home also features a full house generator and high-end tinted windows, whole house water filtration system, hot water recirculating pump, new refrigerator and washing machine, water and golf views and end unit privacy. Bring your clothes, toothbrush and golf clubs and settle in without having to worry about projects. Natural gas range, water heater and generator make a for warm and cozy and efficient living space. The washer, dryer and fridge will convey with an accepted offer....
Contact an agent
Home facts
- Year built:2015
- Subdivision & Development:Longleaf CC
- Listing ID #:100613760
- Added:2 day(s) ago
- Updated:November 03, 2026 at 05:33 PM
Rooms and interior
- Bedrooms:4
- Total bathrooms:3
- Full bathrooms:3
- Rooms Total:10
- Flooring:Carpet, Tile, Wood
- Bathrooms Description:Walk-in Shower
- Kitchen Description:Dishwasher, Disposal, Pantry, Refrigerator
- Bedroom Description:Master Downstairs, Walk-In Closet(s)
- Living area:2,537 sq. ft.
Heating and cooling
- Cooling:Central Air
- Heating:Electric, Forced Air, Gas Pack, Heating, Natural Gas
- Central air:Yes
Structure and exterior
- Roof:Composition
- Year built:2015
- Building area:2,537 sq. ft.
- Lot area:0.1 Acres
- Construction Materials:Composition, Stone, Wood Frame
- Exterior Features:Deck
- Foundation Description:Crawl Space
- Levels:2 Story
Schools
- High school:Pinecrest
- Middle school:Crain's Creek Middle
- Elementary school:McDeeds Creek Elementary
Utilities
- Water:Water Connected
Finances and disclosures
- Price:$595,000
- Price per sq. ft.:$234.53
Features and amenities
- Appliances:Dishwasher, Disposal, Dryer, Refrigerator, Washer
- Laundry features:Dryer, Laundry Room, Washer
- Amenities:Blinds/Shades, Ceiling Fan(s), Pest Control, Tray Ceiling(s), Walk-In Closet(s), Whole-Home Generator
Parking
- Total parking spaces:2
- Parking description:Attached Garage, Garage, Paved
- Garage:Yes
- Garage spaces:2

New listings near 524 Cottage Lane
- New
 $499,792Active4 beds 3 baths2,303 sq. ft.
1824 E Indiana Avenue, Southern Pines, NC 28387
MLS# 100614136Listed by: ASCOT REALTY INC. - New
 $915,000Active3 beds 4 baths2,850 sq. ft.
120 Longleaf Road, Southern Pines, NC 28387
MLS# 100614021Listed by: THE GENTRY TEAM - New
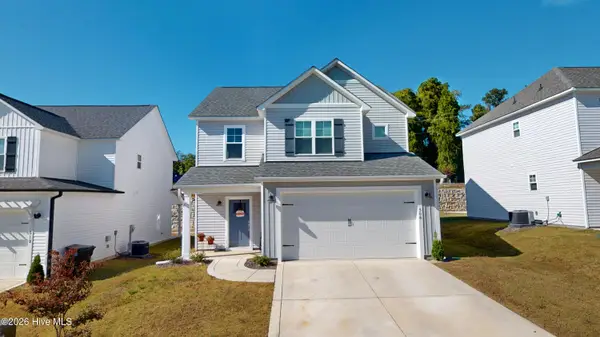 $425,000Active3 beds 3 baths1,857 sq. ft.
508 Burgundy Drive, Southern Pines, NC 28387
MLS# 100613751Listed by: LA BELLE VIE REALTY - Open Tue, 1 to 4pmNew
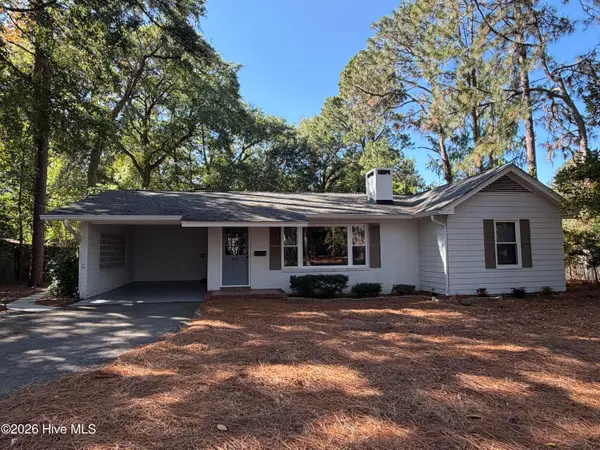 $550,000Active3 beds 2 baths2,076 sq. ft.
440 E Massachusetts Avenue, Southern Pines, NC 28387
MLS# 100613610Listed by: LA BELLE VIE REALTY 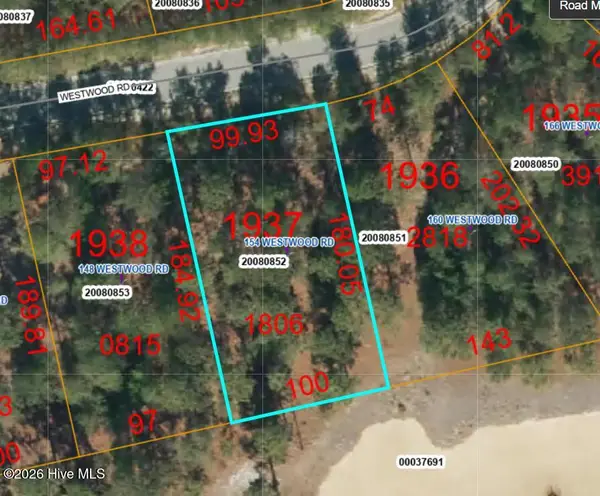 $455,000Pending0.42 Acres
154 Westwood Road, Pinehurst, NC 28374
MLS# 100613519Listed by: FOREST CREEK REAL ESTATE GROUP- $455,000Pending0.42 Acres
154 Westwood Road, Pinehurst, NC 28374
MLS# 100613519Listed by: FOREST CREEK REAL ESTATE GROUP - $455,000Pending0.42 Acres
154 Westwood Road, Pinehurst, NC 28374
MLS# 100613519Listed by: FOREST CREEK REAL ESTATE GROUP - $455,000Pending0.42 Acres
154 Westwood Road, Pinehurst, NC 28374
MLS# 100613519Listed by: FOREST CREEK REAL ESTATE GROUP - $455,000Pending0.42 Acres
154 Westwood Road, Pinehurst, NC 28374
MLS# 100613519Listed by: FOREST CREEK REAL ESTATE GROUP


Protect your home and budget from life's surprises with an Assurant Home Warranty, backed by a partner that supports you through every step of homeownership. Explore Plans.
© 2026 Better Homes and Gardens Real Estate LLC. An Anywhere Real Estate company. All rights reserved. Better Homes and Gardens® Real Estate is a registered trademark owned by Meredith Operations Corporation, licensed to Better Homes and Gardens Real Estate LLC and used with permission. Better Homes and Gardens Real Estate LLC fully supports the principles of the Fair Housing Act and the Equal Opportunity Act. Listing information is deemed reliable but is not guaranteed accurate.
Each office is independently owned and operated.
Any services or products provided by third parties are not provided by, affiliated with or related to Better Homes and Gardens Real Estate LLC, or its affiliated companies.