
218 Starland Lane, Southern Pines, NC 28387
Local realty services provided by:Better Homes and Gardens Real Estate Lifestyle Property Partners
218 Starland Lane,Southern Pines, NC 28387
$420,000
- 3 Beds
- 3 Baths
- 2,150 sq. ft.
- Townhouse
- Pending
Listed by: carlton "pete" garner
Office: fore properties
MLS#:100599421
Source:NC_CCAR
Price summary
- Price:$420,000
- Price per sq. ft.:$195.35
About this home
Great location directly beside the 17th green of Longleaf Country Club. The home features a master bedroom and guest bedroom on the main level. The living room/dining room has a natural gas fireplace and vaulted ceilings. There is a large deck off the living room that offers privacy and a great view of the golf course.
Upstairs there is a loft, one bedroom, another room that has closet but no window (There is a cased opening that lets in natural light. This room can easily be used as a bedroom).
It is an end unit with quick access to Midland and Knoll Rd. Sellers are offering a $5,000 credit to the buyer with an acceptable offer!
Contact an agent
Home facts
- Year built:1999
- Subdivision & Development:Longleaf CC
- Listing ID #:100599421
- Added:47 day(s) ago
- Updated:October 14, 2026 at 08:26 AM
Rooms and interior
- Bedrooms:3
- Total bathrooms:3
- Full bathrooms:3
- Rooms Total:7
- Flooring:Carpet, Tile
- Dining Description:Eat-in Kitchen
- Kitchen Description:Dishwasher, Disposal, Eat-in Kitchen, Refrigerator
- Bedroom Description:Master Downstairs
- Living area:2,150 sq. ft.
Heating and cooling
- Cooling:Central Air
- Heating:Forced Air, Heating, Natural Gas
- Central air:Yes
Structure and exterior
- Roof:Composition, Shingle
- Year built:1999
- Building area:2,150 sq. ft.
- Lot Features:Level, On Golf Course
- Construction Materials:Block, Wood Frame, Wood Siding
- Exterior Features:Deck
- Foundation Description:Crawl Space
- Levels:2 Story
Schools
- High school:Pinecrest High
- Middle school:Crain's Creek Middle
- Elementary school:McDeeds Creek Elementary
Finances and disclosures
- Price:$420,000
- Price per sq. ft.:$195.35
Features and amenities
- Appliances:Dishwasher, Disposal, Refrigerator
- Laundry features:Laundry Room, Washer Hookup
- Amenities:Blinds/Shades, Bookcases, Ceiling Fan(s), Golf Course
Parking
- Total parking spaces:1
- Parking description:Asphalt, Attached Garage, Off Street
- Garage:Yes
- Garage spaces:1
- Carport spaces:1

New listings near 218 Starland Lane
- New
 $620,000Active4 beds 3 baths2,171 sq. ft.
445 N May Street, Southern Pines, NC 28387
MLS# 100610053Listed by: EXP REALTY - New
 Listed by BHGRE$2,395,000Active4 beds 4 baths4,587 sq. ft.
141 Pine Barrens Court, Southern Pines, NC 28387
MLS# 100609988Listed by: BETTER HOMES AND GARDENSREAL ESTATE LIFESTYLE PROPERTY PARTNERS/SP - New
 $735,000Active3 beds 3 baths2,353 sq. ft.
375 Swoope Drive, Southern Pines, NC 28387
MLS# 100609932Listed by: SOUTHERN REALTY ADVANTAGE LLC - New
 Listed by BHGRE$1,350,000Active6 beds 5 baths4,965 sq. ft.
520 N Bethesda Road, Southern Pines, NC 28387
MLS# 100609833Listed by: BETTER HOMES AND GARDENSREAL ESTATE LIFESTYLE PROPERTY PARTNERS/SP - New
 $640,000Active5 beds 4 baths3,484 sq. ft.
127 Plantation Drive, Southern Pines, NC 28387
MLS# 10197925Listed by: COLDWELL BANKER ADVANTAGE #1 - New
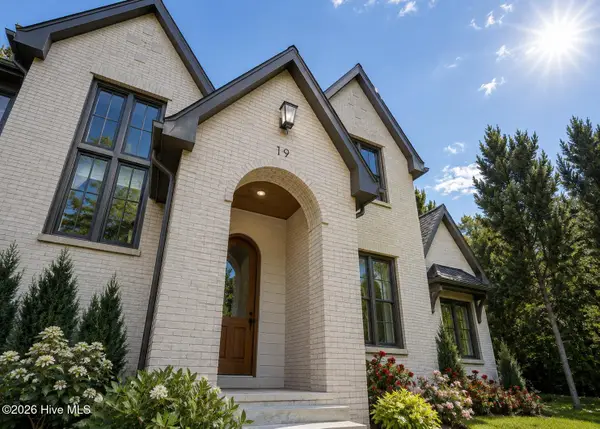 $1,899,000Active6 beds 4 baths4,089 sq. ft.
19 Ridgeland Street, Pinehurst, NC 28374
MLS# 100609599Listed by: EXP REALTY - New
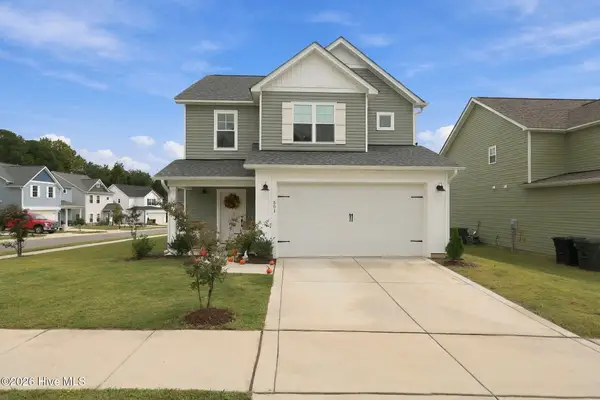 $425,000Active3 beds 3 baths1,857 sq. ft.
501 Burgundy Drive, Southern Pines, NC 28387
MLS# 100609580Listed by: EVERYTHING PINES PARTNERS LLC - New
 $167,000Active1 beds 1 baths650 sq. ft.
315 C Driftwood Circle # 110, Southern Pines, NC 28387
MLS# 100609561Listed by: COLDWELL BANKER ADVANTAGE-SOUTHERN PINES - New
 $519,000Active3 beds 2 baths2,262 sq. ft.
126 Triple Crown Circle, Southern Pines, NC 28387
MLS# 100609526Listed by: COASTAL SANDS REALTY GROUP - New
 $1,875,000Active4 beds 5 baths5,524 sq. ft.
130 Woodenbridge Lane, Pinehurst, NC 28374
MLS# 100609256Listed by: THE GENTRY TEAM


Protect your home and budget from life's surprises with an Assurant Home Warranty, backed by a partner that supports you through every step of homeownership. Explore Plans.
© 2026 Better Homes and Gardens Real Estate LLC. An Anywhere Real Estate company. All rights reserved. Better Homes and Gardens® Real Estate is a registered trademark owned by Meredith Operations Corporation, licensed to Better Homes and Gardens Real Estate LLC and used with permission. Better Homes and Gardens Real Estate LLC fully supports the principles of the Fair Housing Act and the Equal Opportunity Act. Listing information is deemed reliable but is not guaranteed accurate.
Each office is independently owned and operated.
Any services or products provided by third parties are not provided by, affiliated with or related to Better Homes and Gardens Real Estate LLC, or its affiliated companies.