
260 Clearfield Lane, Southern Pines, NC 28387
Local realty services provided by:Better Homes and Gardens Real Estate Metro Brokers
260 Clearfield Lane,Southern Pines, NC 28387
$1,290,000
- 5 Beds
- 6 Baths
- 4,703 sq. ft.
- Single family
- Pending
Listed by: meese property group, damara meese
Office: meese property group, llc.
MLS#:100587322
Source:NC_CCAR
Price summary
- Price:$1,290,000
- Price per sq. ft.:$274.29
About this home
Discover the epitome of sophisticated living at 260 Clearfield Lane in desirable Southern Pines. Currently under construction with an anticipated mid-November 2026 completion, this stunning new build offers a unique window of opportunity for buyers to customize finishes and select upgrades to create their true dream home. Boasting a handsome exterior with stone accents, this residence is designed for both grand entertaining and comfortable daily living. Step inside to an airy main level featuring 9' ceilings and a dramatic, vaulted open-plan living and dining area anchored by a cozy fireplace. The heart of the home is the ''modern organic'' inspired kitchen, a masterclass in design featuring a blend of off-white and warm wood cabinetry, an expansive central island, a farmhouse sink, and a custom hood over a 48'' gas range. Entertaining is effortless with an incredible support system: A stunning color-drenched Butler's Pantry, offers a second farmhouse sink, cabinetry, microwave, beverage refrigerator, and
French doors opening directly to the screened-in porch and deck/grill area. Additionally, a
massive walk-in pantry provides open shelving, cubbies, and a dedicated desk area. The main floor Primary Suite is a true sanctuary, featuring an expansive layout, a freestanding
tub, a walk-in tiled shower, separate walnut vanities, and a large custom walk-in closet. A
versatile main-floor guest suite with a private tiled shower is perfect for visitors or a dedicated home office. A powder room and functional laundry/mudroom complete the interior first level. The oversized three-car garage also features a budbench drop zone and washing station. The second floor is designed for family flexibility, offering three additional bedrooms, a secondary family living room, upstairs laundry, and access to extensive storage. There is a large
ensuite as well as a Jack & Jill Bath. The expansive lower level features 10'' ceilings and provides the ultimate recreation space with
a kitchenette, a powder room, a large rec room & a private media/games room. The basement
also includes vast unfinished space already laid out for two additional future bedrooms (or flex rooms) and a hall bath, offering massive potential for growth. Don't miss the chance to make 260 Clearfield Lane uniquely yours. Contact us today to discuss customization options!...
Contact an agent
Home facts
- Year built:2026
- Subdivision & Development:Sandhurst
- Listing ID #:100587322
- Added:72 day(s) ago
- Updated:September 19, 2026 at 08:32 AM
Rooms and interior
- Bedrooms:5
- Total bathrooms:6
- Full bathrooms:4
- Half bathrooms:2
- Rooms Total:15
- Flooring:Tile
- Bathrooms Description:Walk-in Shower
- Kitchen Description:2nd Kitchen, Dishwasher, Gas Range, Kitchen Island, Pantry, Refrigerator
- Bedroom Description:Master Downstairs, Walk-In Closet(s)
- Living area:4,703 sq. ft.
Heating and cooling
- Cooling:Heat Pump
- Heating:Gas Pack, Heat Pump, Heating, Natural Gas
Structure and exterior
- Roof:Architectural Shingle, Metal
- Year built:2026
- Building area:4,703 sq. ft.
- Lot area:0.6 Acres
- Construction Materials:Block, Fiber Cement, Stone, Wood Frame
- Exterior Features:Covered, Deck, Patio, Screened
- Foundation Description:Slab
- Levels:Three Or More
Schools
- High school:Pinecrest High
- Middle school:Southern Middle
- Elementary school:Southern Pines Elementary
Utilities
- Water:Water Connected
- Sewer:Sewer Connected
Finances and disclosures
- Price:$1,290,000
- Price per sq. ft.:$274.29
Features and amenities
- Appliances:Dishwasher, Refrigerator
- Laundry features:Laundry Closet, Laundry Room, Washer Hookup
- Amenities:Bookcases, Ceiling Fan(s), Vaulted Ceiling(s), Walk-In Closet(s)
Parking
- Total parking spaces:3
- Parking description:Additional Parking, Attached Garage, Circular Driveway, Concrete, Electric Vehicle Charging Station(s), Garage, Garage Door Opener, Gravel, Lighted, Paved
- Garage:Yes
- Garage spaces:3

New listings near 260 Clearfield Lane
- Open Sat, 11am to 2pmNew
 $339,900Active3 beds 2 baths1,710 sq. ft.
625 Redwood Drive, Southern Pines, NC 28387
MLS# 100604723Listed by: PINEHURST AREA REALTY - New
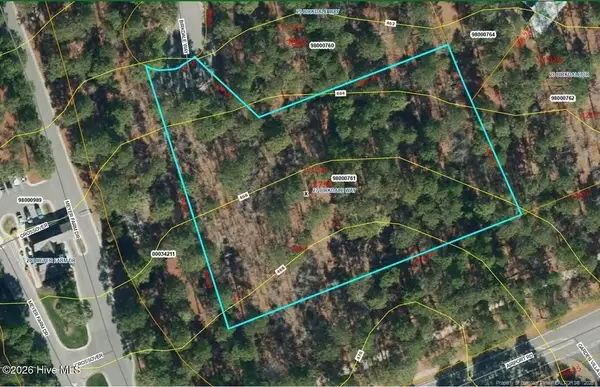 $600,000Active2.05 Acres
27 Birkdale Way, Pinehurst, NC 28374
MLS# LP769612Listed by: PREMIER REAL ESTATE OF THE SANDHILLS LLC - New
 $476,090Active4 beds 3 baths2,130 sq. ft.
1826 E Indiana Avenue, Southern Pines, NC 28387
MLS# 100604716Listed by: ASCOT REALTY INC. - New
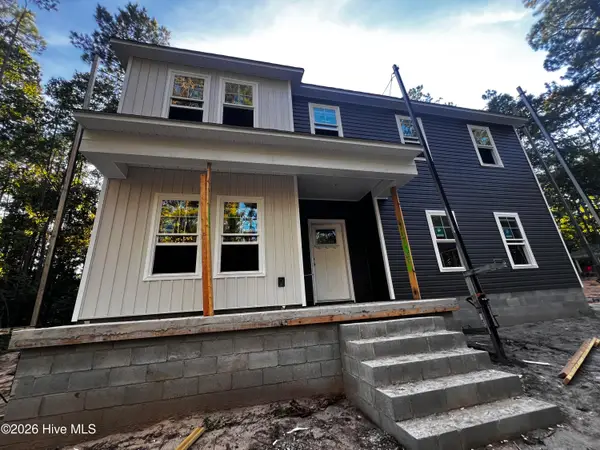 $491,335Active4 beds 3 baths2,340 sq. ft.
1822 E Indiana Avenue, Southern Pines, NC 28387
MLS# 100604549Listed by: ASCOT REALTY INC. - New
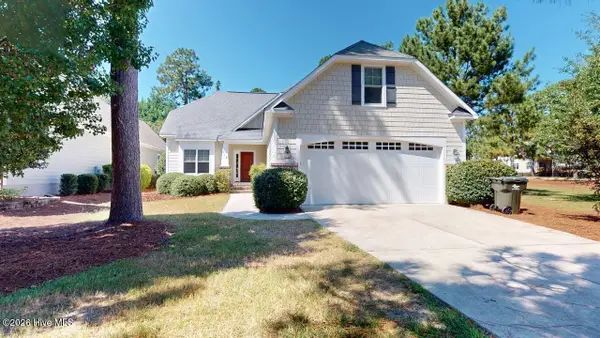 $517,000Active4 beds 3 baths2,111 sq. ft.
112 S Bracken Fern Lane, Southern Pines, NC 28387
MLS# 100604619Listed by: RHODES AND CO LLC - New
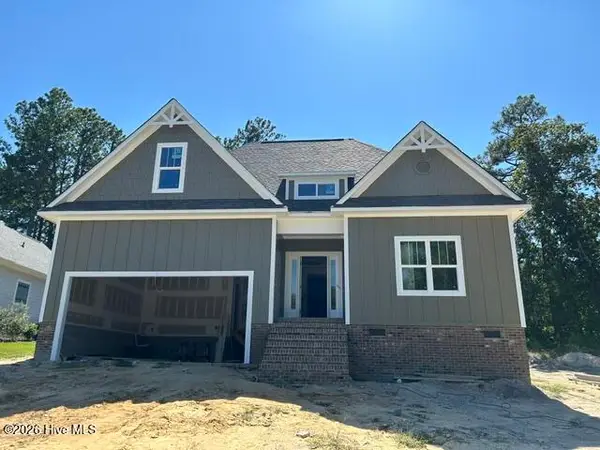 $799,000Active4 beds 3 baths2,700 sq. ft.
525 Pommel Lane, Southern Pines, NC 28387
MLS# 100604435Listed by: FORE PROPERTIES - Open Sun, 1 to 3pmNew
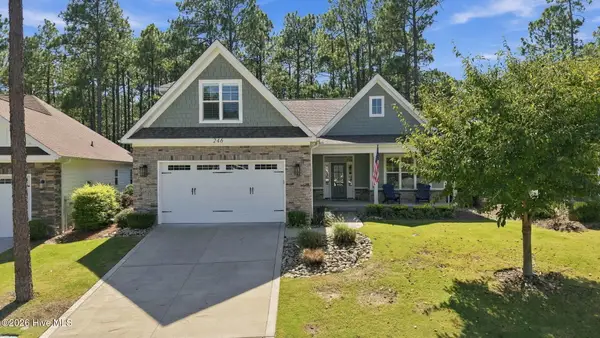 $599,000Active4 beds 3 baths2,490 sq. ft.
246 Luss Lane, Southern Pines, NC 28387
MLS# 100604428Listed by: KELLER WILLIAMS PINEHURST - New
 $215,000Active2 beds 2 baths1,152 sq. ft.
28 N Knoll Road, Southern Pines, NC 28387
MLS# 100604367Listed by: EVERYTHING PINES PARTNERS LLC - New
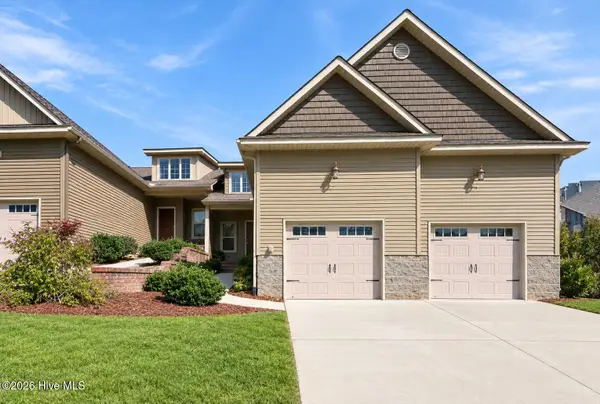 $309,000Active3 beds 3 baths1,484 sq. ft.
107 Cypress Circle, Southern Pines, NC 28387
MLS# 100604298Listed by: KELLER WILLIAMS PINEHURST - New
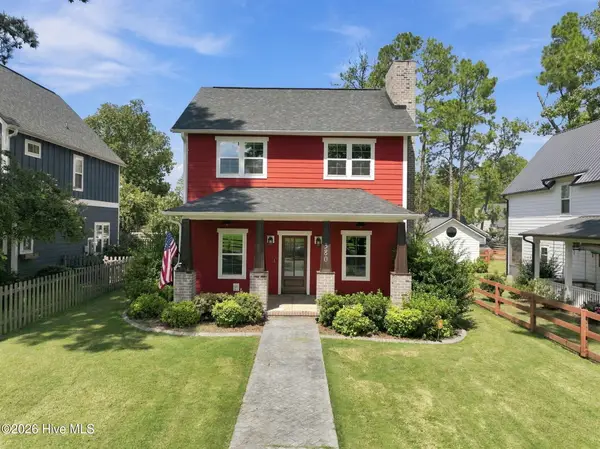 $595,000Active4 beds 3 baths1,961 sq. ft.
380 Sheldon Road, Southern Pines, NC 28387
MLS# 100604269Listed by: CAROLINA PROPERTY SALES


Protect your home and budget from life's surprises with an Assurant Home Warranty, backed by a partner that supports you through every step of homeownership. Explore Plans.
© 2026 Better Homes and Gardens Real Estate LLC. An Anywhere Real Estate company. All rights reserved. Better Homes and Gardens® Real Estate is a registered trademark owned by Meredith Operations Corporation, licensed to Better Homes and Gardens Real Estate LLC and used with permission. Better Homes and Gardens Real Estate LLC fully supports the principles of the Fair Housing Act and the Equal Opportunity Act. Listing information is deemed reliable but is not guaranteed accurate.
Each office is independently owned and operated.
Any services or products provided by third parties are not provided by, affiliated with or related to Better Homes and Gardens Real Estate LLC, or its affiliated companies.