
275 Tremont Place, Southern Pines, NC 28387
Local realty services provided by:Better Homes and Gardens Real Estate Lifestyle Property Partners
Listed by:
 Audrey Wiggins(910) 315 - 3032Better Homes and Gardens Real Estate Lifestyle Property Partners
Office: better homes and gardensreal estate lifestyle property partners/sp
MLS#:100611599
Source:NC_CCAR
Price summary
- Price:$1,275,000
- Price per sq. ft.:$602.84
About this home
Tucked away in a storybook setting, Fox Squirrel Farm sits on just over 10 acres in the heart of Southern Pines horse country. This charming 3-bedroom, 3-bath Hunt Box offers the perfect blend of equestrian functionality, thoughtful updates, and convenience to town. The current owners have thoughtfully expanded the home to include a new primary suite with private balcony, laundry room, and flexible office or third-bedroom space, complemented by generous closet space and built-in storage throughout. Enjoy the peace of mind of a whole-house generator, along with inviting outdoor living spaces designed to make the most of the property's beautiful surroundings. A large, newly redone deck showcases stunning views, while the patio provides the perfect setting for outdoor entertaining. A fenced dog yard offers a dedicated space for four-legged family members to roam and play. Equestrian amenities are equally impressive, with a beautifully appointed 6-stall center-aisle barn featuring a rubber brick paver aisle, oversized matted stalls with run-outs to the fields, a wash/grooming stall, and a heated and cooled tack and feed room. A spacious barn lounge and full bath add comfort and convenience for long days at the barn. Storage is abundant throughout the home and barn, with additional space provided by a detached carport, a one-car garage with its own mini-split heating and cooling system, a loft, and two detached storage buildings. One of the outbuildings measures 14' x 32' and features its own window unit HVAC for year-round comfort, making it an ideal man cave, she-shed, private office, or hobby space. Outside, pristine pastures are thoughtfully divided into 7 paddocks, allowing for rotational grazing and pasture management. The 160' x 85' outdoor riding arena provides ample space to ride and train at home, while access to The Walthour-Moss Foundation is just a short hack away. A rare opportunity to enjoy the quintessential Southern Pines equestrian lifestyle, Fox Squirrel Farm combines exceptional amenities, picturesque views, and versatile spaces for work, hobbies, and relaxation, all just minutes from the conveniences of town....
Contact an agent
Home facts
- Year built:2003
- Subdivision & Development:Horse Country
- Listing ID #:100611599
- Added:2 day(s) ago
- Updated:October 24, 2026 at 10:40 AM
Rooms and interior
- Bedrooms:3
- Total bathrooms:3
- Full bathrooms:3
- Rooms Total:7
- Dining Description:Eat-in Kitchen
- Kitchen Description:Eat-in Kitchen
- Living area:2,115 sq. ft.
Heating and cooling
- Cooling:Central Air
- Heating:Electric, Heat Pump, Heating
- Central air:Yes
Structure and exterior
- Roof:Composition
- Year built:2003
- Building area:2,115 sq. ft.
- Lot area:10.06 Acres
- Lot Features:Farm, Horse Farm, Interior Lot
- Construction Materials:Brick Veneer, Stone, Wood Frame
- Exterior Features:Deck
- Foundation Description:Slab
- Levels:2 Story
Schools
- High school:Pinecrest High
- Middle school:Crain's Creek Middle
- Elementary school:Southern Pines Elementary
Finances and disclosures
- Price:$1,275,000
- Price per sq. ft.:$602.84
Parking
- Parking description:Gravel
- Carport spaces:3
New listings near 275 Tremont Place
- New
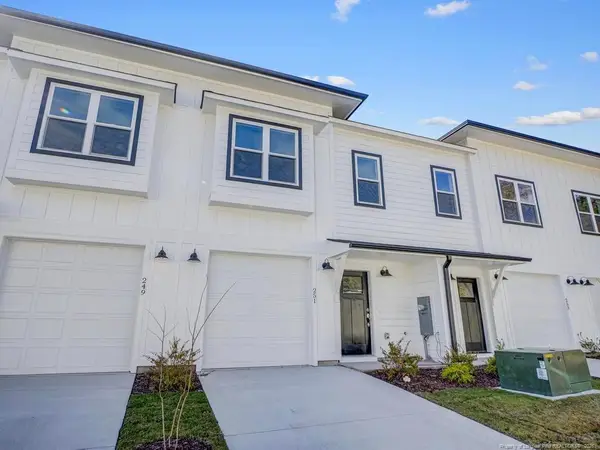 $325,000Active3 beds 3 baths1,306 sq. ft.
251 Townhome Lane, Southern Pines, NC 28387
MLS# LP771430Listed by: ASCOT REALTY, INC. - New
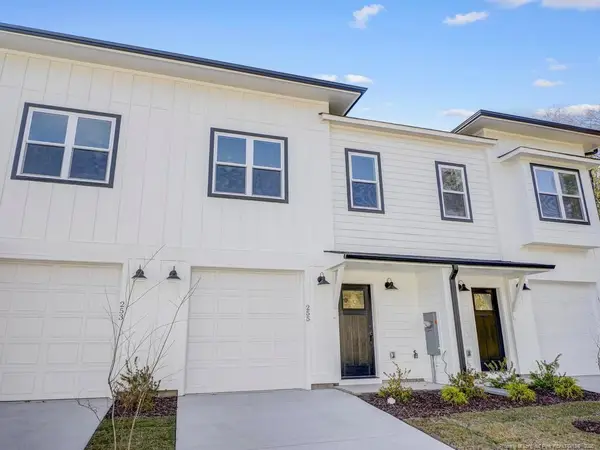 $325,000Active3 beds 3 baths1,306 sq. ft.
255 Townhome Lane, Southern Pines, NC 28387
MLS# LP771438Listed by: ASCOT REALTY, INC. - New
 $799,990Active5 beds 3 baths3,455 sq. ft.
435 Tall Timbers Drive, Pinehurst, NC 28374
MLS# 100612213Listed by: PERFORMANCE PROPERTY PARTNERS - New
 $1,325,000Active4 beds 5 baths4,705 sq. ft.
102 Gilbert Court, Pinehurst, NC 28374
MLS# 10199995Listed by: FRONT RUNNER REALTY GROUP - New
 $385,000Active-- beds -- baths2,787 sq. ft.
175 N Knoll Road, Southern Pines, NC 28387
MLS# 100612031Listed by: BERKSHIRE HATHAWAY HS PINEHURST REALTY GROUP/PH - New
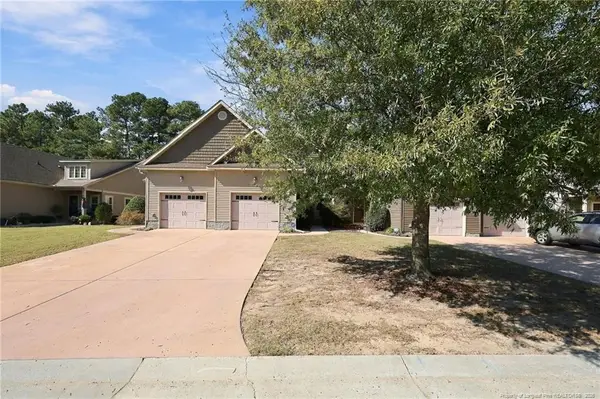 $312,000Active3 beds 3 baths1,514 sq. ft.
20 Cypress Creek Circle, Southern Pines, NC 28387
MLS# LP771385Listed by: EXP REALTY LLC - New
 $419,000Active4 beds 3 baths1,906 sq. ft.
504 Burgundy Drive, Southern Pines, NC 28387
MLS# 100611887Listed by: PREMIER REAL ESTATE OF THE SANDHILLS LLC - New
 $415,000Active3 beds 3 baths2,150 sq. ft.
650 W Connecticut Avenue, Southern Pines, NC 28387
MLS# 100611838Listed by: LA BELLE VIE REALTY  $720,000Pending4 beds 3 baths2,453 sq. ft.
750 N May Street, Southern Pines, NC 28387
MLS# 100611530Listed by: EXP REALTY


Protect your home and budget from life's surprises with an Assurant Home Warranty, backed by a partner that supports you through every step of homeownership. Explore Plans.
© 2026 Better Homes and Gardens Real Estate LLC. An Anywhere Real Estate company. All rights reserved. Better Homes and Gardens® Real Estate is a registered trademark owned by Meredith Operations Corporation, licensed to Better Homes and Gardens Real Estate LLC and used with permission. Better Homes and Gardens Real Estate LLC fully supports the principles of the Fair Housing Act and the Equal Opportunity Act. Listing information is deemed reliable but is not guaranteed accurate.
Each office is independently owned and operated.
Any services or products provided by third parties are not provided by, affiliated with or related to Better Homes and Gardens Real Estate LLC, or its affiliated companies.