
504 Burgundy Drive, Southern Pines, NC 28387
Local realty services provided by:Better Homes and Gardens Real Estate Treasure
504 Burgundy Drive,Southern Pines, NC 28387
$419,000
- 4 Beds
- 3 Baths
- 1,906 sq. ft.
- Single family
- Active
Listed by: michelle lasater denson, edward ross
Office: premier real estate of the sandhills llc.
MLS#:100611887
Source:NC_CCAR
Price summary
- Price:$419,000
- Price per sq. ft.:$219.83
About this home
Charming 4 bedroom, 2.5 bath home ideally located in Shaw Landing, just minutes from downtown Southern Pines! Built in 2024 by Ascot Homes, the Lyon floor plan offers 1,900 square feet of comfortable living space with a thoughtful layout and modern finishes. The main level features a spacious living area with an electric fireplace and an open dining area. The kitchen offers a center island, ample cabinetry, and a pantry. A convenient mudroom with a built in drop zone adds everyday functionality. Upstairs, the primary suite features a walk in closet and private bath with dual vanities. Three additional bedrooms, a full bathroom, and a conveniently located laundry room complete the second level. Enjoy the covered back porch, perfect for relaxing or entertaining. A two car garage provides additional storage and convenience. Shaw Landing offers sidewalks, a community swimming pool, and HOA dues that include cable TV/internet. The location provides easy access to downtown Southern Pines, local boutiques, restaurants, parks, shopping, and Fort Bragg. Enjoy the charm of Southern Pines with the convenience of a newer home in an established and welcoming community!...
Contact an agent
Home facts
- Year built:2024
- Subdivision & Development:Shaws Landing
- Listing ID #:100611887
- Added:1 day(s) ago
- Updated:October 23, 2026 at 10:51 PM
Rooms and interior
- Bedrooms:4
- Total bathrooms:3
- Full bathrooms:2
- Half bathrooms:1
- Rooms Total:7
- Bathrooms Description:Walk-in Shower
- Kitchen Description:Kitchen Island, Pantry
- Living area:1,906 sq. ft.
Heating and cooling
- Cooling:Central Air
- Heating:Electric, Heat Pump, Heating
- Central air:Yes
Structure and exterior
- Roof:Architectural Shingle
- Year built:2024
- Building area:1,906 sq. ft.
- Lot area:0.13 Acres
- Construction Materials:Vinyl Siding, Wood Frame
- Exterior Features:Covered, Patio, Porch
- Foundation Description:Slab
- Levels:2 Story
Schools
- High school:Pinecrest
- Middle school:Crain's Creek Middle
- Elementary school:Southern Pines Elementary
Utilities
- Sewer:Sewer Connected
Finances and disclosures
- Price:$419,000
- Price per sq. ft.:$219.83
Parking
- Total parking spaces:2
- Parking description:Attached Garage, Garage Door Opener
- Garage:Yes
- Garage spaces:2

New listings near 504 Burgundy Drive
- New
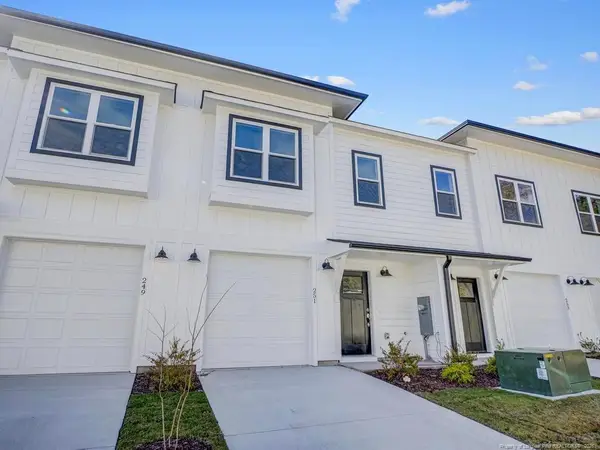 $325,000Active3 beds 3 baths1,306 sq. ft.
251 Townhome Lane, Southern Pines, NC 28387
MLS# LP771430Listed by: ASCOT REALTY, INC. - New
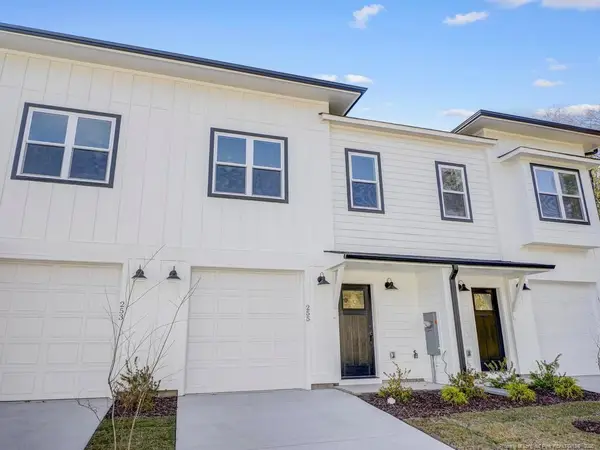 $325,000Active3 beds 3 baths1,306 sq. ft.
255 Townhome Lane, Southern Pines, NC 28387
MLS# LP771438Listed by: ASCOT REALTY, INC. - New
 $799,990Active5 beds 3 baths3,455 sq. ft.
435 Tall Timbers Drive, Pinehurst, NC 28374
MLS# 100612213Listed by: PERFORMANCE PROPERTY PARTNERS - New
 $1,325,000Active4 beds 5 baths4,705 sq. ft.
102 Gilbert Court, Pinehurst, NC 28374
MLS# 10199995Listed by: FRONT RUNNER REALTY GROUP - New
 $385,000Active-- beds -- baths2,787 sq. ft.
175 N Knoll Road, Southern Pines, NC 28387
MLS# 100612031Listed by: BERKSHIRE HATHAWAY HS PINEHURST REALTY GROUP/PH - New
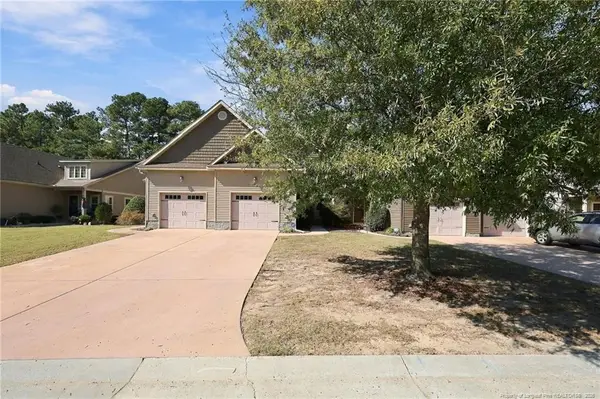 $312,000Active3 beds 3 baths1,514 sq. ft.
20 Cypress Creek Circle, Southern Pines, NC 28387
MLS# LP771385Listed by: EXP REALTY LLC - New
 $415,000Active3 beds 3 baths2,150 sq. ft.
650 W Connecticut Avenue, Southern Pines, NC 28387
MLS# 100611838Listed by: LA BELLE VIE REALTY - New
 Listed by BHGRE$1,275,000Active3 beds 3 baths2,115 sq. ft.
275 Tremont Place, Southern Pines, NC 28387
MLS# 100611599Listed by: BETTER HOMES AND GARDENSREAL ESTATE LIFESTYLE PROPERTY PARTNERS/SP  $720,000Pending4 beds 3 baths2,453 sq. ft.
750 N May Street, Southern Pines, NC 28387
MLS# 100611530Listed by: EXP REALTY


Protect your home and budget from life's surprises with an Assurant Home Warranty, backed by a partner that supports you through every step of homeownership. Explore Plans.
© 2026 Better Homes and Gardens Real Estate LLC. An Anywhere Real Estate company. All rights reserved. Better Homes and Gardens® Real Estate is a registered trademark owned by Meredith Operations Corporation, licensed to Better Homes and Gardens Real Estate LLC and used with permission. Better Homes and Gardens Real Estate LLC fully supports the principles of the Fair Housing Act and the Equal Opportunity Act. Listing information is deemed reliable but is not guaranteed accurate.
Each office is independently owned and operated.
Any services or products provided by third parties are not provided by, affiliated with or related to Better Homes and Gardens Real Estate LLC, or its affiliated companies.