
285 N Bethesda Road, Southern Pines, NC 28387
Local realty services provided by:Better Homes and Gardens Real Estate Paracle
285 N Bethesda Road,Southern Pines, NC 28387
$1,375,000
- 4 Beds
- 4 Baths
- 4,573 sq. ft.
- Single family
- Active
Listed by: kristi snyder
Office: everything pines partners llc.
MLS#:LP765723
Source:RD
Price summary
- Price:$1,375,000
- Price per sq. ft.:$300.68
About this home
Set on 3.21 private acres in Weymouth Heights, this 1924 estate offers architectural character, established gardens, and a detached guest cottage in one of Southern Pines' most treasured neighborhoods. Historic brick fencing lines portions of the drive, while mature pines, hardwoods, evergreens, and more than 300 flowering azaleas create a setting that has evolved beautifully over generations, just moments from downtown Southern Pines and Weymouth Woods. The 4-bedroom main residence blends thoughtful updates with original character, featuring hardwood floors, extensive mill work, custom built-ins, and four working fireplaces. Large windows frame views of the surrounding grounds, while multiple gathering spaces--including a spacious Great Room, dedicated office, and light-filled Carolina Room--provide flexibility for everyday living and entertaining. The kitchen is appointed with custom Rutt cherry cabinetry, Sub-Zero refrigeration, Dacor double ovens, a five-burner gas cook top, generous workspace, and abundant storage. The main-level primary suite offers a spacious bath, walk-in closet, fireplace, and direct connection to the Carolina Room and outdoor living spaces. Outside, flagstone walkways, stone terraces, expansive lawn areas, and a brick fireplace courtyard create inviting spaces to enjoy the property's exceptional landscape. A detached 659-square-foot guest cottage with a bedroom, full bath, living area, and fireplace provides additional flexibility for guests, extended family, or a private workspace. A rare opportunity to own a significant Weymouth Heights property with privacy, character, and convenience in the heart of Southern Pines....
Contact an agent
Home facts
- Year built:1924
- Listing ID #:LP765723
- Added:70 day(s) ago
- Updated:September 18, 2026 at 03:23 PM
Rooms and interior
- Bedrooms:4
- Total bathrooms:4
- Full bathrooms:3
- Rooms Total:9
- Flooring:Hardwood, Tile, Wood
- Dining Description:Eat-in Kitchen, Living/Dining Room Combination
- Bathrooms Description:Walk-In Shower
- Kitchen Description:Dishwasher, Disposal, Double Oven
- Living area:4,573 sq. ft.
Heating and cooling
- Heating:Gas Pack
Structure and exterior
- Year built:1924
- Building area:4,573 sq. ft.
- Lot area:3.21 Acres
- Lot Features:Partially Cleared, Wooded
- Architectural Style:Traditional
- Construction Materials:Brick Veneer
- Exterior Features:Patio
Finances and disclosures
- Price:$1,375,000
- Price per sq. ft.:$300.68
Parking
- Parking description:Detached Carport
- Garage:Yes
- Garage spaces:2
 Listings marked with a Doorify MLS icon are provided courtesy of the Doorify MLS, of North Carolina, Internet Data Exchange Database. Brokers make an effort to deliver accurate information, but buyers should independently verify any information on which they will rely in a transaction. The listing broker shall not be responsible for any typographical errors, misinformation, or misprints, and they shall be held totally harmless from any damages arising from reliance upon this data. This data is provided exclusively for consumers’ personal, non-commercial use. Copyright 2026 Doorify MLS of North Carolina. All rights reserved.
New listings near 285 N Bethesda Road
- New
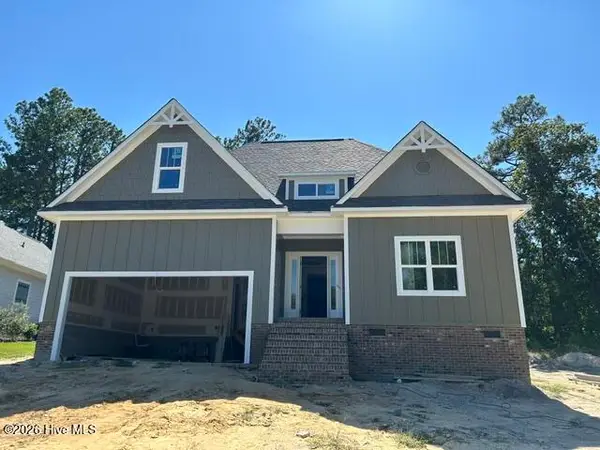 $799,000Active4 beds 3 baths2,700 sq. ft.
525 Pommel Lane, Southern Pines, NC 28387
MLS# 100604435Listed by: FORE PROPERTIES - New
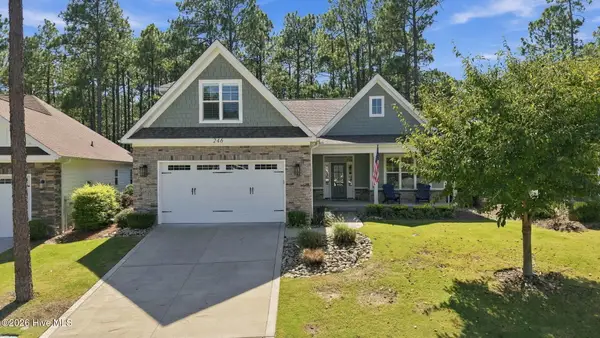 $599,000Active4 beds 3 baths2,490 sq. ft.
246 Luss Lane, Southern Pines, NC 28387
MLS# 100604428Listed by: KELLER WILLIAMS PINEHURST - New
 $215,000Active2 beds 2 baths1,152 sq. ft.
28 N Knoll Road, Southern Pines, NC 28387
MLS# 100604367Listed by: EVERYTHING PINES PARTNERS LLC - New
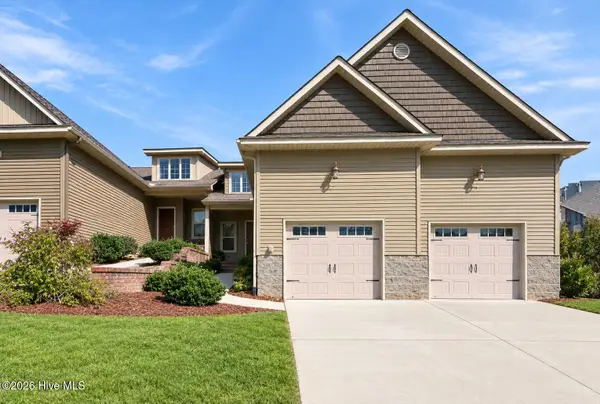 $309,000Active3 beds 3 baths1,484 sq. ft.
107 Cypress Circle, Southern Pines, NC 28387
MLS# 100604298Listed by: KELLER WILLIAMS PINEHURST - New
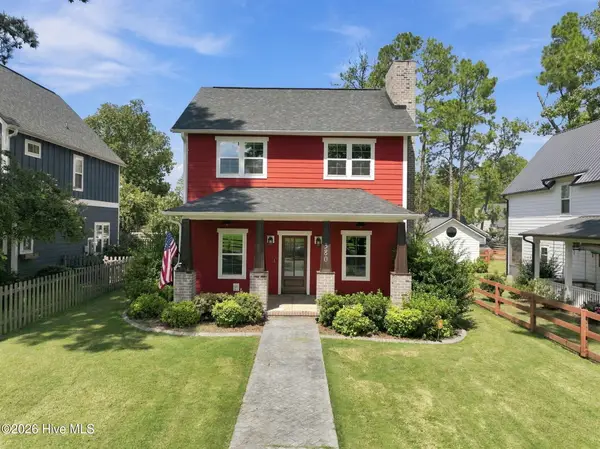 $595,000Active4 beds 3 baths1,961 sq. ft.
380 Sheldon Road, Southern Pines, NC 28387
MLS# 100604269Listed by: CAROLINA PROPERTY SALES 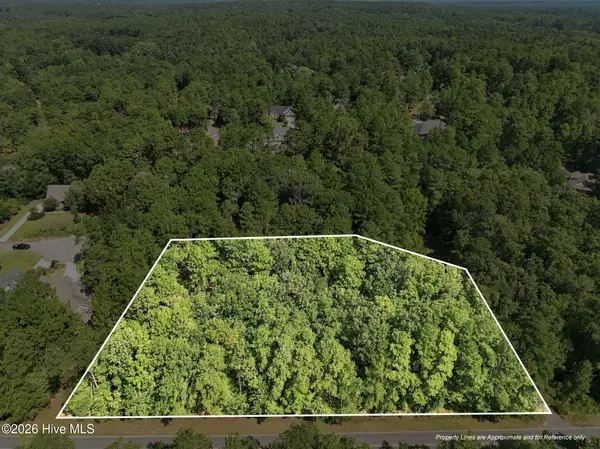 $210,000Pending1.7 Acres
0 S Fort Bragg Road, Southern Pines, NC 28387
MLS# 100603866Listed by: KELLER WILLIAMS PINEHURST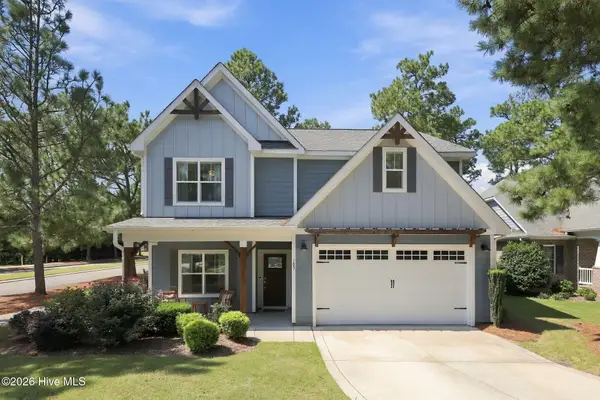 $500,000Pending4 beds 3 baths2,444 sq. ft.
105 N Bracken Fern Lane, Southern Pines, NC 28387
MLS# 100603975Listed by: EVERYTHING PINES PARTNERS LLC- New
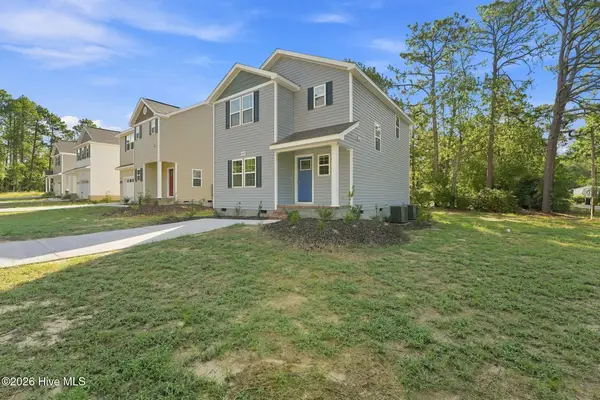 $299,000Active3 beds 3 baths1,517 sq. ft.
595 S Glover Street, Southern Pines, NC 28387
MLS# 100603827Listed by: REALTY WORLD PROPERTIES OF THE PINES - New
 $2,250,000Active4 beds 5 baths4,311 sq. ft.
39 Middlebury Road, Pinehurst, NC 28374
MLS# 100603787Listed by: PINES SOTHEBY'S INTERNATIONAL REALTY - New
 $405,000Active2 beds 2 baths1,350 sq. ft.
1121 Sandmoore Drive, Southern Pines, NC 28387
MLS# 100596970Listed by: TALAMORE PROPERTIES, INC.


Protect your home and budget from life's surprises with an Assurant Home Warranty, backed by a partner that supports you through every step of homeownership. Explore Plans.
© 2026 Better Homes and Gardens Real Estate LLC. An Anywhere Real Estate company. All rights reserved. Better Homes and Gardens® Real Estate is a registered trademark owned by Meredith Operations Corporation, licensed to Better Homes and Gardens Real Estate LLC and used with permission. Better Homes and Gardens Real Estate LLC fully supports the principles of the Fair Housing Act and the Equal Opportunity Act. Listing information is deemed reliable but is not guaranteed accurate.
Each office is independently owned and operated.
Any services or products provided by third parties are not provided by, affiliated with or related to Better Homes and Gardens Real Estate LLC, or its affiliated companies.