
380 Sheldon Road, Southern Pines, NC 28387
Local realty services provided by:Better Homes and Gardens Real Estate Metro Brokers
Listed by: jeanette tartaglia
Office: carolina property sales
MLS#:100604269
Source:NC_CCAR
Price summary
- Price:$595,000
- Price per sq. ft.:$303.42
About this home
Welcome to 380 Sheldon Road, a beautifully appointed home in The Cottages on May in Southern Pines. Thoughtful details and modern conveniences can be found throughout this 3-bedroom, 2.5-bath home, beginning with an inviting covered front porch and a bright, open interior.
The main living area offers an easy flow between the living, dining, and kitchen spaces, with a gas fireplace adding warmth and character. The kitchen features a large island, pantry, and plenty of space for both everyday living and entertaining. The main-level primary suite includes a walk-in closet, dual vanities, spacious shower, and access to a private deck. Upstairs, additional bedrooms and flexible living space provide plenty of options for a home office, guest space, or bonus room.
Outside, enjoy multiple spaces designed to take advantage of the home's setting, including the welcoming front porch and private rear deck. Additional features include a whole-home generator, water filtration system, rain collection system, irrigation, tankless water heater, and one-car garage.
Located in The Cottages on May, the property also offers access to neighborhood amenities including a clubhouse and community pool, all while being conveniently situated near the shops, dining, recreation, and charm of Southern Pines....
Contact an agent
Home facts
- Year built:2020
- Subdivision & Development:The Cottages on May
- Listing ID #:100604269
- Added:1 day(s) ago
- Updated:September 18, 2026 at 10:43 AM
Rooms and interior
- Bedrooms:4
- Total bathrooms:3
- Full bathrooms:2
- Half bathrooms:1
- Rooms Total:7
- Kitchen Description:Dishwasher, Kitchen Island, Pantry, Refrigerator
- Bedroom Description:Master Downstairs, Walk-In Closet(s)
- Living area:1,961 sq. ft.
Heating and cooling
- Cooling:Central Air, Heat Pump
- Heating:Electric, Heat Pump, Heating
- Central air:Yes
Structure and exterior
- Roof:Composition
- Year built:2020
- Building area:1,961 sq. ft.
- Lot area:0.16 Acres
- Construction Materials:Concrete, Fiber Cement, Wood Frame
- Exterior Features:Patio, Porch
- Foundation Description:Slab
- Levels:2 Story
Schools
- High school:Pinecrest High
- Middle school:Southern Middle
- Elementary school:McDeeds Creek Elementary
Finances and disclosures
- Price:$595,000
- Price per sq. ft.:$303.42
Features and amenities
- Appliances:Dishwasher, Dryer, Refrigerator, Washer
- Laundry features:Dryer, Washer
- Amenities:Blinds/Shades, Ceiling Fan(s), Clubhouse, Community Pool, Walk-In Closet(s)
- Pool features:Community Pool
Parking
- Total parking spaces:1
- Parking description:Detached, Garage Door Opener
- Garage:Yes
- Garage spaces:1.5

New listings near 380 Sheldon Road
- New
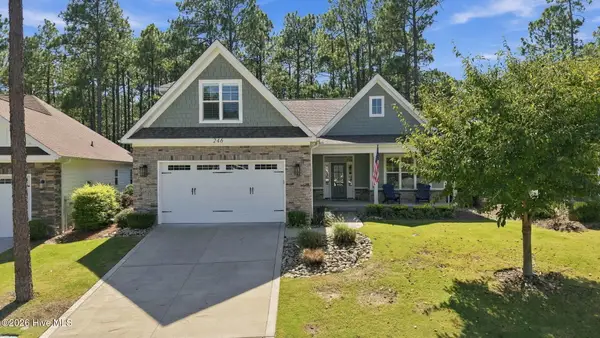 $599,000Active4 beds 3 baths2,490 sq. ft.
246 Luss Lane, Southern Pines, NC 28387
MLS# 100604428Listed by: KELLER WILLIAMS PINEHURST - New
 $215,000Active2 beds 2 baths1,152 sq. ft.
28 N Knoll Road, Southern Pines, NC 28387
MLS# 100604367Listed by: EVERYTHING PINES PARTNERS LLC - New
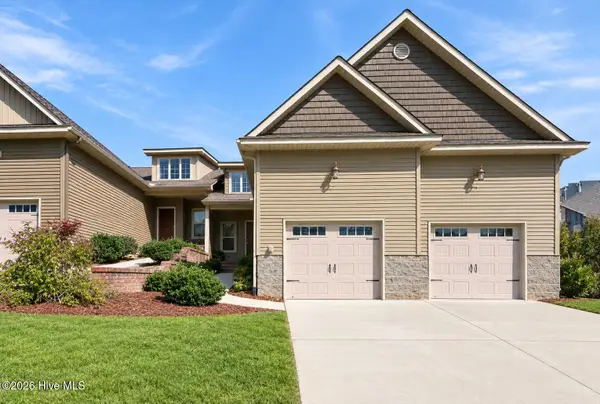 $309,000Active3 beds 3 baths1,484 sq. ft.
107 Cypress Circle, Southern Pines, NC 28387
MLS# 100604298Listed by: KELLER WILLIAMS PINEHURST 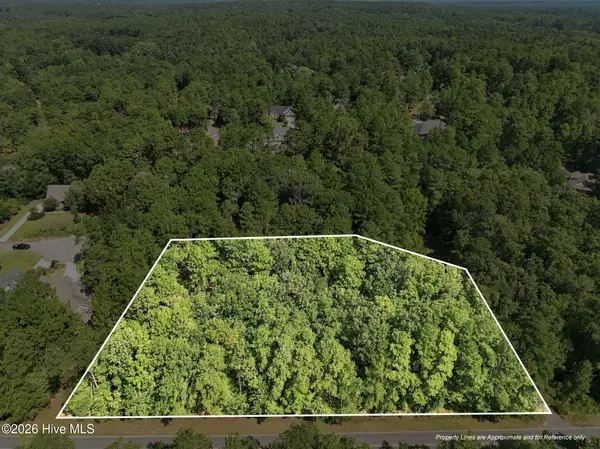 $210,000Pending1.7 Acres
0 S Fort Bragg Road, Southern Pines, NC 28387
MLS# 100603866Listed by: KELLER WILLIAMS PINEHURST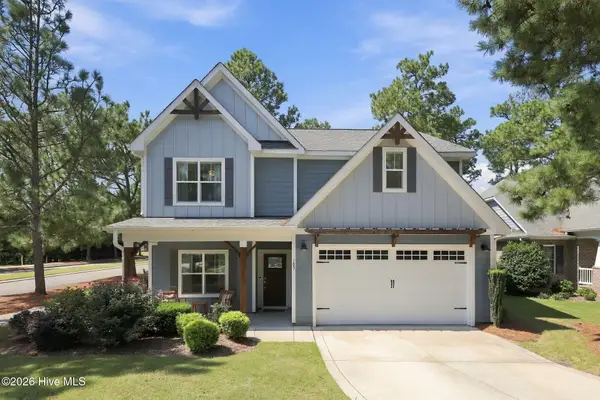 $500,000Pending4 beds 3 baths2,444 sq. ft.
105 N Bracken Fern Lane, Southern Pines, NC 28387
MLS# 100603975Listed by: EVERYTHING PINES PARTNERS LLC- New
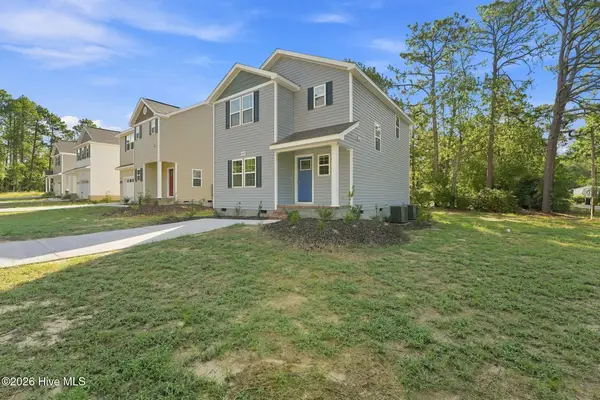 $299,000Active3 beds 3 baths1,517 sq. ft.
595 S Glover Street, Southern Pines, NC 28387
MLS# 100603827Listed by: REALTY WORLD PROPERTIES OF THE PINES - New
 $2,250,000Active4 beds 5 baths4,311 sq. ft.
39 Middlebury Road, Pinehurst, NC 28374
MLS# 100603787Listed by: PINES SOTHEBY'S INTERNATIONAL REALTY - New
 $405,000Active2 beds 2 baths1,350 sq. ft.
1121 Sandmoore Drive, Southern Pines, NC 28387
MLS# 100596970Listed by: TALAMORE PROPERTIES, INC. - New
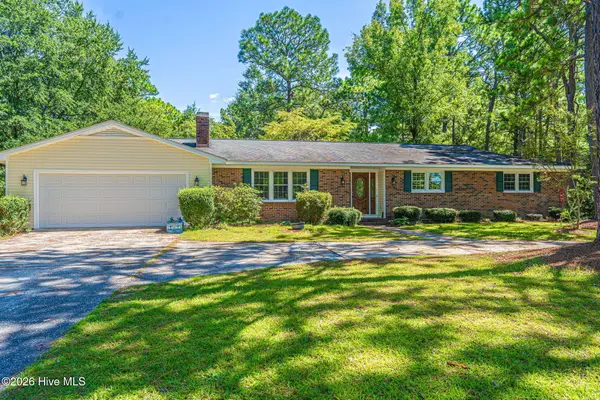 $500,000Active3 beds 2 baths2,187 sq. ft.
300 Midlothian Drive, Southern Pines, NC 28387
MLS# 100603670Listed by: COLDWELL BANKER ADVANTAGE-SOUTHERN PINES


Protect your home and budget from life's surprises with an Assurant Home Warranty, backed by a partner that supports you through every step of homeownership. Explore Plans.
© 2026 Better Homes and Gardens Real Estate LLC. An Anywhere Real Estate company. All rights reserved. Better Homes and Gardens® Real Estate is a registered trademark owned by Meredith Operations Corporation, licensed to Better Homes and Gardens Real Estate LLC and used with permission. Better Homes and Gardens Real Estate LLC fully supports the principles of the Fair Housing Act and the Equal Opportunity Act. Listing information is deemed reliable but is not guaranteed accurate.
Each office is independently owned and operated.
Any services or products provided by third parties are not provided by, affiliated with or related to Better Homes and Gardens Real Estate LLC, or its affiliated companies.