
325 Lupin Place, Southern Pines, NC 28387
Local realty services provided by:Better Homes and Gardens Real Estate Native American Group
325 Lupin Place,Southern Pines, NC 28387
$395,000
- 4 Beds
- 3 Baths
- - sq. ft.
- Single family
- Sold
Listed by: amanda bullock
Office: coldwell banker advantage-southern pines
MLS#:100581119
Source:NC_CCAR
Sorry, we are unable to map this address
Price summary
- Price:$395,000
About this home
Discover the perfect combination of space, comfort, and location in this beautiful brick home just a few blocks from Downtown Southern Pines. Nestled on a quiet street in a desirable neighborhood, this home offers room for everyone with a flexible floor plan and plenty of indoor and outdoor living space. Priced more than $10,000 below appraised value, in its current condition, this home offers exceptional value and an opportunity to remodel the home to your specifications and budget. The home is being sold ''as is''. The main level features four bedrooms and two full bathrooms, along with a spacious living room, dining room, and family room. Whether you're hosting family gatherings or enjoying a quiet evening at home, you'll appreciate the multiple living areas designed for everyday comfort. An oversized two-car garage provides plenty of room for vehicles, storage, and hobbies. The full basement offers incredible additional space and endless possibilities. Here you'll find a huge recreation room perfect for a game room, home theater, fitness area, or playroom. The lower level also includes a craft room or workshop and a private office that could easily serve as a fifth bedroom, and a full bathroom, making it ideal for guests, working from home, or multi-generational living. Step outside to enjoy the private backyard featuring a large deck and attractive slate patio. These outdoor spaces are perfect for grilling, entertaining, gardening, or simply relaxing in a peaceful setting. Location is one of this home's greatest features. Just minutes from Downtown Southern Pines, you'll enjoy convenient access to locally owned restaurants, coffee shops, breweries, boutique shopping, parks, and community events. Golf courses, schools, grocery stores, and healthcare facilities are all nearby. Schedule your private showing today! Seller owns the lot BEHIND the house. They will sell with a first right of refusal to the buyer of the house, PID # 00032636, asking $150,000....
Contact an agent
Home facts
- Year built:1972
- Subdivision & Development:Knollwood
- Listing ID #:100581119
- Added:104 day(s) ago
- Updated:September 25, 2026 at 07:10 AM
Rooms and interior
- Bedrooms:4
- Total bathrooms:3
- Full bathrooms:3
- Rooms Total:9
- Flooring:Carpet, Tile, Vinyl
- Bathrooms Description:Walk-in Shower
- Kitchen Description:Dishwasher, Refrigerator
Heating and cooling
- Cooling:Central Air, Heat Pump
- Heating:Electric, Forced Air, Heat Pump, Heating
- Central air:Yes
Structure and exterior
- Roof:Composition
- Year built:1972
- Lot Features:Interior Lot
- Construction Materials:Brick, Wood Frame
- Exterior Features:Deck, Patio
- Foundation Description:Slab
- Levels:2 Story
Schools
- High school:Pinecrest High
- Middle school:Crain's Creek
- Elementary school:McDeeds Creek Elementary
Utilities
- Water:Water Connected
- Sewer:Sewer Connected
Finances and disclosures
- Price:$395,000
Features and amenities
- Appliances:Dishwasher, Dryer, Refrigerator, Washer
- Laundry features:Dryer, Washer, Washer Hookup
- Amenities:Blinds/Shades, Bookcases, Ceiling Fan(s)
Parking
- Total parking spaces:4
- Parking description:Attached Garage, Garage, Garage Door Opener, Paved
- Garage:Yes
- Garage spaces:2

New listings near 325 Lupin Place
- New
 $329,000Active3 beds 3 baths1,711 sq. ft.
855 S Henley Street, Southern Pines, NC 28387
MLS# 100606093Listed by: REALTY WORLD PROPERTIES OF THE PINES - New
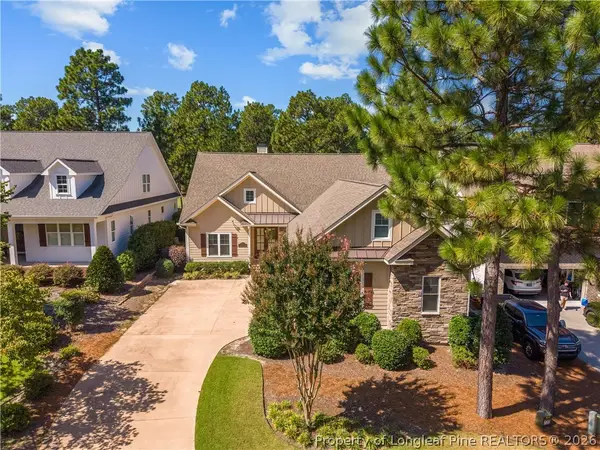 $1,125,000Active4 beds 4 baths4,111 sq. ft.
17 Lochwinnock Lane, Pinehurst, NC 28374
MLS# 769790Listed by: EXP REALTY LLC - New
 $209,900Active4 beds 5 baths2,560 sq. ft.
260 Cochrane Castle Circle # 5, Pinehurst, NC 28374
MLS# 100605860Listed by: PINEHURST NATIONAL REALTY - New
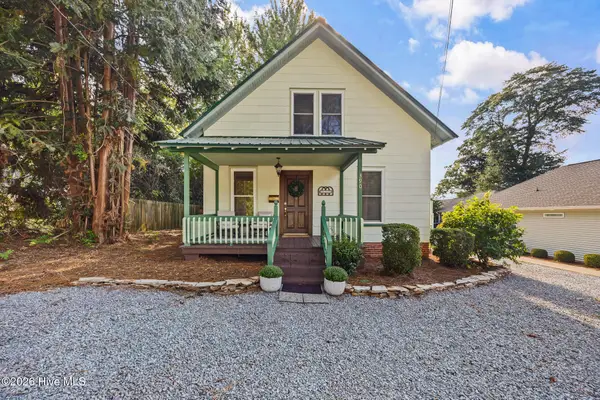 $449,000Active3 beds 2 baths1,531 sq. ft.
390 W Connecticut Avenue, Southern Pines, NC 28387
MLS# 100605472Listed by: MERIT REAL ESTATE SERVICES - New
 $350,000Active4 beds 3 baths2,683 sq. ft.
10 Village In The Woods Circle, Southern Pines, NC 28387
MLS# 10193864Listed by: MARK SPAIN REAL ESTATE - New
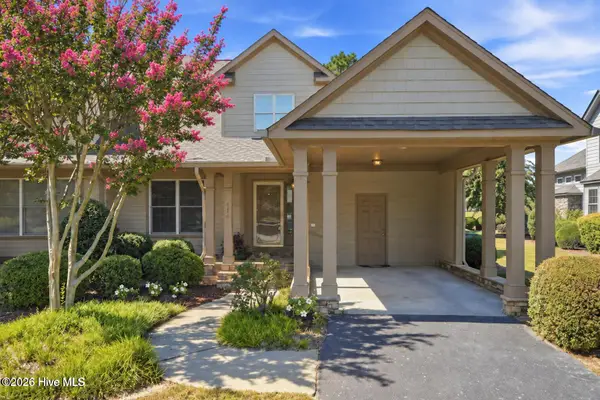 $434,900Active3 beds 3 baths2,120 sq. ft.
176 Starland Lane, Southern Pines, NC 28387
MLS# 100604844Listed by: COLDWELL BANKER ADVANTAGE-SOUTHERN PINES - New
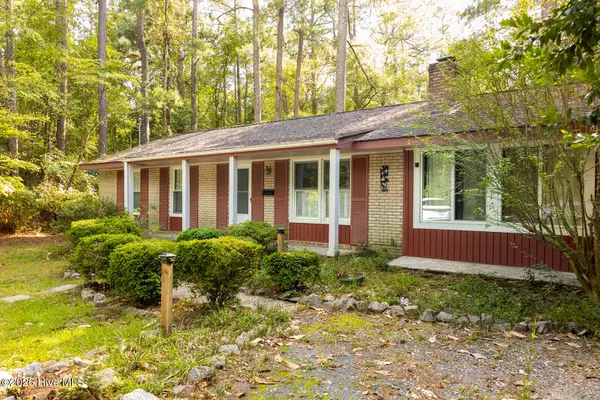 $329,995Active4 beds 2 baths1,308 sq. ft.
1610 E Indiana Avenue, Southern Pines, NC 28387
MLS# 100604782Listed by: EXP REALTY - New
 $339,900Active3 beds 2 baths1,710 sq. ft.
625 Redwood Drive, Southern Pines, NC 28387
MLS# 100604723Listed by: PINEHURST AREA REALTY - New
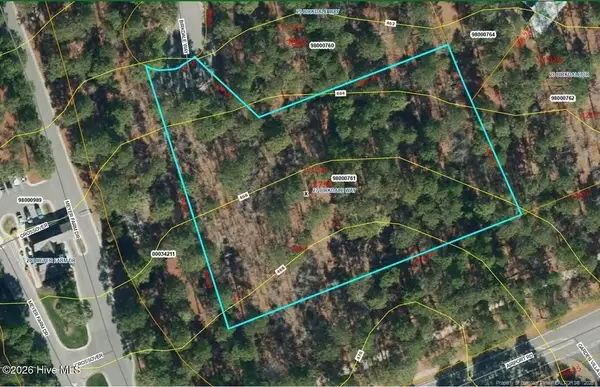 $595,000Active2.05 Acres
27 Birkdale Way, Pinehurst, NC 28374
MLS# LP769612Listed by: PREMIER REAL ESTATE OF THE SANDHILLS LLC - New
 $476,090Active4 beds 3 baths2,130 sq. ft.
1826 E Indiana Avenue, Southern Pines, NC 28387
MLS# 100604716Listed by: ASCOT REALTY INC.


Protect your home and budget from life's surprises with an Assurant Home Warranty, backed by a partner that supports you through every step of homeownership. Explore Plans.
© 2026 Better Homes and Gardens Real Estate LLC. An Anywhere Real Estate company. All rights reserved. Better Homes and Gardens® Real Estate is a registered trademark owned by Meredith Operations Corporation, licensed to Better Homes and Gardens Real Estate LLC and used with permission. Better Homes and Gardens Real Estate LLC fully supports the principles of the Fair Housing Act and the Equal Opportunity Act. Listing information is deemed reliable but is not guaranteed accurate.
Each office is independently owned and operated.
Any services or products provided by third parties are not provided by, affiliated with or related to Better Homes and Gardens Real Estate LLC, or its affiliated companies.