
176 Starland Lane, Southern Pines, NC 28387
Local realty services provided by:Better Homes and Gardens Real Estate Metro Brokers
176 Starland Lane,Southern Pines, NC 28387
$434,900
- 3 Beds
- 3 Baths
- 2,120 sq. ft.
- Condominium
- Active
Listed by: deborah j leonard
Office: coldwell banker advantage-southern pines
MLS#:100604844
Source:NC_CCAR
Price summary
- Price:$434,900
- Price per sq. ft.:$205.14
About this home
Beautiful golf-front views, abundant natural light and a wonderfully flexible floor plan define this end-unit condo in Meadow Villas at Longleaf Country Club. Offering 3 bedrooms, 3 full baths plus a separate flex room that provides additional space for overnight guests, a home office or den, this spacious home overlooks the 16th fairway and enjoys a peaceful setting beneath mature trees. Hardwood floors flow through the main living areas, where soaring ceilings and an impressive wall of windows immediately draw your attention to the golf course beyond. French doors open to the rear deck, extending the living space outdoors, while the adjoining dining area features a charming bay of windows with built-in seating. The bright kitchen offers generous cabinetry, casual dining space and an open connection to the main living areas. The main-level primary suite enjoys its own golf-course view, vaulted ceiling, two closets and a spacious bath with double vanity, jetted tub and separate shower. A second bedroom, full bath and laundry are also conveniently located on the main level. Upstairs, the third bedroom and full bath are joined by the separate flex room, creating an especially useful area for guests, an office, den or additional retreat. Generous storage provides even more functionality. Outside, the rear deck offers a wonderful place to relax and take in the expansive fairway views. An attached carport and additional exterior storage add everyday convenience. Ideally located between Pinehurst and Southern Pines with easy access to golf, shopping, dining and area amenities, 176 Starland Lane offers the space and flexibility to enjoy as a primary residence, second home or Sandhills getaway....
Contact an agent
Home facts
- Year built:1997
- Subdivision & Development:Longleaf CC
- Listing ID #:100604844
- Added:1 day(s) ago
- Updated:September 19, 2026 at 08:49 PM
Rooms and interior
- Bedrooms:3
- Total bathrooms:3
- Full bathrooms:3
- Rooms Total:8
- Flooring:Carpet, Tile, Wood
- Bathrooms Description:Walk-in Shower, Whirlpool
- Kitchen Description:Dishwasher, Pantry, Range, Refrigerator
- Bedroom Description:Master Downstairs, Walk-In Closet(s)
- Living area:2,120 sq. ft.
Heating and cooling
- Cooling:Central Air
- Heating:Electric, Fireplace(s), Heat Pump, Heating, Natural Gas
- Central air:Yes
Structure and exterior
- Roof:Composition
- Year built:1997
- Building area:2,120 sq. ft.
- Lot Features:On Golf Course
- Construction Materials:Fiber Cement, Stone, Wood Frame
- Exterior Features:Deck, Open
- Foundation Description:Crawl Space
- Levels:2 Story
Schools
- High school:Pinecrest
- Middle school:Crain's Creek Middle
- Elementary school:McDeeds Creek Elementary
Utilities
- Water:Water Connected
- Sewer:Sewer Connected
Finances and disclosures
- Price:$434,900
- Price per sq. ft.:$205.14
Features and amenities
- Appliances:Dishwasher, Dryer, Range, Refrigerator, Washer
- Laundry features:Dryer, Laundry Room, Washer, Washer Hookup
- Amenities:Management, Master Insure, Termite Bond, Vaulted Ceiling(s), Walk-In Closet(s)
Parking
- Parking description:Additional Parking, Parking Lot
- Carport spaces:1

New listings near 176 Starland Lane
- New
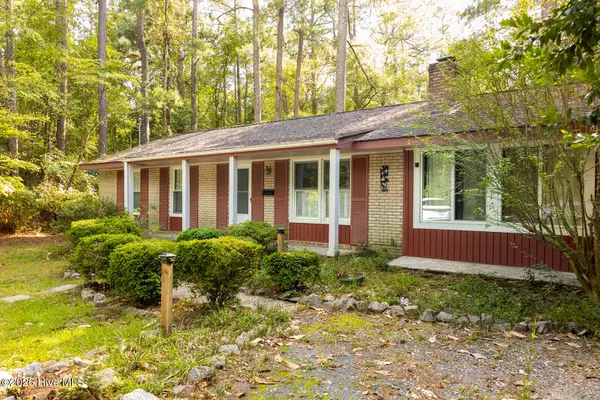 $329,995Active4 beds 2 baths1,308 sq. ft.
1610 E Indiana Avenue, Southern Pines, NC 28387
MLS# 100604782Listed by: EXP REALTY - Open Sat, 11am to 2pmNew
 $339,900Active3 beds 2 baths1,710 sq. ft.
625 Redwood Drive, Southern Pines, NC 28387
MLS# 100604723Listed by: PINEHURST AREA REALTY - New
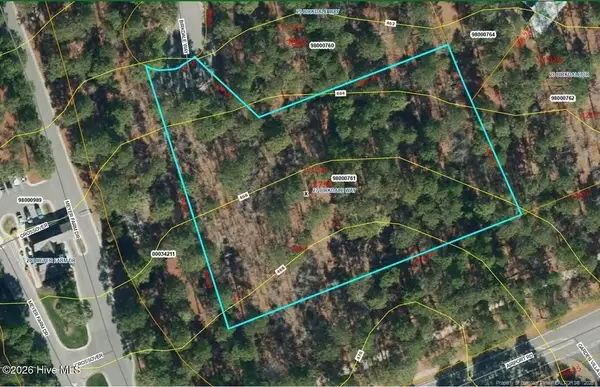 $600,000Active2.05 Acres
27 Birkdale Way, Pinehurst, NC 28374
MLS# LP769612Listed by: PREMIER REAL ESTATE OF THE SANDHILLS LLC - New
 $476,090Active4 beds 3 baths2,130 sq. ft.
1826 E Indiana Avenue, Southern Pines, NC 28387
MLS# 100604716Listed by: ASCOT REALTY INC. - New
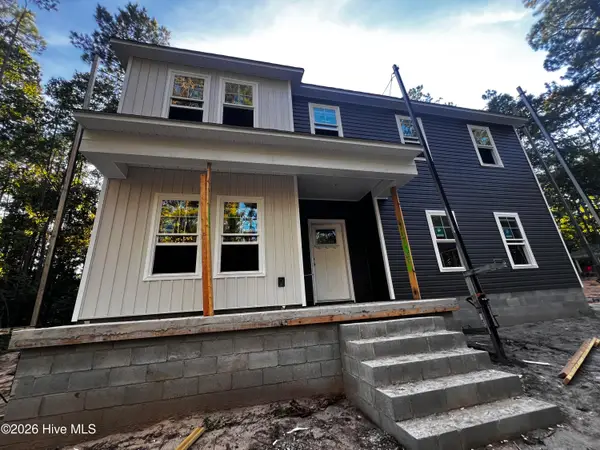 $491,335Active4 beds 3 baths2,340 sq. ft.
1822 E Indiana Avenue, Southern Pines, NC 28387
MLS# 100604549Listed by: ASCOT REALTY INC. - New
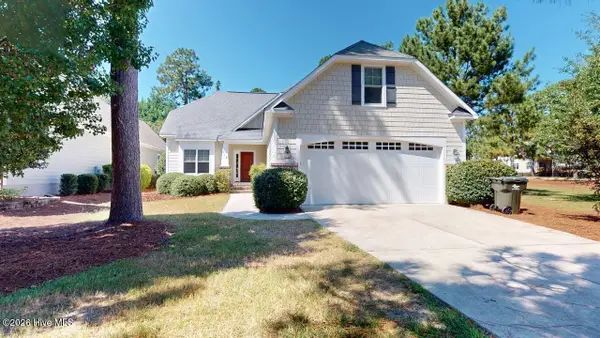 $517,000Active4 beds 3 baths2,111 sq. ft.
112 S Bracken Fern Lane, Southern Pines, NC 28387
MLS# 100604619Listed by: RHODES AND CO LLC - New
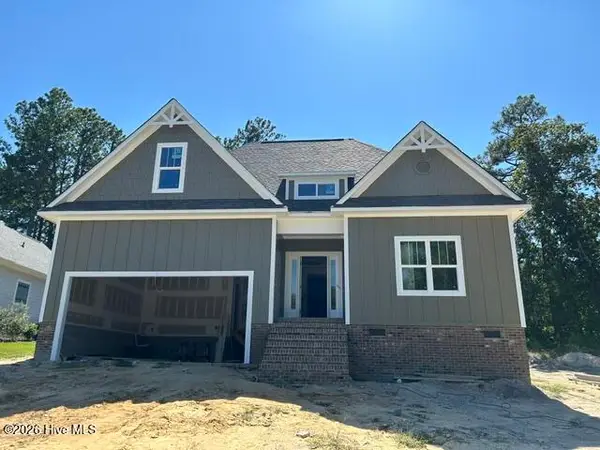 $799,000Active4 beds 3 baths2,700 sq. ft.
525 Pommel Lane, Southern Pines, NC 28387
MLS# 100604435Listed by: FORE PROPERTIES - Open Sun, 1 to 3pmNew
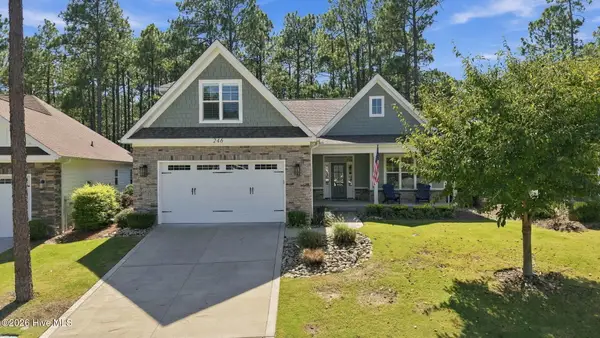 $599,000Active4 beds 3 baths2,490 sq. ft.
246 Luss Lane, Southern Pines, NC 28387
MLS# 100604428Listed by: KELLER WILLIAMS PINEHURST - New
 $215,000Active2 beds 2 baths1,152 sq. ft.
28 N Knoll Road, Southern Pines, NC 28387
MLS# 100604367Listed by: EVERYTHING PINES PARTNERS LLC


Protect your home and budget from life's surprises with an Assurant Home Warranty, backed by a partner that supports you through every step of homeownership. Explore Plans.
© 2026 Better Homes and Gardens Real Estate LLC. An Anywhere Real Estate company. All rights reserved. Better Homes and Gardens® Real Estate is a registered trademark owned by Meredith Operations Corporation, licensed to Better Homes and Gardens Real Estate LLC and used with permission. Better Homes and Gardens Real Estate LLC fully supports the principles of the Fair Housing Act and the Equal Opportunity Act. Listing information is deemed reliable but is not guaranteed accurate.
Each office is independently owned and operated.
Any services or products provided by third parties are not provided by, affiliated with or related to Better Homes and Gardens Real Estate LLC, or its affiliated companies.