
6 Augusta Drive, Southern Pines, NC 28387
Local realty services provided by:Better Homes and Gardens Real Estate Native American Group
6 Augusta Drive,Southern Pines, NC 28387
$1,114,000
- 3 Beds
- 4 Baths
- - sq. ft.
- Single family
- Sold
Listed by: jackie ross
Office: berkshire hathaway hs pinehurst realty group/ph
MLS#:100584719
Source:NC_CCAR
Sorry, we are unable to map this address
Price summary
- Price:$1,114,000
About this home
Located in the gated golf community of Mid South Club.
This chic 3 bedroom, 31/2 bath home is stunning from the street and feels like you stepped into a magazine once inside. As you enter the barrel ceiling foyer, you immediately note the soaring ceilings on the main level, three sets of French doors leading from living room to the patio overlooking the 13th fairway of the golf course. There is a gas fireplace and built-in bookcases which invite guests to linger or to join others on the rear patio to reflect on your golf game. Formal dining room with French doors out to front porch/patio allow for easy flow while entertaining. Master bedroom with tray ceiling, en suite with double vanities, walk in shower and separate tub, and door to rear patio. There is also a study/office with coffered ceiling on the main level. A huge kitchen for the chef and enough room for friends and family to hang out is something to treasure. Abundant cabinets, double stainless steel sink, vegetable sink, six burner gas stove, built-in wine storage, granite countertops and counter seating are notables. The kitchen leads the way to a screened porch and gardens. The house is flooded with natural light. It's easy to see why this custom built home was named ''Home of the Year'' in 2003 by Moore County Builders.
Ever dream of a place to escape, to read, meditate or just to be ''alone''? Upstairs is a guest room called ''The Cabin''. So tranquil. There are two guest rooms on the second level, both with full bathrooms and walk in closets, along with a bonus room. The walk in attic storage is a surprise....don't miss it!
Landscaping is mature and lush, and the garden is lovely. There is a 21/2 car garage with golf cart parking and storage. There is availability of Al-Fresco dining on the front patio/porch, rear patio or on the screened porch.
This is a home of uncompromising quality. The golf cart is negotiable. This is a deed restricted property.
* Foyer mirror, Living Room mirror and Master Bedroom mirror do not stay.
Termite Bond: Bug Out, HVAC service: Air Specialities, Cable: Spectrum...
Contact an agent
Home facts
- Year built:2001
- Subdivision & Development:Mid South Club
- Listing ID #:100584719
- Added:69 day(s) ago
- Updated:September 18, 2026 at 06:41 AM
Rooms and interior
- Bedrooms:3
- Total bathrooms:4
- Full bathrooms:3
- Half bathrooms:1
- Rooms Total:9
- Flooring:Carpet, Tile
- Dining Description:Eat-in Kitchen
- Bathrooms Description:Walk-in Shower
- Kitchen Description:Dishwasher, Disposal, Eat-in Kitchen, Gas Range, Kitchen Island, Pantry, Refrigerator, Self Cleaning Oven, Trash Compactor
- Bedroom Description:Master Downstairs, Walk-In Closet(s)
Heating and cooling
- Cooling:Central Air, Heat Pump, Zoned
- Heating:Electric, Fireplace Insert, Fireplace(s), Heat Pump, Heating, Zoned
- Central air:Yes
Structure and exterior
- Roof:Architectural Shingle, Composition
- Year built:2001
- Lot Features:On Golf Course
- Construction Materials:Brick, Stucco, Wood Frame
- Exterior Features:Irrigation System, Patio, Screened
- Foundation Description:Crawl Space
- Levels:2 Story
Schools
- High school:Pinecrest High
- Middle school:Crain's Creek Middle
- Elementary school:Southern Pines Elementary
Utilities
- Water:Water Connected
- Sewer:Sewer Connected
Finances and disclosures
- Price:$1,114,000
Features and amenities
- Appliances:Dishwasher, Disposal, Dryer, Refrigerator, Self Cleaning Oven, Washer
- Laundry features:Dryer, Laundry Room, Washer
- Amenities:Blinds/Shades, Bookcases, Ceiling Fan(s), Central Vacuum, Community Pool, Gated, Golf Course, Solid Surface, Tray Ceiling(s), Vaulted Ceiling(s), Walk-In Closet(s)
- Pool features:Community Pool
Parking
- Total parking spaces:2
- Parking description:Attached Garage, Circular Driveway, Concrete, Garage, Golf Cart Garage
- Garage:Yes
- Garage spaces:2.5

New listings near 6 Augusta Drive
- New
 $215,000Active2 beds 2 baths1,152 sq. ft.
28 N Knoll Road, Southern Pines, NC 28387
MLS# 100604367Listed by: EVERYTHING PINES PARTNERS LLC - New
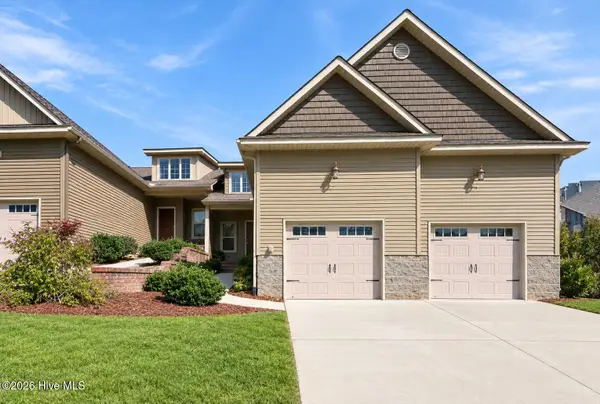 $309,000Active3 beds 3 baths1,484 sq. ft.
107 Cypress Circle, Southern Pines, NC 28387
MLS# 100604298Listed by: KELLER WILLIAMS PINEHURST - New
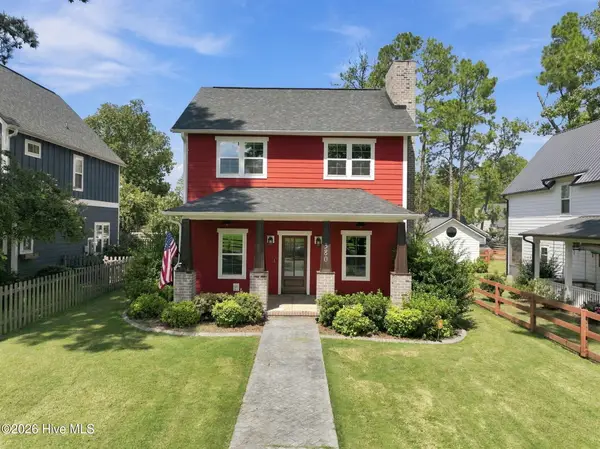 $595,000Active4 beds 3 baths1,961 sq. ft.
380 Sheldon Road, Southern Pines, NC 28387
MLS# 100604269Listed by: CAROLINA PROPERTY SALES 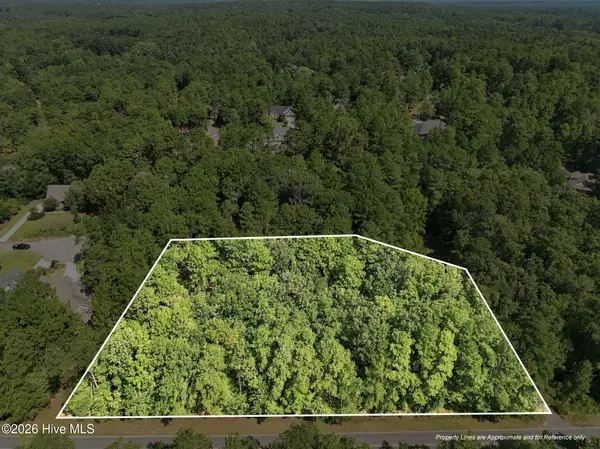 $210,000Pending1.7 Acres
0 S Fort Bragg Road, Southern Pines, NC 28387
MLS# 100603866Listed by: KELLER WILLIAMS PINEHURST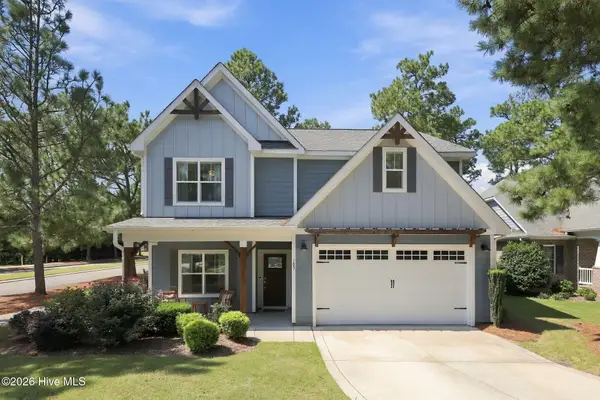 $500,000Pending4 beds 3 baths2,444 sq. ft.
105 N Bracken Fern Lane, Southern Pines, NC 28387
MLS# 100603975Listed by: EVERYTHING PINES PARTNERS LLC- New
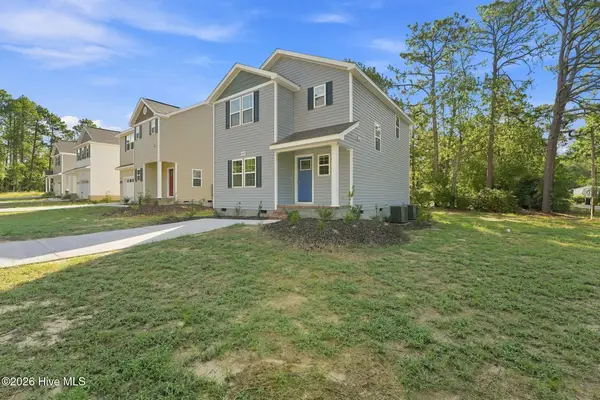 $299,000Active3 beds 3 baths1,517 sq. ft.
595 S Glover Street, Southern Pines, NC 28387
MLS# 100603827Listed by: REALTY WORLD PROPERTIES OF THE PINES - New
 $2,250,000Active4 beds 5 baths4,311 sq. ft.
39 Middlebury Road, Pinehurst, NC 28374
MLS# 100603787Listed by: PINES SOTHEBY'S INTERNATIONAL REALTY - New
 $405,000Active2 beds 2 baths1,350 sq. ft.
1121 Sandmoore Drive, Southern Pines, NC 28387
MLS# 100596970Listed by: TALAMORE PROPERTIES, INC. - New
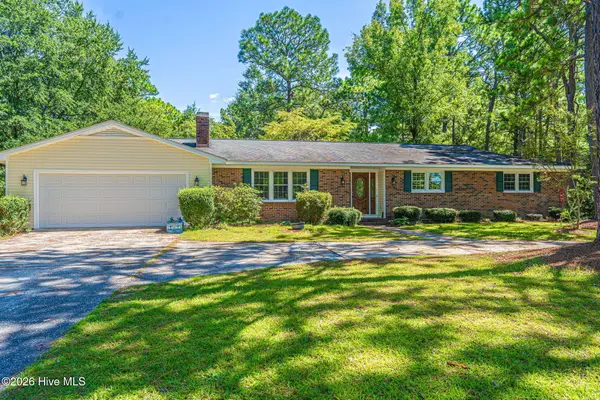 $500,000Active3 beds 2 baths2,187 sq. ft.
300 Midlothian Drive, Southern Pines, NC 28387
MLS# 100603670Listed by: COLDWELL BANKER ADVANTAGE-SOUTHERN PINES - New
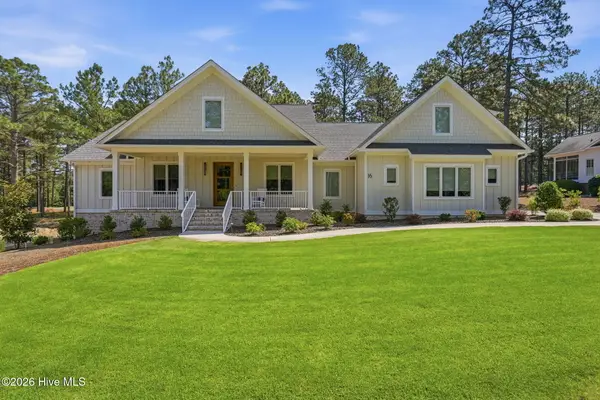 $1,650,000Active4 beds 4 baths3,694 sq. ft.
16 Middlebury Road, Pinehurst, NC 28374
MLS# 100583295Listed by: FOREST CREEK REAL ESTATE GROUP


Protect your home and budget from life's surprises with an Assurant Home Warranty, backed by a partner that supports you through every step of homeownership. Explore Plans.
© 2026 Better Homes and Gardens Real Estate LLC. An Anywhere Real Estate company. All rights reserved. Better Homes and Gardens® Real Estate is a registered trademark owned by Meredith Operations Corporation, licensed to Better Homes and Gardens Real Estate LLC and used with permission. Better Homes and Gardens Real Estate LLC fully supports the principles of the Fair Housing Act and the Equal Opportunity Act. Listing information is deemed reliable but is not guaranteed accurate.
Each office is independently owned and operated.
Any services or products provided by third parties are not provided by, affiliated with or related to Better Homes and Gardens Real Estate LLC, or its affiliated companies.