
703 Dover Street, Southern Pines, NC 28387
Local realty services provided by:Better Homes and Gardens Real Estate Lifestyle Property Partners
703 Dover Street,Southern Pines, NC 28387
$249,900
- 2 Beds
- 2 Baths
- 1,303 sq. ft.
- Condominium
- Active
Listed by: charlotte hagan
Office: coldwell banker advantage-southern pines
MLS#:100594117
Source:NC_CCAR
Price summary
- Price:$249,900
- Price per sq. ft.:$191.79
About this home
Enjoy breathtaking, sweeping views of Hyland Hills Golf Course from this beautifully updated Second-floor golf-front condo. This turnkey property has been a successful investment with an excellent rental history, while also offering the perfect opportunity as a full-time residence or vacation retreat. Conveniently located with an easy commute to Fort Bragg, the condo is being sold fully furnished and includes all appliances, making it truly move-in or rental ready. Don't miss this exceptional opportunity to own a low-maintenance golf-front property in a desirable location!
Contact an agent
Home facts
- Year built:1980
- Subdivision & Development:Hyland Hills
- Listing ID #:100594117
- Added:50 day(s) ago
- Updated:September 24, 2026 at 10:36 AM
Rooms and interior
- Bedrooms:2
- Total bathrooms:2
- Full bathrooms:2
- Rooms Total:5
- Flooring:Laminate, Tile
- Kitchen Description:Kitchen Island
- Living area:1,303 sq. ft.
Heating and cooling
- Cooling:Heat Pump
- Heating:Electric, Heat Pump, Heating
Structure and exterior
- Roof:Composition
- Year built:1980
- Building area:1,303 sq. ft.
- Construction Materials:Wood Frame, Wood Siding
- Exterior Features:Covered
- Foundation Description:Slab
- Levels:1 Story
Schools
- High school:Pinecrest High
- Middle school:Crain's Creek Middle
- Elementary school:McDeeds Creek Elementary
Utilities
- Water:Water Connected
Finances and disclosures
- Price:$249,900
- Price per sq. ft.:$191.79
Features and amenities
- Laundry features:Laundry Room
- Amenities:Management, Pest Control, Solid Surface, Street Lights
Parking
- Parking description:Lighted, Paved

New listings near 703 Dover Street
- Coming Soon
 $1,125,000Coming Soon4 beds 4 baths4,111 sq. ft.
17 Lochwinnock Lane, Pinehurst, NC 28374
MLS# LP769790Listed by: EXP REALTY LLC - New
 $209,900Active4 beds 5 baths2,560 sq. ft.
260 Cochrane Castle Circle # 5, Pinehurst, NC 28374
MLS# 100605860Listed by: PINEHURST NATIONAL REALTY - New
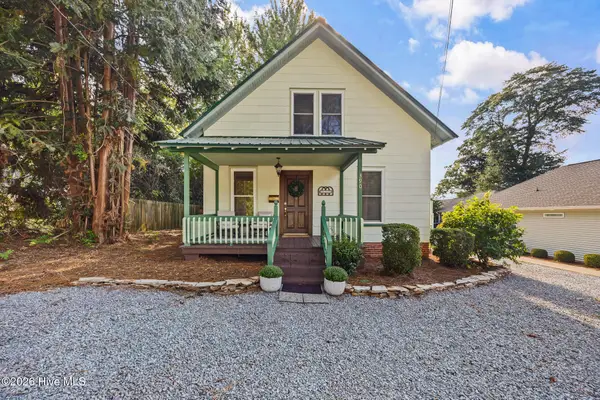 $449,000Active3 beds 2 baths1,531 sq. ft.
390 W Connecticut Avenue, Southern Pines, NC 28387
MLS# 100605472Listed by: MERIT REAL ESTATE SERVICES - New
 $350,000Active4 beds 3 baths2,683 sq. ft.
10 Village In The Woods Circle, Southern Pines, NC 28387
MLS# 10193864Listed by: MARK SPAIN REAL ESTATE - New
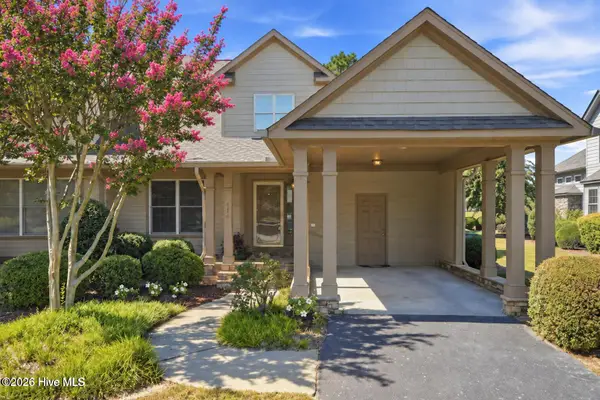 $434,900Active3 beds 3 baths2,120 sq. ft.
176 Starland Lane, Southern Pines, NC 28387
MLS# 100604844Listed by: COLDWELL BANKER ADVANTAGE-SOUTHERN PINES - New
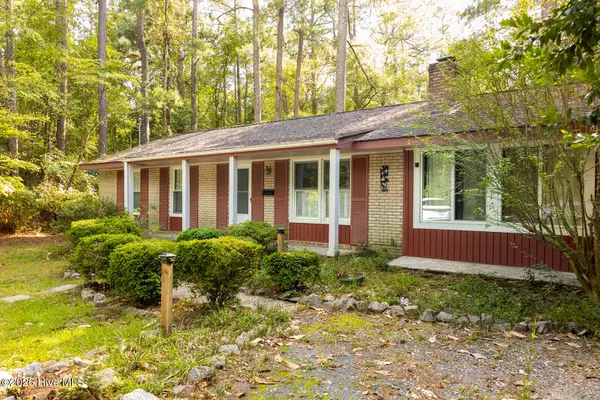 $329,995Active4 beds 2 baths1,308 sq. ft.
1610 E Indiana Avenue, Southern Pines, NC 28387
MLS# 100604782Listed by: EXP REALTY - New
 $339,900Active3 beds 2 baths1,710 sq. ft.
625 Redwood Drive, Southern Pines, NC 28387
MLS# 100604723Listed by: PINEHURST AREA REALTY - New
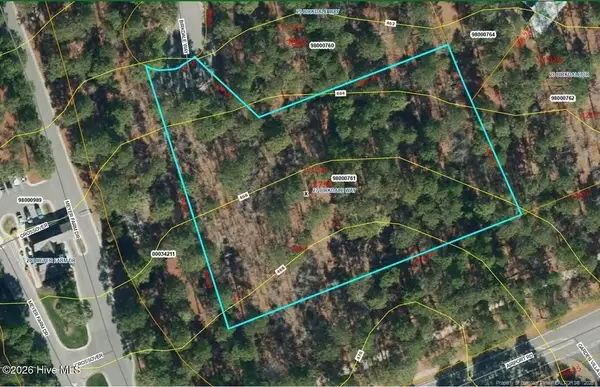 $595,000Active2.05 Acres
27 Birkdale Way, Pinehurst, NC 28374
MLS# LP769612Listed by: PREMIER REAL ESTATE OF THE SANDHILLS LLC - New
 $476,090Active4 beds 3 baths2,130 sq. ft.
1826 E Indiana Avenue, Southern Pines, NC 28387
MLS# 100604716Listed by: ASCOT REALTY INC. - New
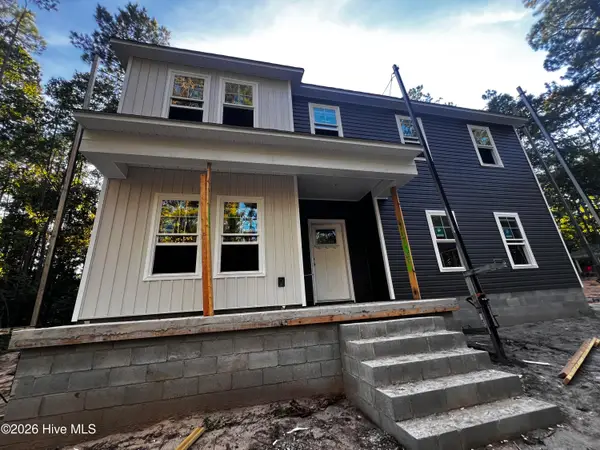 $491,335Active4 beds 3 baths2,340 sq. ft.
1822 E Indiana Avenue, Southern Pines, NC 28387
MLS# 100604549Listed by: ASCOT REALTY INC.


Protect your home and budget from life's surprises with an Assurant Home Warranty, backed by a partner that supports you through every step of homeownership. Explore Plans.
© 2026 Better Homes and Gardens Real Estate LLC. An Anywhere Real Estate company. All rights reserved. Better Homes and Gardens® Real Estate is a registered trademark owned by Meredith Operations Corporation, licensed to Better Homes and Gardens Real Estate LLC and used with permission. Better Homes and Gardens Real Estate LLC fully supports the principles of the Fair Housing Act and the Equal Opportunity Act. Listing information is deemed reliable but is not guaranteed accurate.
Each office is independently owned and operated.
Any services or products provided by third parties are not provided by, affiliated with or related to Better Homes and Gardens Real Estate LLC, or its affiliated companies.