
203 Chester Way, Pinehurst, NC 28374
Local realty services provided by:Better Homes and Gardens Real Estate Elliott Coastal Living
Listed by: amy penner, sarah casey
Office: exp realty llc. - c
MLS#:100616196
Source:NC_CCAR
Price summary
- Price:$2,995,000
- Price per sq. ft.:$452.14
About this home
French inspired Estate Home in the exclusive guard-gated neighborhood of Forest Creek, comprising of 2 Fazio designed courses, custom homes on spacious homesites, natural surroundings and community focused living. Rare find-- 2021 custom, generous sized home on 1.42 acres and backing to the 15th hole of the South Course. Natural light fills this home while luxury finishes can be found in the details, including quarter sawn site finished White Oak flooring, custom built cabinetry, unlacquered brass hardware, thoughtful millwork and top of the line Wolf, Sub Zero & Bosch appliances. Need multi-generational living? The main-level offers a primary suite with private sitting room, while a newly finished guest suite, with its own range offers flexibility for guests or family. Upstairs, four additional bedrooms, three baths, a bonus room, and a skylit family rm/flex room with a gas fireplace provide plenty of room to spread out. A separate door can close off the office, adjoining bedroom, spacious bath, and the upstairs laundry to create a second primary suite. A screened porch and expansive brick patio offer quiet spots to enjoy the backyard, and if considering a pool, the home is serviced by public sewer (no need to mess with septic). A generous circular driveway and two garages, one on each side of the home, complete the French-inspired design. Other features not to be missed: newer whole home Generac generator, two laundry rooms, two dishwashers, pocket office, spacious laundry/mud room combo, 2 electric car chargers, private entrance to main guest floor suite, and butler's pantry. All appliances included. Only carpet is found in bonus room. Forest Creek offers both social & golf memberships, including dining, pool, fitness, social gathering, racquet courts and community events. The charming Village of Pinehurst, O'Neal School, and First Health Moore Regional Hospital are just minutes away. Built as the builders personal residence, this home is not to be missed. Enjoy your New Home in a quiet setting with slowed-down lifestyle, small-town charm and the tradition of Pinehurst. For more info on Forest Creek: https://forestcreekgolfclub.com/...
Contact an agent
Home facts
- Year built:2021
- Subdivision & Development:Forest Creek
- Listing ID #:100616196
- Added:1 day(s) ago
- Updated:November 13, 2026 at 04:49 AM
Rooms and interior
- Bedrooms:6
- Total bathrooms:6
- Full bathrooms:5
- Half bathrooms:1
- Rooms Total:16
- Dining Description:Eat-in Kitchen
- Bathrooms Description:Walk-in Shower
- Kitchen Description:Convection Oven, Dishwasher, Disposal, Double Oven, Eat-in Kitchen, Gas Range, Ice Maker, Kitchen Island, Pantry, Refrigerator
- Bedroom Description:Master Downstairs, Walk-In Closet(s)
- Living area:6,624 sq. ft.
Heating and cooling
- Cooling:Central Air, Heat Pump
- Heating:Electric, Fireplace(s), Forced Air, Heat Pump, Heating
- Central air:Yes
Structure and exterior
- Roof:Architectural Shingle, Copper
- Year built:2021
- Building area:6,624 sq. ft.
- Lot area:1.42 Acres
- Lot Features:Corner Lot, Level, On Golf Course
- Construction Materials:Brick, Wood Frame
- Exterior Features:Screened
- Foundation Description:Crawl Space
- Levels:2 Story
Schools
- High school:Union Pine
- Middle school:New Century Middle
- Elementary school:McDeeds Creek Elementary
Finances and disclosures
- Price:$2,995,000
- Price per sq. ft.:$452.14
Features and amenities
- Appliances:Convection Oven, Dishwasher, Disposal, Double Oven, Dryer, Ice Maker, Refrigerator, Washer
- Laundry features:Dryer, Laundry Room, Washer
- Amenities:Basketball Court, Blinds/Shades, Bookcases, Ceiling Fan(s), Club Membership, Community Pool, Fitness Center, Gated, Golf Course, Jogging Path, Management, Tennis Court(s), Walk-In Closet(s), Whole-Home Generator
- Pool features:Community Pool
Parking
- Total parking spaces:3
- Parking description:Attached Garage, Circular Driveway, Electric Vehicle Charging Station(s), Garage Door Opener, Parking Pad, Paved
- Garage:Yes
- Garage spaces:3

New listings near 203 Chester Way
- New
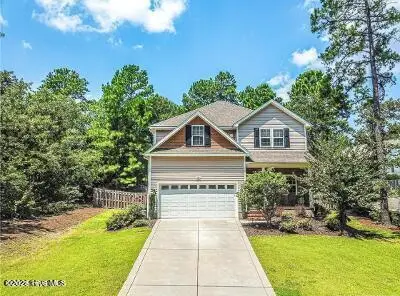 $480,000Active4 beds 3 baths2,253 sq. ft.
290 Adams Circle, Pinehurst, NC 28374
MLS# 100616104Listed by: NEXTHOME IN THE PINES - New
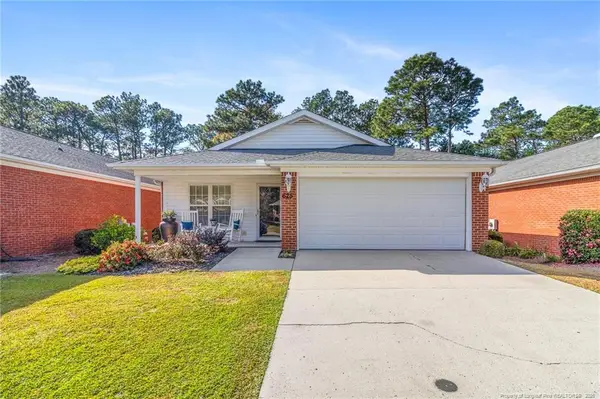 $430,000Active3 beds 2 baths1,746 sq. ft.
625 Pinehurst Trace Drive, Pinehurst, NC 28374
MLS# LP771545Listed by: KELLER WILLIAMS REALTY (PINEHURST) - Open Fri, 3 to 6pmNew
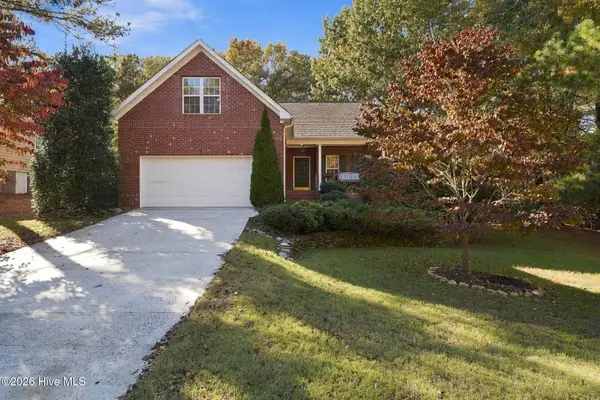 $395,000Active3 beds 2 baths2,010 sq. ft.
7 Shamrock Way, Pinehurst, NC 28374
MLS# 100615917Listed by: KELLER WILLIAMS PINEHURST - New
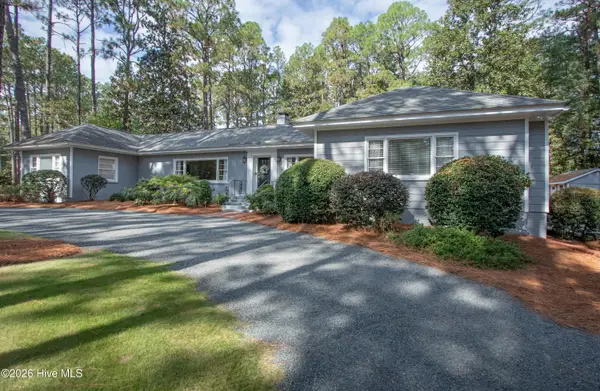 $995,000Active3 beds 4 baths2,406 sq. ft.
20 Barrett Road W, Pinehurst, NC 28374
MLS# 100615744Listed by: LIN HUTAFF'S PINEHURST REALTY GROUP - New
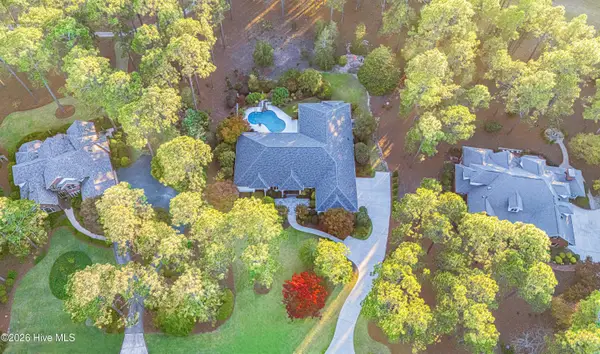 $1,170,000Active3 beds 3 baths3,941 sq. ft.
27 Devon Drive, Pinehurst, NC 28374
MLS# 100615705Listed by: LANDSEER PROPERTIES LLC - Open Sat, 11am to 12pmNew
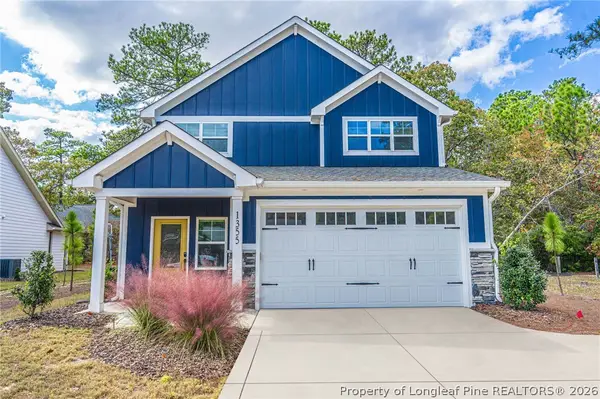 $550,000Active3 beds 3 baths2,341 sq. ft.
1355 Monticello Drive, Pinehurst, NC 28374
MLS# 772253Listed by: MEESE PROPERTY GROUP - New
 $349,500Active2 beds 2 baths1,595 sq. ft.
50 Pinehurst Trace Drive, Pinehurst, NC 28374
MLS# 100615476Listed by: FORE PROPERTIES - New
 $1,195,000Active4 beds 4 baths4,105 sq. ft.
52 Mcmichael Drive, Pinehurst, NC 28374
MLS# 100615279Listed by: LIN HUTAFF'S PINEHURST REALTY GROUP 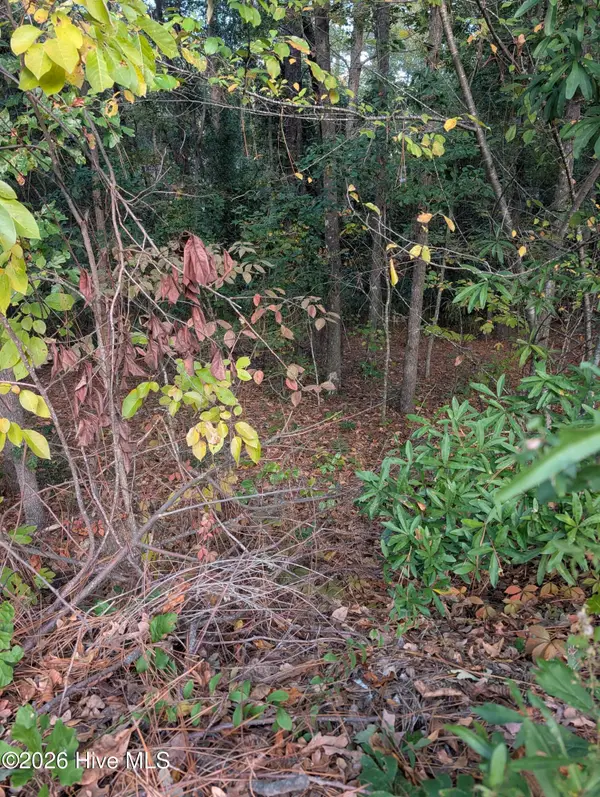 $108,000Pending0.34 Acres
255 Kingswood Circle, Pinehurst, NC 28374
MLS# 100615248Listed by: A PLACE IN THE PINES REALTY LLC


Protect your home and budget from life's surprises with an Assurant Home Warranty, backed by a partner that supports you through every step of homeownership. Explore Plans.
© 2026 Better Homes and Gardens Real Estate LLC. An Anywhere Real Estate company. All rights reserved. Better Homes and Gardens® Real Estate is a registered trademark owned by Meredith Operations Corporation, licensed to Better Homes and Gardens Real Estate LLC and used with permission. Better Homes and Gardens Real Estate LLC fully supports the principles of the Fair Housing Act and the Equal Opportunity Act. Listing information is deemed reliable but is not guaranteed accurate.
Each office is independently owned and operated.
Any services or products provided by third parties are not provided by, affiliated with or related to Better Homes and Gardens Real Estate LLC, or its affiliated companies.