
765 Yadkin Road, Southern Pines, NC 28387
Local realty services provided by:Better Homes and Gardens Real Estate Native American Group
Listed by: laurie kornegay
Office: pines sotheby's international realty
MLS#:100588228
Source:NC_CCAR
Price summary
- Price:$2,999,000
- Price per sq. ft.:$429.59
About this home
In the heart of Southern Pines Horse Country, just around the corner from downtown Southern Pines and offering direct access to the treasured Walthour-Moss Foundation, 765 Yadkin Road presents a rare 5.21-acre estate with a fully reimagined main residence, private 2-bedroom, 2-bath guest house, pool, equestrian amenities, four-bay storage building, RV garage, and exceptional garage/workshop space. The personal residence of the owners of Latitude Builders, one of the area's premier custom builders, this property reflects the craftsmanship, detail, and finish one would expect from a builder's own home.
The main residence is an architectural showpiece, where soaring cathedral ceilings, custom millwork, Australian Cypress hardwood flooring with inlay details, designer lighting, and beautiful natural light create a refined yet inviting atmosphere. The chef's kitchen blends beauty and function with Taj Mahal quartzite countertops, custom cabinetry, hidden pantry, Sub-Zero refrigeration, Wolf dual-fuel range, and gas cooking. The private primary suite is beautifully color-drenched, creating a rich and intimate retreat with a spa-inspired marble bath, statement soaking tub, and dual closets.
Designed for both everyday comfort and effortless entertaining, the home offers multiple living spaces, a formal dining room, dedicated office, expansive laundry room, lower-level family room, kitchenette/bar, fitness room, pool bath with changing area, and generous storage. Outdoor living is equally impressive, with a pool overlooking mature landscaping, a rear deck, fire pit, built-in gas grill, raised garden beds with irrigation, and peaceful acreage designed to be enjoyed.
The private 2-bedroom, 2-bath guest house features a full kitchen, living room, private deck, and its own two-car garage. Additional garage and workspace areas include an oil pad, office space, and half bath, creating a uniquely functional setup for vehicle storage, workshop use, or hands-on automotive projects. Additional features include a four-bay storage building, RV garage, paddocks, tack room, run-in shed, whole-house generator, whole-house water filtration system, two wells, irrigation, mature landscaping, and horse-friendly grounds. With details and amenities too numerous to capture fully, this is a property that must be experienced in person; a truly rare Horse Country offering just minutes from the shops, restaurants, and charm of downtown Southern Pines....
Contact an agent
Home facts
- Year built:1998
- Subdivision & Development:Horse Country
- Listing ID #:100588228
- Added:68 day(s) ago
- Updated:September 18, 2026 at 10:44 AM
Rooms and interior
- Bedrooms:5
- Total bathrooms:7
- Full bathrooms:5
- Half bathrooms:2
- Rooms Total:17
- Flooring:Tile, Wood
- Dining Description:Eat-in Kitchen
- Bathrooms Description:Walk-in Shower
- Kitchen Description:Dishwasher, Eat-in Kitchen, Kitchen Island, Pantry, Refrigerator
- Bedroom Description:Walk-In Closet(s)
- Living area:8,260 sq. ft.
Heating and cooling
- Cooling:Central Air
- Heating:Electric, Floor Furnace, Heat Pump, Heating, Propane
- Central air:Yes
Structure and exterior
- Roof:Architectural Shingle
- Year built:1998
- Building area:8,260 sq. ft.
- Lot area:5.21 Acres
- Lot Features:Horse Farm, Pasture
- Construction Materials:Concrete, Stone, Synthetic Stucco
- Exterior Features:Deck, Gas Grill, Irrigation System
- Foundation Description:Combination
- Levels:Three Or More
Schools
- High school:Pinecrest High
- Middle school:Crain's Creek Middle
- Elementary school:McDeeds Creek Elementary
Utilities
- Water:Well
Finances and disclosures
- Price:$2,999,000
- Price per sq. ft.:$429.59
Features and amenities
- Appliances:Dishwasher, Refrigerator
- Laundry features:Laundry Room
- Amenities:Blinds/Shades, Ceiling Fan(s), Walk-In Closet(s), Whole-Home Generator
Parking
- Total parking spaces:6
- Parking description:Attached, Attached Garage, Garage, Gravel, Storage
- Garage:Yes
- Garage spaces:6

New listings near 765 Yadkin Road
- New
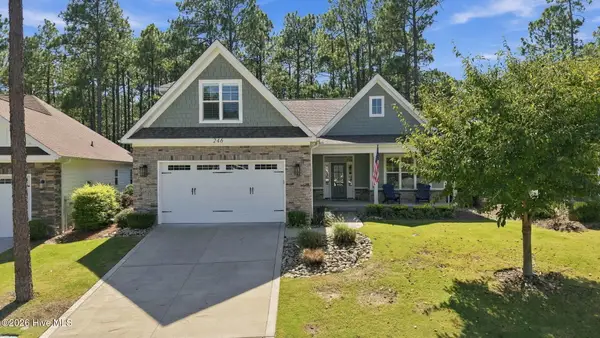 $599,000Active4 beds 3 baths2,490 sq. ft.
246 Luss Lane, Southern Pines, NC 28387
MLS# 100604428Listed by: KELLER WILLIAMS PINEHURST - New
 $215,000Active2 beds 2 baths1,152 sq. ft.
28 N Knoll Road, Southern Pines, NC 28387
MLS# 100604367Listed by: EVERYTHING PINES PARTNERS LLC - New
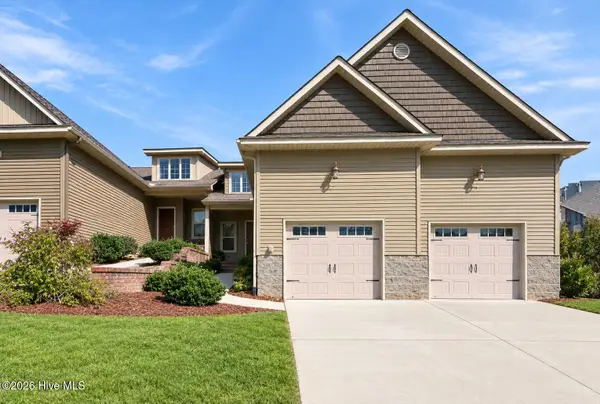 $309,000Active3 beds 3 baths1,484 sq. ft.
107 Cypress Circle, Southern Pines, NC 28387
MLS# 100604298Listed by: KELLER WILLIAMS PINEHURST - New
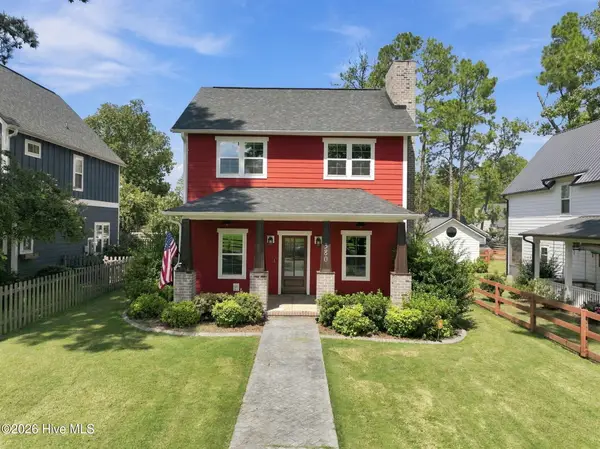 $595,000Active4 beds 3 baths1,961 sq. ft.
380 Sheldon Road, Southern Pines, NC 28387
MLS# 100604269Listed by: CAROLINA PROPERTY SALES 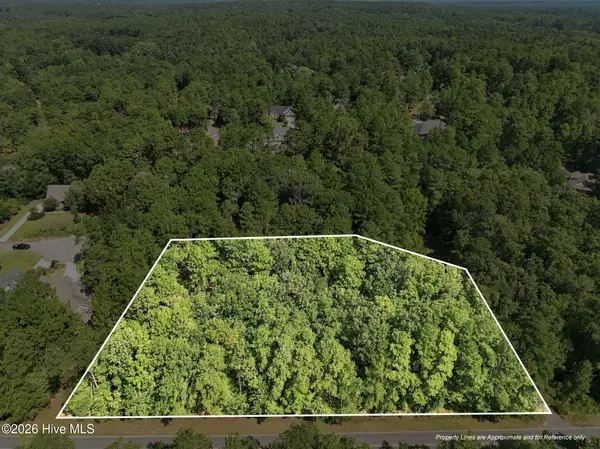 $210,000Pending1.7 Acres
0 S Fort Bragg Road, Southern Pines, NC 28387
MLS# 100603866Listed by: KELLER WILLIAMS PINEHURST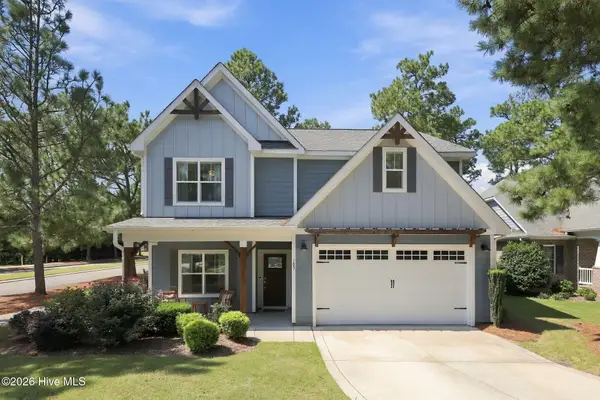 $500,000Pending4 beds 3 baths2,444 sq. ft.
105 N Bracken Fern Lane, Southern Pines, NC 28387
MLS# 100603975Listed by: EVERYTHING PINES PARTNERS LLC- New
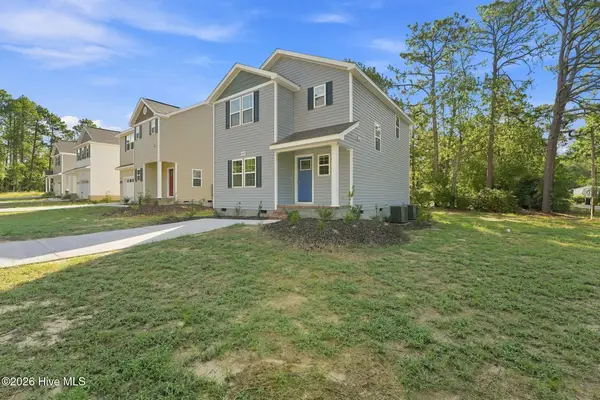 $299,000Active3 beds 3 baths1,517 sq. ft.
595 S Glover Street, Southern Pines, NC 28387
MLS# 100603827Listed by: REALTY WORLD PROPERTIES OF THE PINES - New
 $2,250,000Active4 beds 5 baths4,311 sq. ft.
39 Middlebury Road, Pinehurst, NC 28374
MLS# 100603787Listed by: PINES SOTHEBY'S INTERNATIONAL REALTY - New
 $405,000Active2 beds 2 baths1,350 sq. ft.
1121 Sandmoore Drive, Southern Pines, NC 28387
MLS# 100596970Listed by: TALAMORE PROPERTIES, INC. - New
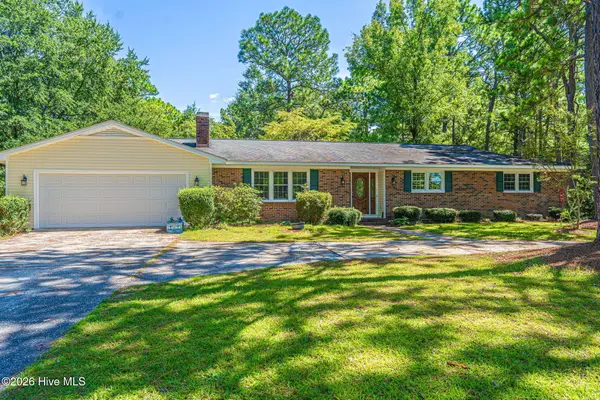 $500,000Active3 beds 2 baths2,187 sq. ft.
300 Midlothian Drive, Southern Pines, NC 28387
MLS# 100603670Listed by: COLDWELL BANKER ADVANTAGE-SOUTHERN PINES


Protect your home and budget from life's surprises with an Assurant Home Warranty, backed by a partner that supports you through every step of homeownership. Explore Plans.
© 2026 Better Homes and Gardens Real Estate LLC. An Anywhere Real Estate company. All rights reserved. Better Homes and Gardens® Real Estate is a registered trademark owned by Meredith Operations Corporation, licensed to Better Homes and Gardens Real Estate LLC and used with permission. Better Homes and Gardens Real Estate LLC fully supports the principles of the Fair Housing Act and the Equal Opportunity Act. Listing information is deemed reliable but is not guaranteed accurate.
Each office is independently owned and operated.
Any services or products provided by third parties are not provided by, affiliated with or related to Better Homes and Gardens Real Estate LLC, or its affiliated companies.