
2571 St James Drive Se #306, Southport, NC 28461
Local realty services provided by:Better Homes and Gardens Real Estate Treasure
2571 St James Drive Se #306,Southport, NC 28461
$789,000
- 3 Beds
- 3 Baths
- 1,665 sq. ft.
- Condominium
- Pending
Listed by: team rosie and denise, denise b hayes
Office: st james properties llc.
MLS#:100590828
Source:NC_CCAR
Price summary
- Price:$789,000
- Price per sq. ft.:$473.87
About this home
Wake up to mesmerizing marina views and the gentle rhythm of coastal life in this penthouse-level 3 bedroom 3 bath condo located in Harborside at St James. Overlooking the St James Marina, the spacious retreat captures panoramic views of the Intracoastal Waterway and Oak Island, offering year round sunsets best enjoyed from the inviting screened porch. Inside, the open floor plan welcomes you fully furnished to create an elegant yet comfortable living space designed for both relaxation and entertaining. This condo also boasts a large storage unit to hold all your beach essential and coastal gear. Only Harborside offers the convenience of an elevator to take you up to your waterfront condo. This end unit condo has fabulous views from all sides plus a private bedroom and bath on the top floor. Just a stone's throw away, enjoy breakfast at the waterfront restaurant, browse the charming boutique for a local treasure or take a leisurely stroll along the boardwalk to the gazebo overlooking the Intracoastal Waterway. As a St James resident, you'll enjoy access to four gated entrances, a private beach club, private parking and pool, a full-service marina featuring Beacon 315 Restaurant and Tiki Bar, The Apothecary boutique Pharmacy, parks, trails, kayak launch, dog parks and an amphitheatre. Optional club membership offers 81 holes of golf, 5 restaurants, indoor and outdoor pools, tennis, pickleball, croquet and state of the art fitness centers. This 3 bedroom marina front penthouse is a rare opportunity to claim your own slice of paradise-where luxury meets tranquility and every day feels like a vacation....
Contact an agent
Home facts
- Year built:2005
- Subdivision & Development:St James
- Listing ID #:100590828
- Added:64 day(s) ago
- Updated:September 25, 2026 at 09:05 AM
Rooms and interior
- Bedrooms:3
- Total bathrooms:3
- Full bathrooms:3
- Rooms Total:7
- Flooring:Carpet, Tile
- Dining Description:Eat-in Kitchen
- Kitchen Description:Dishwasher, Disposal, Eat-in Kitchen, Pantry, Refrigerator
- Bedroom Description:Walk-In Closet(s)
- Living area:1,665 sq. ft.
Heating and cooling
- Cooling:Central Air
- Heating:Electric, Heat Pump, Heating
- Central air:Yes
Structure and exterior
- Roof:Metal
- Year built:2005
- Building area:1,665 sq. ft.
- Construction Materials:Block, Fiber Cement, Steel Frame
- Exterior Features:Covered, Screened
- Foundation Description:Slab
- Levels:2 Story
Schools
- High school:South Brunswick
- Middle school:South Brunswick
- Elementary school:Virginia Williamson
Utilities
- Water:County Water
Finances and disclosures
- Price:$789,000
- Price per sq. ft.:$473.87
Features and amenities
- Appliances:Dishwasher, Disposal, Dryer, Refrigerator, Washer
- Laundry features:Dryer, Laundry Closet, Washer
- Amenities:Beach Access, Beach Rights, Ceiling Fan(s), Club Membership, Clubhouse, Comm Garden, Community Pool, Dog Park, Elevator(s), Exercise Course, Fitness Center, Furnished, Gated, Golf Course, Marina, Master Insure, Meeting Room, Park, Party Room, Pickleball, Picnic Area, Playground, RV/Boat Storage, Restaurant, Security, Street Lights, Tennis Court(s), Walk-In Closet(s)
- Pool features:Community Pool
Parking
- Parking description:Additional Parking, Off Street, On Site, Parking Lot, Paved, Storage

New listings near 2571 St James Drive Se #306
- New
 $519,000Active4 beds 3 baths2,296 sq. ft.
3709 Turkey Oak Court, Southport, NC 28461
MLS# 100606061Listed by: SOUTHERN REALTY ADVANTAGE LLC - New
 $365,000Active2 beds 2 baths1,483 sq. ft.
3100 Marsh Grove Lane #Unit 3308, Southport, NC 28461
MLS# 100606004Listed by: COLDWELL BANKER SEA COAST ADVANTAGE - New
 $549,000Active4 beds 3 baths2,889 sq. ft.
101 Catawba Road, Southport, NC 28461
MLS# 100605838Listed by: COASTAL COMMUNITY REAL ESTATE GROUP LLC - New
 $799,000Active4 beds 4 baths2,971 sq. ft.
2825 Pine Forest Drive, Southport, NC 28461
MLS# 100605846Listed by: ST JAMES PROPERTIES LLC - New
 $649,000Active4 beds 3 baths2,321 sq. ft.
4155 Buckingham Court, Southport, NC 28461
MLS# 100605849Listed by: ST JAMES PROPERTIES LLC - New
 $765,000Active4 beds 3 baths2,529 sq. ft.
3144 Wexford Way Se, Southport, NC 28461
MLS# 100605830Listed by: ST JAMES PROPERTIES LLC, MARINA OFFICE - New
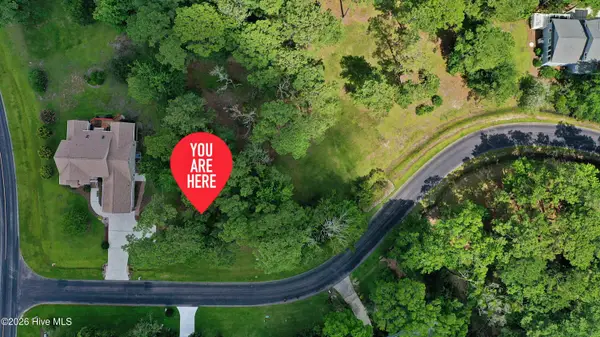 $140,000Active0.31 Acres
4360 Polly Gully Court Se, Southport, NC 28461
MLS# 100605832Listed by: ST JAMES PROPERTIES LLC - Open Fri, 12 to 2pmNew
 $275,000Active2 beds 2 baths1,074 sq. ft.
4457 Gateway Village Circle Se, Southport, NC 28461
MLS# 100604988Listed by: NORTHROP REALTY - New
 $779,000Active3 beds 2 baths1,738 sq. ft.
105 S Atlantic Avenue, Southport, NC 28461
MLS# 100605776Listed by: THE SALTWATER AGENCY LLC - New
 $185,000Active0.21 Acres
Lot 57 Peninsula Parkway, Southport, NC 28461
MLS# 100605706Listed by: INTRACOASTAL REALTY CORPORATION


Protect your home and budget from life's surprises with an Assurant Home Warranty, backed by a partner that supports you through every step of homeownership. Explore Plans.
© 2026 Better Homes and Gardens Real Estate LLC. An Anywhere Real Estate company. All rights reserved. Better Homes and Gardens® Real Estate is a registered trademark owned by Meredith Operations Corporation, licensed to Better Homes and Gardens Real Estate LLC and used with permission. Better Homes and Gardens Real Estate LLC fully supports the principles of the Fair Housing Act and the Equal Opportunity Act. Listing information is deemed reliable but is not guaranteed accurate.
Each office is independently owned and operated.
Any services or products provided by third parties are not provided by, affiliated with or related to Better Homes and Gardens Real Estate LLC, or its affiliated companies.