
3583 W Medinah Avenue Se, Southport, NC 28461
Local realty services provided by:Better Homes and Gardens Real Estate Metro Brokers
Listed by: nolan k formalarie
Office: discover nc homes
MLS#:100591498
Source:NC_CCAR
Price summary
- Price:$579,000
- Price per sq. ft.:$287.34
About this home
This beautiful Craftsman-style home enjoys a private backyard and is located in the highly desirable Members Club neighborhood of St. James Plantation. Thoughtfully maintained and updated, this home offers comfortable one-level living with a spacious bonus room above, quality finishes throughout, and a floor plan designed for everyday living. The inviting front porch welcomes you into a gracious foyer, where durable engineered hardwood flooring, freshly painted baseboards, and updated door hardware immediately reflect the attention to detail found throughout the home. Just off the foyer, the formal dining room features a tray ceiling, crown molding, chair rail, and wainscoting, creating an inviting setting for family and friends. The foyer then opens to the great room, where a vaulted ceiling, custom built-ins, and a propane fireplace create a warm and comfortable space. Open to the kitchen and breakfast area, this layout keeps everyone connected while still giving each space its own identity. The kitchen offers generous cabinet and countertop space, granite countertops, a functional center island, and a newer refrigerator making meal preparation a breeze. The adjoining breakfast area provides a comfortable space to start the day while overlooking the private backyard. Just beyond, the spacious three-season Easy Breeze sunroom with solar shades extends the living space and provides the perfect place to enjoy Carolina's mild weather. Tucked away, the spacious primary suite offers a large walk-in closet and a clean bathroom featuring a tiled walk-in shower. On the opposite side of the home, two guest bedrooms provide comfortable accommodations for family and friends and share a full bathroom. Upstairs, the bonus room with a deep closet offers flexibility as additional guest quarters, a home office, hobby room, or flex space. The walk-in attic offers easy access to a generous storage area. Additional improvements include a seven-year-old roof, a six-year-old water heater, a newer refrigerator and washer, updated door hardware, freshly painted baseboards, and a liquid granite garage floor finish. The private backyard and desirable Members Club location complete this well-maintained home in St. James Plantation....
Contact an agent
Home facts
- Year built:2002
- Subdivision & Development:St James
- Listing ID #:100591498
- Added:62 day(s) ago
- Updated:September 25, 2026 at 10:40 AM
Rooms and interior
- Bedrooms:3
- Total bathrooms:2
- Full bathrooms:2
- Rooms Total:8
- Flooring:Carpet, Tile
- Dining Description:Eat-in Kitchen
- Bathrooms Description:Walk-in Shower
- Kitchen Description:Dishwasher, Eat-in Kitchen, Kitchen Island, Refrigerator
- Bedroom Description:Walk-In Closet(s)
- Living area:2,015 sq. ft.
Heating and cooling
- Cooling:Central Air, Heat Pump
- Heating:Electric, Heat Pump, Heating, Propane
- Central air:Yes
Structure and exterior
- Roof:Shingle
- Year built:2002
- Building area:2,015 sq. ft.
- Lot area:0.32 Acres
- Construction Materials:Brick, Composition, Wood Frame
- Exterior Features:Covered, Patio, Porch, Screened
- Foundation Description:Slab
- Levels:1.5 Story
Schools
- High school:South Brunswick
- Middle school:South Brunswick
- Elementary school:Virginia Williamson
Utilities
- Water:Water Connected
- Sewer:Sewer Connected
Finances and disclosures
- Price:$579,000
- Price per sq. ft.:$287.34
Features and amenities
- Appliances:Dishwasher, Refrigerator
- Laundry features:Laundry Room
- Amenities:Beach Access, Bookcases, Clubhouse, Community Pool, Dog Park, Exercise Course, Fitness Center, Gated, Golf Course, Jogging Path, Park, Picnic Area, Playground, Restaurant, Security, Street Lights, Vaulted Ceiling(s), Walk-In Closet(s)
- Pool features:Community Pool
Parking
- Total parking spaces:2
- Parking description:Attached Garage, Concrete
- Garage:Yes
- Garage spaces:2

New listings near 3583 W Medinah Avenue Se
- New
 $519,000Active4 beds 3 baths2,296 sq. ft.
3709 Turkey Oak Court, Southport, NC 28461
MLS# 100606061Listed by: SOUTHERN REALTY ADVANTAGE LLC - New
 $365,000Active2 beds 2 baths1,483 sq. ft.
3100 Marsh Grove Lane #Unit 3308, Southport, NC 28461
MLS# 100606004Listed by: COLDWELL BANKER SEA COAST ADVANTAGE - New
 $549,000Active4 beds 3 baths2,889 sq. ft.
101 Catawba Road, Southport, NC 28461
MLS# 100605838Listed by: COASTAL COMMUNITY REAL ESTATE GROUP LLC - New
 $799,000Active4 beds 4 baths2,971 sq. ft.
2825 Pine Forest Drive, Southport, NC 28461
MLS# 100605846Listed by: ST JAMES PROPERTIES LLC - New
 $649,000Active4 beds 3 baths2,321 sq. ft.
4155 Buckingham Court, Southport, NC 28461
MLS# 100605849Listed by: ST JAMES PROPERTIES LLC - New
 $765,000Active4 beds 3 baths2,529 sq. ft.
3144 Wexford Way Se, Southport, NC 28461
MLS# 100605830Listed by: ST JAMES PROPERTIES LLC, MARINA OFFICE - New
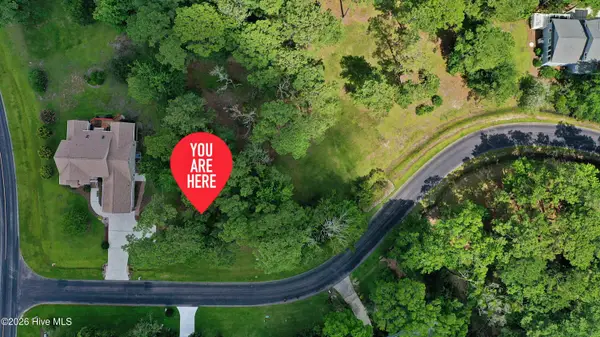 $140,000Active0.31 Acres
4360 Polly Gully Court Se, Southport, NC 28461
MLS# 100605832Listed by: ST JAMES PROPERTIES LLC - Open Fri, 12 to 2pmNew
 $275,000Active2 beds 2 baths1,074 sq. ft.
4457 Gateway Village Circle Se, Southport, NC 28461
MLS# 100604988Listed by: NORTHROP REALTY - New
 $779,000Active3 beds 2 baths1,738 sq. ft.
105 S Atlantic Avenue, Southport, NC 28461
MLS# 100605776Listed by: THE SALTWATER AGENCY LLC - New
 $185,000Active0.21 Acres
Lot 57 Peninsula Parkway, Southport, NC 28461
MLS# 100605706Listed by: INTRACOASTAL REALTY CORPORATION


Protect your home and budget from life's surprises with an Assurant Home Warranty, backed by a partner that supports you through every step of homeownership. Explore Plans.
© 2026 Better Homes and Gardens Real Estate LLC. An Anywhere Real Estate company. All rights reserved. Better Homes and Gardens® Real Estate is a registered trademark owned by Meredith Operations Corporation, licensed to Better Homes and Gardens Real Estate LLC and used with permission. Better Homes and Gardens Real Estate LLC fully supports the principles of the Fair Housing Act and the Equal Opportunity Act. Listing information is deemed reliable but is not guaranteed accurate.
Each office is independently owned and operated.
Any services or products provided by third parties are not provided by, affiliated with or related to Better Homes and Gardens Real Estate LLC, or its affiliated companies.