
3786 Ridge Crest Drive, Southport, NC 28461
Local realty services provided by:Better Homes and Gardens Real Estate Native American Group
3786 Ridge Crest Drive,Southport, NC 28461
$975,000
- 4 Beds
- 5 Baths
- 3,684 sq. ft.
- Single family
- Active
Listed by: dave poletti
Office: st james properties llc.
MLS#:100596548
Source:NC_CCAR
Price summary
- Price:$975,000
- Price per sq. ft.:$264.66
About this home
Welcome to pure coastal luxury in The Reserve at St. James Plantation. Situated on a premier homesite where a tranquil, glistening pond gracefully wraps around the property, this extraordinary 3-bedroom, 3,684-square-foot masterpiece features a magnificent, open-concept floor plan designed to capture breathtaking water views from almost every angle.
From the moment you arrive, the decorative stamped concrete driveway and pristine landscaping set a magnificent tone. Step inside to discover an open, light-filled layout adorned with classic wooden plantation shutters and a premium, whole-house Abus sound system. The chef's kitchen is a culinary dream, featuring a high-end Thermador range top, a French door refrigerator with a freezer drawer, and exquisite, custom Starmark cabinetry that flows seamlessly throughout the entire home--including beautiful built-ins in both the great room and sunroom.
Built for ultimate peace of mind, the property boasts a brand-new roof (2022), an advanced sealed crawl space, a Rinnai tankless water heater, and gutters equipped with leaf guards. Outside, a dedicated domestic well handles all your lawn irrigation efficiently, while a handy, lighted storage shed provides the perfect space for tools and hobbies.
Located in North Carolina's premier gated community, you will enjoy immediate access to St. James Plantation amenities, including 81 holes of championship golf, a 490-slip full-service marina, 5 distinct restaurants, 3 state-of-the-art fitness centers, tennis, pickleball, and an exclusive oceanfront beach club. Do not miss the chance to own this turnkey paradise!...
Contact an agent
Home facts
- Year built:2010
- Subdivision & Development:St James
- Listing ID #:100596548
- Added:1 day(s) ago
- Updated:August 15, 2026 at 04:58 AM
Rooms and interior
- Bedrooms:4
- Total bathrooms:5
- Full bathrooms:4
- Half bathrooms:1
- Rooms Total:14
- Bathrooms Description:Walk-in Shower
- Kitchen Description:Pantry
- Bedroom Description:Master Downstairs, Walk-In Closet(s)
- Living area:3,684 sq. ft.
Heating and cooling
- Cooling:Heat Pump
- Heating:Electric, Heat Pump, Heating
Structure and exterior
- Roof:Architectural Shingle
- Year built:2010
- Building area:3,684 sq. ft.
- Lot area:0.43 Acres
- Construction Materials:Block, Fiber Cement, Wood Frame
- Exterior Features:Irrigation System
- Foundation Description:Block, Crawl Space
- Levels:1.5 Story
Schools
- High school:South Brunswick
- Middle school:South Brunswick
- Elementary school:Virginia Williamson
Finances and disclosures
- Price:$975,000
- Price per sq. ft.:$264.66
Features and amenities
- Laundry features:Laundry Room, Washer Hookup
- Amenities:Blinds/Shades, Bookcases, Ceiling Fan(s), Vaulted Ceiling(s), Walk-In Closet(s)
Parking
- Total parking spaces:2
- Parking description:Attached Garage, Garage, Garage Door Opener
- Garage:Yes
- Garage spaces:2

New listings near 3786 Ridge Crest Drive
- New
 $549,900Active3 beds 3 baths1,828 sq. ft.
1018 N Caswell Avenue, Southport, NC 28461
MLS# 100596553Listed by: KELLER WILLIAMS INNOVATE-OKI - New
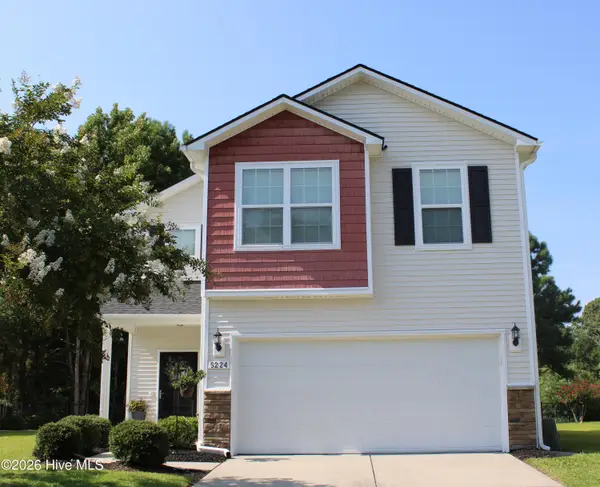 $369,500Active3 beds 3 baths1,658 sq. ft.
5224 Shipmast Way, Southport, NC 28461
MLS# 100596496Listed by: EXP REALTY - New
 $275,000Active2 beds 2 baths1,156 sq. ft.
5094 Wyncie Wynd, Southport, NC 28461
MLS# 100596418Listed by: BERKSHIRE HATHAWAY HOMESERVICES CAROLINA PREMIER PROPERTIES - New
 $221,500Active0.27 Acres
Lot 69 Peninsula Parkway, Southport, NC 28461
MLS# 100596454Listed by: INTRACOASTAL REALTY CORPORATION - New
 $204,000Active0.22 Acres
Lot 93 Fletcher Key Street, Southport, NC 28461
MLS# 100596463Listed by: INTRACOASTAL REALTY CORPORATION - New
 $249,200Active0.26 Acres
Lot 121 Coral Gull Street, Southport, NC 28461
MLS# 100596465Listed by: INTRACOASTAL REALTY CORPORATION 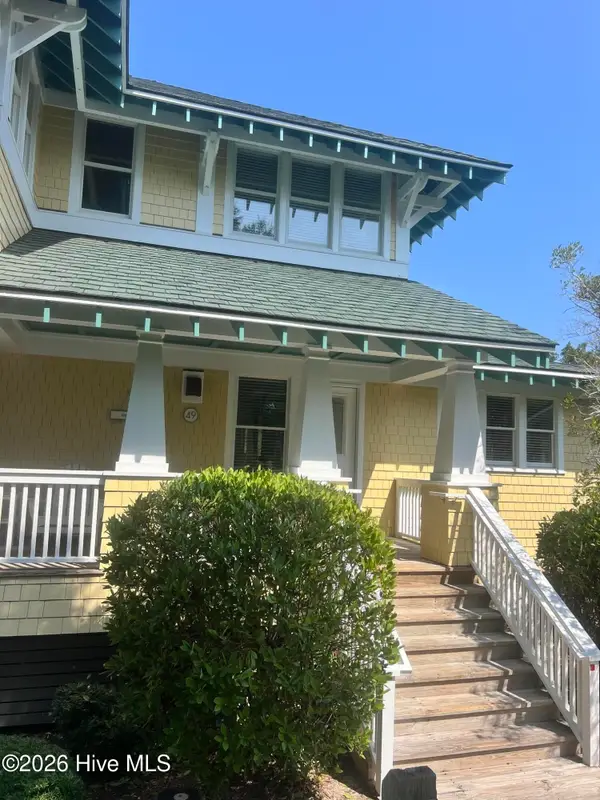 $165,000Pending3 beds 4 baths2,041 sq. ft.
49 Earl Of Craven Court #Week C, Southport, NC 28461
MLS# 100596298Listed by: EXP REALTY- $165,000Pending3 beds 4 baths2,041 sq. ft.
49 Earl Of Craven Court #Week C, Southport, NC 28461
MLS# 100596298Listed by: EXP REALTY - $165,000Pending3 beds 4 baths2,041 sq. ft.
49 Earl Of Craven Court #Week C, Southport, NC 28461
MLS# 100596298Listed by: EXP REALTY


Protect your home and budget from life's surprises with an Assurant Home Warranty, backed by a partner that supports you through every step of homeownership. Explore Plans.
© 2026 Better Homes and Gardens Real Estate LLC. An Anywhere Real Estate company. All rights reserved. Better Homes and Gardens® Real Estate is a registered trademark owned by Meredith Operations Corporation, licensed to Better Homes and Gardens Real Estate LLC and used with permission. Better Homes and Gardens Real Estate LLC fully supports the principles of the Fair Housing Act and the Equal Opportunity Act. Listing information is deemed reliable but is not guaranteed accurate.
Each office is independently owned and operated.
Any services or products provided by third parties are not provided by, affiliated with or related to Better Homes and Gardens Real Estate LLC, or its affiliated companies.