
4153 Wyndmere Drive, Southport, NC 28461
Local realty services provided by:Better Homes and Gardens Real Estate Elliott Coastal Living
Listed by: kat a potter, debi l gallo
Office: st james properties llc, marina office
MLS#:100594164
Source:NC_CCAR
Price summary
- Price:$1,495,000
- Price per sq. ft.:$365.97
About this home
Welcome to an entertainer's dream and luxury retreat in the coveted Reserve Club neighborhood of St. James | Perfectly positioned on the 17th green with stunning golf course views | Purchased in 2022, this remarkable property has been elevated with nearly $500,000 in custom upgrades and additions (see list attached to listing and in photos), masterfully completed by Hedgepeth Remodels & Outdoor Living Spaces--one of St. James Plantation's premier renovation firms, recognized for exceptional craftsmanship, thoughtful design, and unparalleled attention to detail | This 4-bedroom, 3.5 bath, 4,085-square-foot home offers a breathtaking blend of thoughtful design, modern comfort, and exceptional indoor-outdoor living. Designed for those who love to entertain, the open-concept floor plan features a stunning custom bar area overlooking the resort-style backyard, complete with a new inground pool, hot tub with cascading waterfall, outdoor kitchen, and impressive firepit gathering area | The spacious residence includes 4 bedrooms, 3 full bathrooms plus a powder room, and beautifully updated living spaces throughout | From the elegant interiors to the private outdoor oasis, every detail has been carefully curated to create the ultimate golf course lifestyle. This Reserve Club gem delivers luxury, privacy, and effortless entertaining in one of St. James Plantation's most desirable and coveted locations. As a resident of St. James Plantation, you'll enjoy access to an unmatched coastal lifestyle, including 4 gated entrances with 24/7 security, a private oceanfront beach club with pool, a full-service marina including a restaurant, and expansive walking options | Optional club membership unlocks 6 dining opportunities, 5 pools, 4 country clubs, 3 fitness centers, 81 holes of championship golf, 72 monthly classes, championship tennis, pickleball and croquet | Come see why St. James is the #1 coastal community in the Carolinas! | Membership is not active....
Contact an agent
Home facts
- Year built:2016
- Subdivision & Development:St James
- Listing ID #:100594164
- Added:50 day(s) ago
- Updated:September 25, 2026 at 10:41 AM
Rooms and interior
- Bedrooms:4
- Total bathrooms:4
- Full bathrooms:3
- Half bathrooms:1
- Rooms Total:11
- Bathrooms Description:Walk-in Shower
- Kitchen Description:Convection Oven, Dishwasher, Disposal, Ice Maker, Kitchen Island, Pantry, Refrigerator
- Bedroom Description:Master Downstairs, Walk-In Closet(s)
- Living area:4,085 sq. ft.
Heating and cooling
- Cooling:Central Air, Heat Pump, Zoned
- Heating:Electric, Forced Air, Heat Pump, Heating, Zoned
- Central air:Yes
Structure and exterior
- Roof:Composition
- Year built:2016
- Building area:4,085 sq. ft.
- Lot area:0.39 Acres
- Lot Features:On Golf Course
- Construction Materials:Composition, Fiber Cement, Stone, Wood Frame
- Exterior Features:Gas Grill, Irrigation System, Open, Patio
- Foundation Description:Raised, Slab
- Levels:1.5 Story
Schools
- High school:South Brunswick
- Middle school:South Brunswick
- Elementary school:Virginia Williamson
Utilities
- Water:County Water, Water Connected
- Sewer:Sewer Connected
Finances and disclosures
- Price:$1,495,000
- Price per sq. ft.:$365.97
Features and amenities
- Appliances:Convection Oven, Dishwasher, Disposal, Dryer, Ice Maker, Refrigerator, Washer
- Laundry features:Dryer, Laundry Room, Washer
- Amenities:Barbecue, Basketball Court, Beach Access, Beach Rights, Blinds/Shades, Boat Dock, Boat Slip - Not Assigned, Bookcases, Ceiling Fan(s), Clubhouse, Comm Garden, Dog Park, Exercise Course, Fitness Center, Gated, Golf Course, Indoor Pool, Management, Marina, Master Insure, Meeting Room, Park, Party Room, Pickleball, Picnic Area, Playground, RV Parking, RV/Boat Storage, Restaurant, Sauna, Security, Sewer, Spa/Hot Tub, Street Lights, Tennis Court(s), Trail(s), Tray Ceiling(s), Walk-In Closet(s), Water
- Pool features:Indoor Pool
Parking
- Total parking spaces:5
- Parking description:Attached, Attached Garage, Garage, Garage Door Opener, Lighted, Paved
- Garage:Yes
- Garage spaces:2

New listings near 4153 Wyndmere Drive
- New
 $519,000Active4 beds 3 baths2,296 sq. ft.
3709 Turkey Oak Court, Southport, NC 28461
MLS# 100606061Listed by: SOUTHERN REALTY ADVANTAGE LLC - New
 $365,000Active2 beds 2 baths1,483 sq. ft.
3100 Marsh Grove Lane #Unit 3308, Southport, NC 28461
MLS# 100606004Listed by: COLDWELL BANKER SEA COAST ADVANTAGE - New
 $549,000Active4 beds 3 baths2,889 sq. ft.
101 Catawba Road, Southport, NC 28461
MLS# 100605838Listed by: COASTAL COMMUNITY REAL ESTATE GROUP LLC - New
 $799,000Active4 beds 4 baths2,971 sq. ft.
2825 Pine Forest Drive, Southport, NC 28461
MLS# 100605846Listed by: ST JAMES PROPERTIES LLC - New
 $649,000Active4 beds 3 baths2,321 sq. ft.
4155 Buckingham Court, Southport, NC 28461
MLS# 100605849Listed by: ST JAMES PROPERTIES LLC - New
 $765,000Active4 beds 3 baths2,529 sq. ft.
3144 Wexford Way Se, Southport, NC 28461
MLS# 100605830Listed by: ST JAMES PROPERTIES LLC, MARINA OFFICE - New
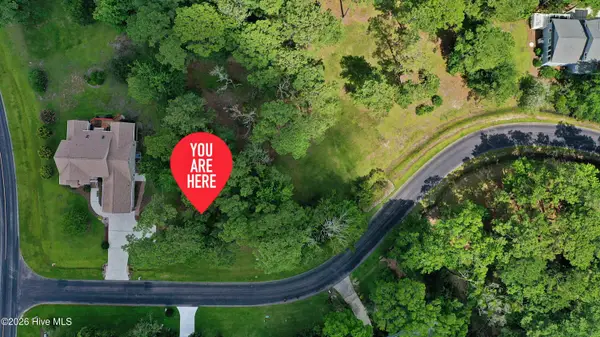 $140,000Active0.31 Acres
4360 Polly Gully Court Se, Southport, NC 28461
MLS# 100605832Listed by: ST JAMES PROPERTIES LLC - Open Fri, 12 to 2pmNew
 $275,000Active2 beds 2 baths1,074 sq. ft.
4457 Gateway Village Circle Se, Southport, NC 28461
MLS# 100604988Listed by: NORTHROP REALTY - New
 $779,000Active3 beds 2 baths1,738 sq. ft.
105 S Atlantic Avenue, Southport, NC 28461
MLS# 100605776Listed by: THE SALTWATER AGENCY LLC - New
 $185,000Active0.21 Acres
Lot 57 Peninsula Parkway, Southport, NC 28461
MLS# 100605706Listed by: INTRACOASTAL REALTY CORPORATION


Protect your home and budget from life's surprises with an Assurant Home Warranty, backed by a partner that supports you through every step of homeownership. Explore Plans.
© 2026 Better Homes and Gardens Real Estate LLC. An Anywhere Real Estate company. All rights reserved. Better Homes and Gardens® Real Estate is a registered trademark owned by Meredith Operations Corporation, licensed to Better Homes and Gardens Real Estate LLC and used with permission. Better Homes and Gardens Real Estate LLC fully supports the principles of the Fair Housing Act and the Equal Opportunity Act. Listing information is deemed reliable but is not guaranteed accurate.
Each office is independently owned and operated.
Any services or products provided by third parties are not provided by, affiliated with or related to Better Homes and Gardens Real Estate LLC, or its affiliated companies.