
5010 Portside Drive, Southport, NC 28461
Local realty services provided by:Better Homes and Gardens Real Estate Elliott Coastal Living
5010 Portside Drive,Southport, NC 28461
$649,000
- 5 Beds
- 3 Baths
- 3,652 sq. ft.
- Single family
- Active
Listed by: katherine wooten
Office: southport realty, inc.
MLS#:100591857
Source:NC_CCAR
Price summary
- Price:$649,000
- Price per sq. ft.:$177.71
About this home
NEED MORE ROOM? THIS HOUSE HAS IT! Over 3,650 sq ft, 5 bedrooms, 3 full baths, a huge bonus/media room, fenced backyard AND an available 6.25% VA assumable loan--and you do NOT have to be a Veteran to assume it! Call the Listing Agent for qualification and loan details.
At only $178 per square foot, this Rivermist home is an exceptional opportunity for the buyer who needs space for everyone without sacrificing location or neighborhood amenities.
The floor plan offers flexibility for today's lifestyles. A main-level bedroom with walk-in closet and full bath is ideal for parents, extended family, older children or guests. Upstairs are four more bedrooms--each with its own walk-in closet--plus a 20' x 16' bonus/media room with closet. Create a theater, game room, home office, homeschool space, fitness room or additional sleeping area.
The oversized kitchen was made for a busy household with granite countertops, stainless appliances, decorative backsplash and a tremendous pantry. It opens to the spacious family room with gas fireplace, giving everyone room to gather.
The owner's suite delivers even more space with a soaking tub, tiled shower and an incredible 12' x 12' walk-in closet.
And STORAGE? This home has it! Four additional closets, large attic, built-in garage loft storage, oversized pantry, walk-in closets in every bedroom and a mudroom with custom cubbies.
Outside, enjoy a screened porch overlooking the large fenced backyard and peaceful natural area. There's already a fire pit, playset, outdoor shower, storage building and 8-zone irrigation system.
Major improvements include a 2021 roof and 2023 HVAC, plus dual-zone heat pumps with Nest thermostats and two hot water heaters.
Rivermist offers a clubhouse, pool, fitness center, tennis, pickleball, playground and sidewalks--all just minutes from Historic Southport and Oak Island beaches.
If you've been trying to fit your life into houses that are simply too small, stop compromising. At $178 per square foot, this home gives you the space, flexibility and storage you've been looking for....
Contact an agent
Home facts
- Year built:2009
- Subdivision & Development:Rivermist at Dutchma
- Listing ID #:100591857
- Added:59 day(s) ago
- Updated:September 25, 2026 at 10:40 AM
Rooms and interior
- Bedrooms:5
- Total bathrooms:3
- Full bathrooms:3
- Rooms Total:13
- Flooring:Carpet, Laminate, Tile, Wood
- Bathrooms Description:Walk-in Shower
- Kitchen Description:Dishwasher, Disposal, Range, Refrigerator
- Bedroom Description:Walk-In Closet(s)
- Living area:3,652 sq. ft.
Heating and cooling
- Cooling:Central Air, Heat Pump, Zoned
- Heating:Electric, Fireplace(s), Heat Pump, Heating, Propane, Zoned
- Central air:Yes
Structure and exterior
- Roof:Composition, Shingle
- Year built:2009
- Building area:3,652 sq. ft.
- Lot area:0.31 Acres
- Construction Materials:Stone, Vinyl Siding, Wood Frame
- Exterior Features:Covered, Irrigation System, Outdoor Shower, Porch, Screened
- Foundation Description:Slab
- Levels:2 Story
Schools
- High school:South Brunswick
- Middle school:South Brunswick
- Elementary school:Southport
Utilities
- Water:Water Connected
- Sewer:Sewer Connected
Finances and disclosures
- Price:$649,000
- Price per sq. ft.:$177.71
Features and amenities
- Appliances:Dishwasher, Disposal, Range, Refrigerator
- Laundry features:Laundry Room
- Amenities:Blinds/Shades, Ceiling Fan(s), Clubhouse, Community Pool, Fitness Center, Pickleball, Playground, Tennis Court(s), Walk-In Closet(s)
- Pool features:Community Pool
Parking
- Total parking spaces:2
- Parking description:Attached, Attached Garage, Concrete, Garage Door Opener
- Garage:Yes
- Garage spaces:2

New listings near 5010 Portside Drive
- New
 $519,000Active4 beds 3 baths2,296 sq. ft.
3709 Turkey Oak Court, Southport, NC 28461
MLS# 100606061Listed by: SOUTHERN REALTY ADVANTAGE LLC - New
 $365,000Active2 beds 2 baths1,483 sq. ft.
3100 Marsh Grove Lane #Unit 3308, Southport, NC 28461
MLS# 100606004Listed by: COLDWELL BANKER SEA COAST ADVANTAGE - New
 $549,000Active4 beds 3 baths2,889 sq. ft.
101 Catawba Road, Southport, NC 28461
MLS# 100605838Listed by: COASTAL COMMUNITY REAL ESTATE GROUP LLC - New
 $799,000Active4 beds 4 baths2,971 sq. ft.
2825 Pine Forest Drive, Southport, NC 28461
MLS# 100605846Listed by: ST JAMES PROPERTIES LLC - New
 $649,000Active4 beds 3 baths2,321 sq. ft.
4155 Buckingham Court, Southport, NC 28461
MLS# 100605849Listed by: ST JAMES PROPERTIES LLC - New
 $765,000Active4 beds 3 baths2,529 sq. ft.
3144 Wexford Way Se, Southport, NC 28461
MLS# 100605830Listed by: ST JAMES PROPERTIES LLC, MARINA OFFICE - New
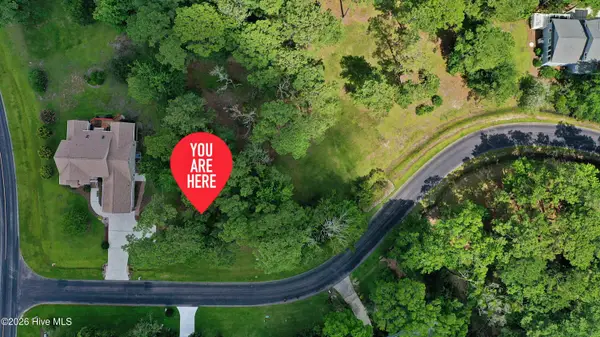 $140,000Active0.31 Acres
4360 Polly Gully Court Se, Southport, NC 28461
MLS# 100605832Listed by: ST JAMES PROPERTIES LLC - Open Fri, 12 to 2pmNew
 $275,000Active2 beds 2 baths1,074 sq. ft.
4457 Gateway Village Circle Se, Southport, NC 28461
MLS# 100604988Listed by: NORTHROP REALTY - New
 $779,000Active3 beds 2 baths1,738 sq. ft.
105 S Atlantic Avenue, Southport, NC 28461
MLS# 100605776Listed by: THE SALTWATER AGENCY LLC - New
 $185,000Active0.21 Acres
Lot 57 Peninsula Parkway, Southport, NC 28461
MLS# 100605706Listed by: INTRACOASTAL REALTY CORPORATION


Protect your home and budget from life's surprises with an Assurant Home Warranty, backed by a partner that supports you through every step of homeownership. Explore Plans.
© 2026 Better Homes and Gardens Real Estate LLC. An Anywhere Real Estate company. All rights reserved. Better Homes and Gardens® Real Estate is a registered trademark owned by Meredith Operations Corporation, licensed to Better Homes and Gardens Real Estate LLC and used with permission. Better Homes and Gardens Real Estate LLC fully supports the principles of the Fair Housing Act and the Equal Opportunity Act. Listing information is deemed reliable but is not guaranteed accurate.
Each office is independently owned and operated.
Any services or products provided by third parties are not provided by, affiliated with or related to Better Homes and Gardens Real Estate LLC, or its affiliated companies.