
137 Williamsburg Drive, Spindale, NC 28160
Local realty services provided by:Better Homes and Gardens Real Estate Foothills
Listed by: brad cummings, tricia boston
Office: colfax home & land, co
MLS#:4440739
Source:CH
137 Williamsburg Drive,Spindale, NC 28160
$525,000
- 4 Beds
- 4 Baths
- 3,276 sq. ft.
- Single family
- Active
Price summary
- Price:$525,000
- Price per sq. ft.:$160.26
About this home
As soon as you turn up the drive, you'll recognize that this property is one of a kind and truly exceptional. A custom brick wall w/integrated planters frames the path up to the expansive circular parking area. A curved walkway leads to the front of the home with its stately covered porch while the functional entrance is at the rear, boasting its own double-decker covered porch. To the right is a detached double-car garage w/loft, rich wood interior, and a workbench area. Additional storage at the back of the structure and an incredible breezeway leading to french doors off the living room. Gaze to the left back down the drive and you'll see a conveniently located 28x45 RV garage w/loft also fully finished w/wood paneling. Extremely impressive exterior...now on to the interior to discover a unique layout perfect for multi-generational living, a family looking to grow or just folks that like room for company. Main level features a spacious living/den area w/wood-burning fireplace, hardwood floors & built-ins. It wraps around to a cozy dining area that circles back to the kitchen w/elegant powder bath along the way. Efficient galley style kitchen w/tile floor opens to the mudroom/laundry which in turn leads to the enormous primary w/walk-in closet & luxurious ensuite bath. Second level offers another primary bedroom w/roomy full bath, two additional bedrooms w/shared full bath, plus a intimate office/reading room w/access to the upstairs covered deck. Thoughtfully designed & well-constructed, this sprawling 3200sf+ home stands out in both form & function. Add to that an incredibly convenient yet private location in Spindale w/all public utilities and pre-inspected and you've got an absolutely amazing property!!...
Contact an agent
Home facts
- Year built:1980
- Subdivision & Development:None
- Listing ID #:4440739
- Updated:November 06, 2026 at 01:17 PM
Rooms and interior
- Bedrooms:4
- Total bathrooms:4
- Full bathrooms:3
- Half bathrooms:1
- Kitchen Description:Dishwasher, Electric Range, Microwave, Refrigerator
- Basement:Yes
- Living area:3,276 sq. ft.
Heating and cooling
- Cooling:Heat Pump
- Heating:Heat Pump
Structure and exterior
- Year built:1980
- Building area:3,276 sq. ft.
- Lot area:2.33 Acres
- Lot Features:Level, Wooded
- Architectural Style:Cape Cod
- Construction Materials:Hardboard
- Foundation Description:Basement, Crawl Space
Schools
- High school:Unspecified
- Elementary school:Unspecified
Utilities
- Water:Public Water
- Sewer:Public Sewer
Finances and disclosures
- Price:$525,000
- Price per sq. ft.:$160.26
Features and amenities
- Laundry features:Laundry Room, Main Level
- Amenities:Open Floorplan, Walk-In Closet(s)
Parking
- Parking description:Driveway, Garage Door Opener
- Garage:Yes
- Garage spaces:2
 Listings courtesy of Canopy MLS as distributed by MLS GRID. Copyright 2021 Canopy MLS. All rights reserved. Canopy MLS, provides content displayed here (“provided content”) on an “as is” basis and makes no representations or warranties regarding the provided content, including, but not limited to those of non-infringement, timeliness, accuracy, or completeness. Individuals and companies using information presented are responsible for verification and validation of information they utilize and present to their customers and clients. Canopy MLS will not be liable for any damage or loss resulting from use of the provided content or the products available through Portals, IDX, VOW, and/or Syndication. Recipients of this information shall not resell, redistribute, reproduce, modify, or otherwise copy any portion thereof without the expressed written consent of Canopy MLS.
New listings near 137 Williamsburg Drive
- New
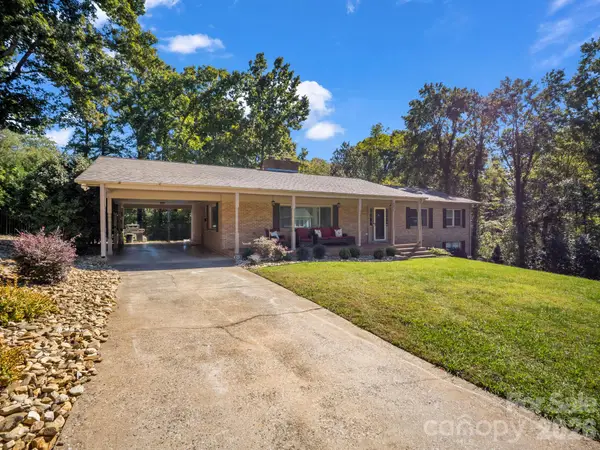 $379,000Active3 beds 2 baths1,770 sq. ft.
201 Center Street, Spindale, NC 28160
MLS# 4439500Listed by: ODEAN KEEVER & ASSOCIATES, INC. - New
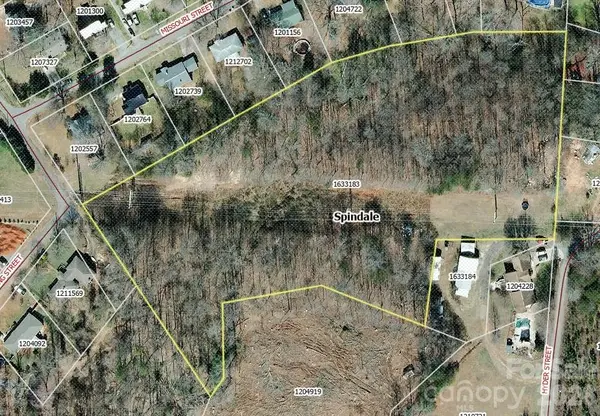 $19,900Active4.54 Acres
0 Missouri Street, Spindale, NC 28160
MLS# 4437069Listed by: COLDWELL BANKER MOUNTAIN VIEW 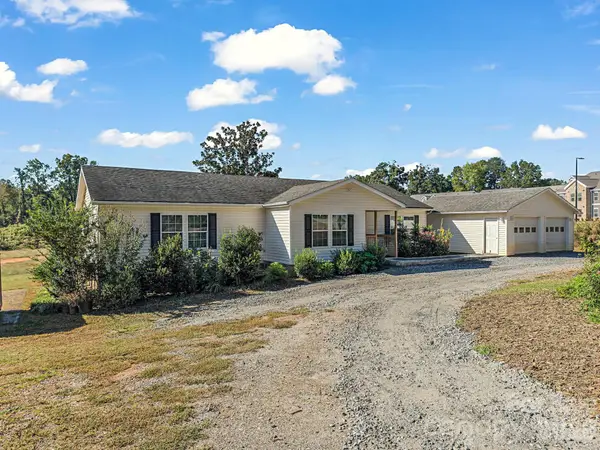 $265,000Pending3 beds 2 baths1,909 sq. ft.
164 Hamilton Street, Spindale, NC 28160
MLS# 4432863Listed by: MAIN STREET REALTY GROUP LLC $389,900Active4 beds 3 baths3,781 sq. ft.
217 E Miller Street, Spindale, NC 28160
MLS# 4428856Listed by: 4 SEASONS HOMES AND LAND, INC $119,900Active2 beds 1 baths1,304 sq. ft.
164 Saint Helena Drive, Spindale, NC 28139
MLS# 4426544Listed by: HOMESMART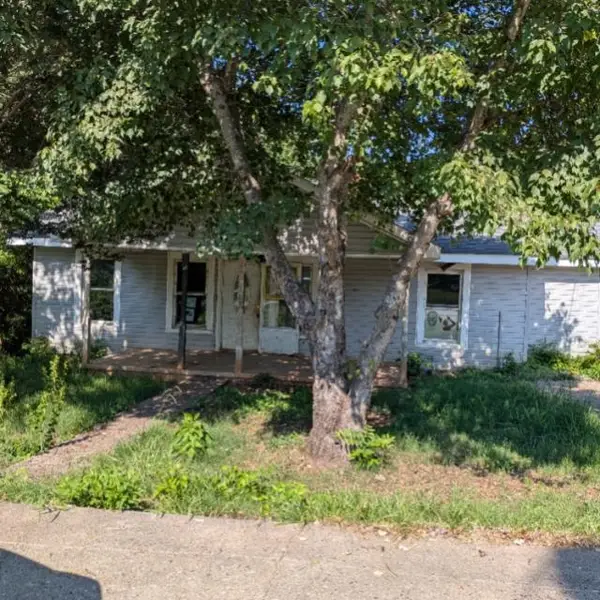 $80,000Active3 beds 2 baths2,016 sq. ft.
189 Carolina Avenue, Spindale, NC 28160
MLS# 341364Listed by: CENTURY 21 BLACKWELL & CO - NC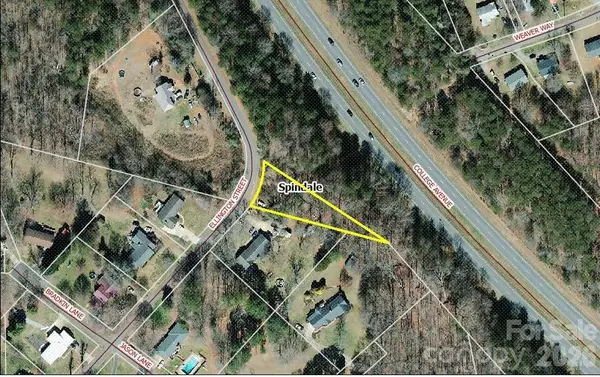 $7,500Active0.37 Acres
0 Ellington Street, Spindale, NC 28160
MLS# 4417372Listed by: MAIN STREET REALTY GROUP LLC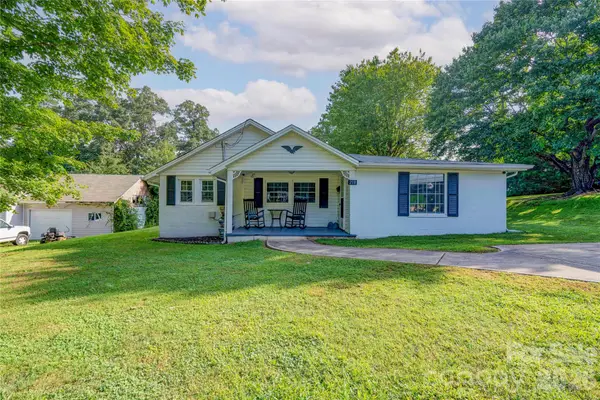 $186,500Active3 beds 2 baths1,228 sq. ft.
218 Oxford Street, Spindale, NC 28160
MLS# 4414894Listed by: REMAX SELECT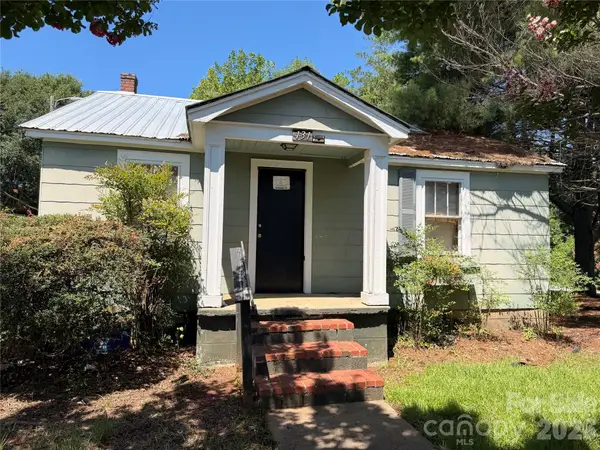 $150,000Active2 beds 1 baths731 sq. ft.
127 & 131 Blanton Street, Spindale, NC 28160
MLS# 4410028Listed by: 360 PROPERTIES LLC


Protect your home and budget from life's surprises with an Assurant Home Warranty, backed by a partner that supports you through every step of homeownership. Explore Plans.
© 2026 Better Homes and Gardens Real Estate LLC. An Anywhere Real Estate company. All rights reserved. Better Homes and Gardens® Real Estate is a registered trademark owned by Meredith Operations Corporation, licensed to Better Homes and Gardens Real Estate LLC and used with permission. Better Homes and Gardens Real Estate LLC fully supports the principles of the Fair Housing Act and the Equal Opportunity Act. Listing information is deemed reliable but is not guaranteed accurate.
Each office is independently owned and operated.
Any services or products provided by third parties are not provided by, affiliated with or related to Better Homes and Gardens Real Estate LLC, or its affiliated companies.