
1012 Lisa Circle, Spring Lake, NC 28390
Local realty services provided by:Better Homes and Gardens Real Estate Paracle
1012 Lisa Circle,Spring Lake, NC 28390
$215,000
- 3 Beds
- 2 Baths
- 1,508 sq. ft.
- Single family
- Active
Listed by: neal isaacs
Office: mark spain real estate
MLS#:10197352
Source:RD
Price summary
- Price:$215,000
- Price per sq. ft.:$142.57
About this home
A covered front porch, brick exterior, and red front door welcome you to this three-bedroom ranch in Woodland West just a few doors down from the cul-de-sac of Lisa Circle. Situated on approximately 0.43 acres in Spring Lake, 1012 Lisa Circle offers one full bathroom, an additional half bathroom, a bonus room, and an attached one-car garage. Covered outdoor spaces, a fenced yard, and a storage shed add to the property's practical features. Inside, the living room sits just off the front entrance, with front-facing windows, wood-look laminate flooring, and a ceiling fan. The layout connects the living area with the kitchen while a hallway leads to the bedrooms and bathrooms. Window blinds and ceiling fans are found throughout several rooms, and the interior offers a straightforward arrangement with distinct spaces for gathering, dining, and relaxing. The eat-in kitchen features wraparound cabinetry, counter space, and a tiled backsplash. A range, microwave, and dishwasher are present, and the dining area provides space for a table within the kitchen. Direct access to the attached garage makes bringing groceries inside convenient. The laundry area is located in the garage, keeping it separate from the main living spaces. Off the kitchen, a barn-style door leads to a step-down bonus room. With ceiling fans and access to the covered rear patio, this additional room offers flexibility for a sitting area, hobby space, or other use suited to your needs. The change in floor level gives the room separation from the kitchen while maintaining an easy connection to the outdoor space. All three bedrooms are located on the main level and include closets. The full hall bathroom features a tub/shower combination with a tiled surround and a vanity with storage. An adjoining half bathroom serves the primary bedroom, providing a second bathroom within the home. Outside, the covered front porch and covered rear patio offer two places to arrange seating and enjoy the yard. Grass, established trees, and chain-link fencing define portions of the outdoor space. A separate storage shed provides room for lawn equipment and other supplies. The driveway complements the enclosed garage, which includes an automatic garage-door opener and access to the kitchen. Built in 1965, this home combines a ranch layout with flexible additional space and useful storage inside and out. The property is vacant, allowing scheduled visitors to explore the room arrangement, garage, and outdoor areas without occupied-home logistics. See how the kitchen, bonus room, covered patios, and yard connect during your visit. Schedule a showing to experience the property in person....
Contact an agent
Home facts
- Year built:1965
- Subdivision & Development:Woodland West
- Listing ID #:10197352
- Added:1 day(s) ago
- Updated:October 09, 2026 at 08:06 PM
Rooms and interior
- Bedrooms:3
- Total bathrooms:2
- Full bathrooms:1
- Rooms Total:10
- Flooring:Vinyl
- Kitchen Description:Dishwasher, Electric Cooktop, Electric Oven, Microwave, Refrigerator
- Living area:1,508 sq. ft.
Heating and cooling
- Cooling:Ceiling Fan(s), Central Air, Electric
- Heating:Forced Air, Heat Pump
- Central air:Yes
Structure and exterior
- Roof:Architectural Shingle
- Year built:1965
- Building area:1,508 sq. ft.
- Lot area:0.43 Acres
- Lot Features:Back Yard, Cul-de-sac, Partially Cleared, Wooded
- Architectural Style:Ranch
- Construction Materials:Brick, Vinyl Siding
- Levels:One
Schools
- High school:Cumberland - Pine Forest High
- Middle school:Cumberland - Spring Lake Middle
- Elementary school:Cumberland - William T Brown Elementary
Utilities
- Water:Public
- Sewer:Public Sewer
Finances and disclosures
- Price:$215,000
- Price per sq. ft.:$142.57
- Tax amount:$2,735
Parking
- Garage:Yes
- Garage spaces:1
 Listings marked with a Doorify MLS icon are provided courtesy of the Doorify MLS, of North Carolina, Internet Data Exchange Database. Brokers make an effort to deliver accurate information, but buyers should independently verify any information on which they will rely in a transaction. The listing broker shall not be responsible for any typographical errors, misinformation, or misprints, and they shall be held totally harmless from any damages arising from reliance upon this data. This data is provided exclusively for consumers’ personal, non-commercial use. Copyright 2026 Doorify MLS of North Carolina. All rights reserved.
New listings near 1012 Lisa Circle
- New
 $150,000Active3 beds 2 baths1,530 sq. ft.
1427 Elma Street, Spring Lake, NC 28390
MLS# LP770652Listed by: KELLER WILLIAMS REALTY (PINEHURST) - New
 $899,000Active8.8 Acres
1424 N Bragg Boulevard, Spring Lake, NC 28390
MLS# LP770689Listed by: PAPPAS REALTY - New
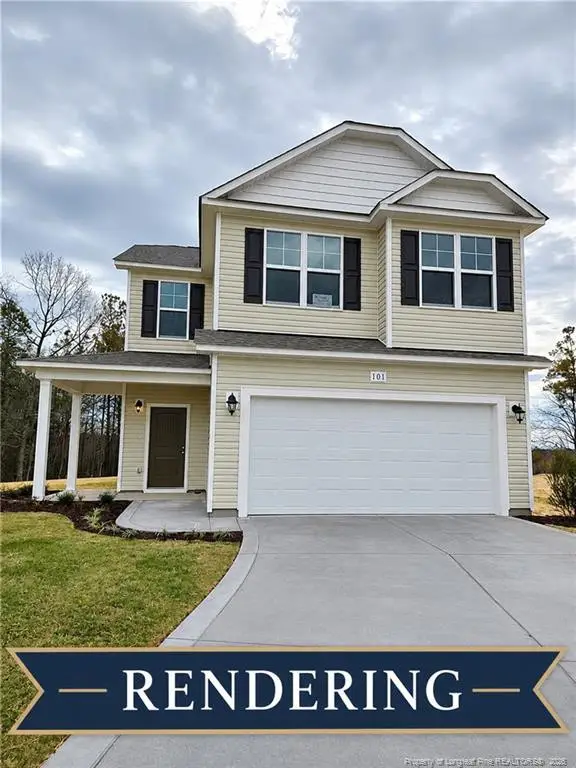 $298,592Active4 beds 3 baths1,736 sq. ft.
911 Colonial Hills Drive, Spring Lake, NC 28390
MLS# LP770516Listed by: W.S. WELLONS REALTY - New
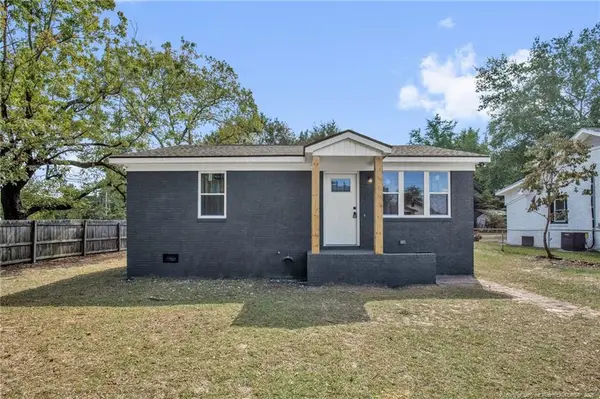 $152,500Active2 beds 1 baths950 sq. ft.
623 Eva Circle, Spring Lake, NC 28390
MLS# LP770292Listed by: ALL AMERICAN REALTY GROUP - New
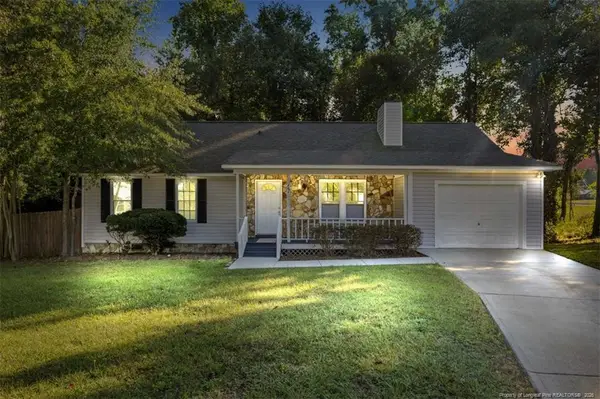 $229,000Active3 beds 2 baths1,448 sq. ft.
121 Elfreth Lane, Spring Lake, NC 28390
MLS# LP770365Listed by: THE BARGE GROUP - New
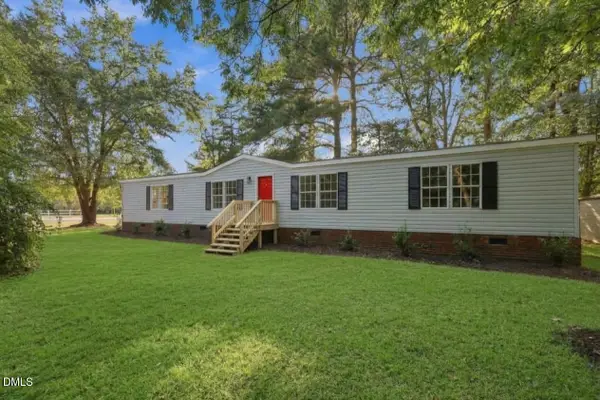 $200,000Active3 beds 3 baths1,604 sq. ft.
302 Vass Road, Spring Lake, NC 28390
MLS# 10196092Listed by: GROW LOCAL REALTY, LLC - Open Sat, 1 to 3pm
 $179,900Active3 beds 1 baths1,026 sq. ft.
307 Elaine Street, Spring Lake, NC 28390
MLS# 10194432Listed by: COLDWELL BANKER HPW  $184,900Pending3 beds 2 baths1,152 sq. ft.
3331 Hunting Bay Drive, Spring Lake, NC 28390
MLS# 10194062Listed by: NORTHGROUP REAL ESTATE, INC. $450,000Active-- beds -- baths
337 D Street, Spring Lake, NC 28390
MLS# LP769673Listed by: FUSION PROPERTIES


Protect your home and budget from life's surprises with an Assurant Home Warranty, backed by a partner that supports you through every step of homeownership. Explore Plans.
© 2026 Better Homes and Gardens Real Estate LLC. An Anywhere Real Estate company. All rights reserved. Better Homes and Gardens® Real Estate is a registered trademark owned by Meredith Operations Corporation, licensed to Better Homes and Gardens Real Estate LLC and used with permission. Better Homes and Gardens Real Estate LLC fully supports the principles of the Fair Housing Act and the Equal Opportunity Act. Listing information is deemed reliable but is not guaranteed accurate.
Each office is independently owned and operated.
Any services or products provided by third parties are not provided by, affiliated with or related to Better Homes and Gardens Real Estate LLC, or its affiliated companies.