
541 Open Range (lot 54) Road, Spring Lake, NC 28390
Local realty services provided by:Better Homes and Gardens Real Estate Paracle
Listed by: tier one real estate services
Office: coldwell banker advantage - yadkin road
MLS#:763083
Source:NC_FRAR
Price summary
- Price:$349,995
- Price per sq. ft.:$138.34
- Monthly HOA dues:$25
About this home
Introducing the Dogwood Plan by Ben Stout Construction in the newest phase of Caelin Farms — a spacious, thoughtfully designed home built for flexibility, entertaining, and everyday living.
With 5 bedrooms, a large upstairs loft, dedicated study, and additional flex room, this floor plan gives you the space to live the way you want. Whether you need a home office, workout space, playroom, or extra living area, the layout offers room to adapt as your needs change.
The main floor features an open-concept design where the living room flows seamlessly into the kitchen and dining area, creating the perfect setup for gathering with family and friends. The kitchen includes a large island, abundant cabinet space, and a spacious pantry designed to keep everything organized and within reach.
Upstairs, the oversized owner’s suite offers a relaxing retreat complete with dual vanities and a large walk-in closet. The additional bedrooms and loft provide flexibility for guests, hobbies, or additional entertainment space.
Located in the newest phase of Caelin Farms, just minutes from Fort Bragg and convenient to shopping, dining, and everyday essentials in Spring Lake and surrounding areas.
Modern layouts, versatile spaces, and new construction in one of the area’s growing communities — the Dogwood Plan delivers the space buyers are searching for....
Contact an agent
Home facts
- Year built:2026
- Subdivision & Development:CAELIN FARMS
- Listing ID #:763083
- Added:139 day(s) ago
- Updated:October 08, 2026 at 04:05 PM
Rooms and interior
- Bedrooms:5
- Total bathrooms:3
- Full bathrooms:2
- Half bathrooms:1
- Rooms Total:10
- Flooring:Carpet, Vinyl
- Dining Description:Kitchen/Dining Combo
- Bathrooms Description:Tub Shower
- Kitchen Description:Dishwasher, Kitchen Island, Kitchen/Dining Combo, Microwave, Range
- Bedroom Description:Walk-in Closets
- Living area:2,530 sq. ft.
Heating and cooling
- Cooling:Central Air
- Heating:Heat Pump
- Central air:Yes
Structure and exterior
- Year built:2026
- Building area:2,530 sq. ft.
- Lot area:0.19 Acres
- Lot Features:Cleared
- Construction Materials:Vinyl Siding, Wood Frame
- Exterior Features:Front Porch, Porch
- Levels:2 Story
Schools
- High school:Pine Forest Senior High
- Middle school:Spring Lake Middle School
Utilities
- Water:Lake
- Sewer:Public Sewer
Finances and disclosures
- Price:$349,995
- Price per sq. ft.:$138.34
Features and amenities
- Appliances:Dishwasher, Microwave, Range
- Laundry features:Dryer Hookup, In Unit, Washer Hookup
- Amenities:Entrance Foyer, Insulated Windows, Open Concept
Parking
- Parking description:Attached, Garage
- Garage:Yes
- Garage spaces:2
New listings near 541 Open Range (lot 54) Road
- New
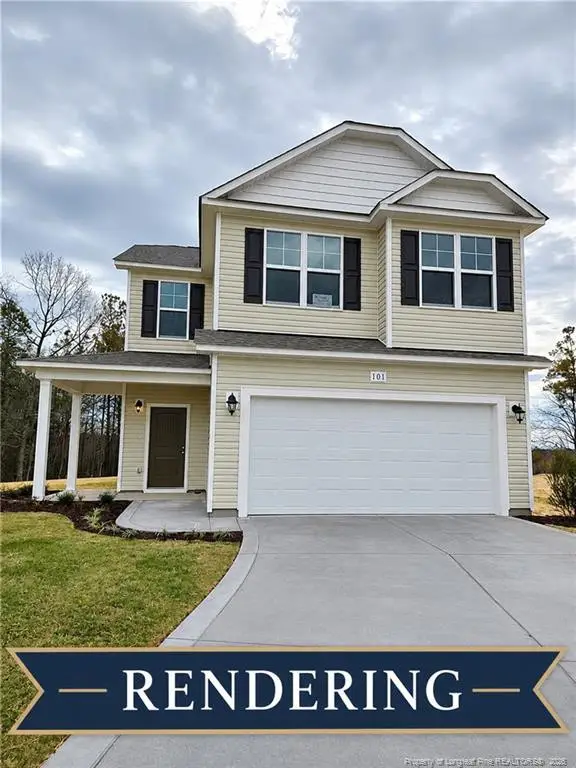 $298,592Active4 beds 3 baths1,736 sq. ft.
911 Colonial Hills Drive, Spring Lake, NC 28390
MLS# LP770516Listed by: W.S. WELLONS REALTY - New
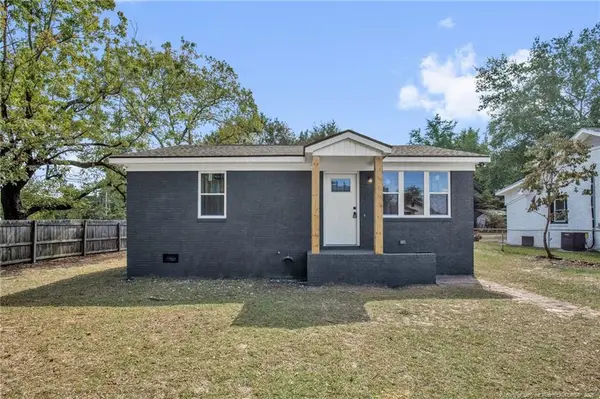 $152,500Active2 beds 1 baths950 sq. ft.
623 Eva Circle, Spring Lake, NC 28390
MLS# LP770292Listed by: ALL AMERICAN REALTY GROUP - New
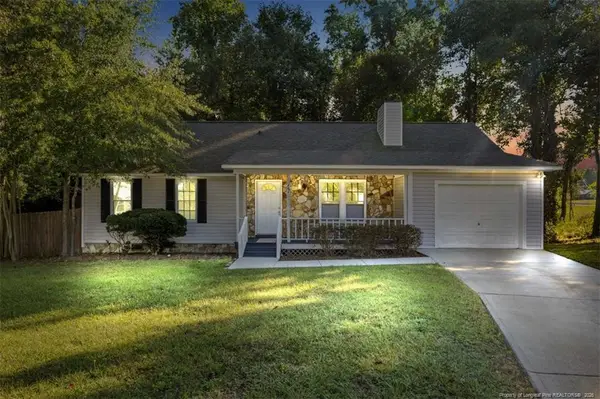 $229,000Active3 beds 2 baths1,448 sq. ft.
121 Elfreth Lane, Spring Lake, NC 28390
MLS# LP770365Listed by: THE BARGE GROUP - New
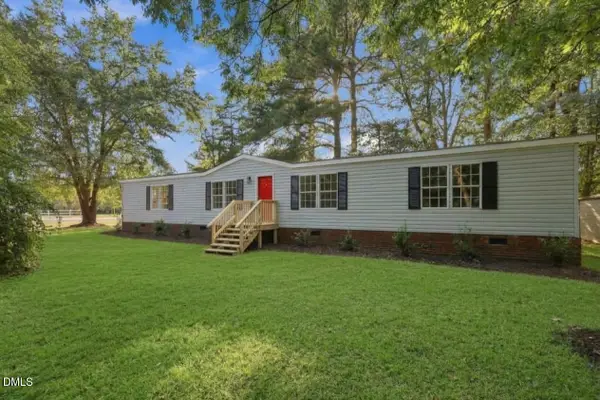 $200,000Active3 beds 3 baths1,604 sq. ft.
302 Vass Road, Spring Lake, NC 28390
MLS# 10196092Listed by: GROW LOCAL REALTY, LLC - Open Sat, 1 to 3pm
 $179,900Active3 beds 1 baths1,026 sq. ft.
307 Elaine Street, Spring Lake, NC 28390
MLS# 10194432Listed by: COLDWELL BANKER HPW  $184,900Pending3 beds 2 baths1,152 sq. ft.
3331 Hunting Bay Drive, Spring Lake, NC 28390
MLS# 10194062Listed by: NORTHGROUP REAL ESTATE, INC. $450,000Active-- beds -- baths
337 D Street, Spring Lake, NC 28390
MLS# LP769673Listed by: FUSION PROPERTIES $450,000Active-- beds -- baths
337 D Street #339-343, Spring Lake, NC 28390
MLS# 769673Listed by: FUSION PROPERTIES $275,000Active2 beds 1 baths672 sq. ft.
115 Kaye Street, Spring Lake, NC 28390
MLS# 10193902Listed by: LONG & FOSTER REAL ESTATE INC/TRIANGLE EAST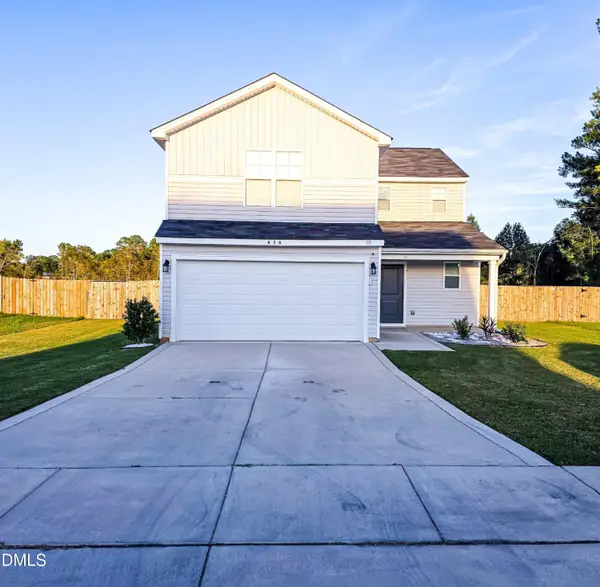 $324,900Active4 beds 3 baths1,879 sq. ft.
824 Old Angus Lane, Spring Lake, NC 28390
MLS# 10193705Listed by: BEYCOME BROKERAGE REALTY LLC


Protect your home and budget from life's surprises with an Assurant Home Warranty, backed by a partner that supports you through every step of homeownership. Explore Plans.
© 2026 Better Homes and Gardens Real Estate LLC. An Anywhere Real Estate company. All rights reserved. Better Homes and Gardens® Real Estate is a registered trademark owned by Meredith Operations Corporation, licensed to Better Homes and Gardens Real Estate LLC and used with permission. Better Homes and Gardens Real Estate LLC fully supports the principles of the Fair Housing Act and the Equal Opportunity Act. Listing information is deemed reliable but is not guaranteed accurate.
Each office is independently owned and operated.
Any services or products provided by third parties are not provided by, affiliated with or related to Better Homes and Gardens Real Estate LLC, or its affiliated companies.