
1241 Wipprecht Drive, Spruce Pine, NC 28777
Local realty services provided by:Better Homes and Gardens Real Estate Paracle
Listed by: kelly pittman jones
Office: proper realty llc.
MLS#:4442697
Source:CH
1241 Wipprecht Drive,Spruce Pine, NC 28777
$385,000
- 2 Beds
- 2 Baths
- 2,160 sq. ft.
- Single family
- Active
Price summary
- Price:$385,000
- Price per sq. ft.:$178.24
- Monthly HOA dues:$108.33
About this home
Some homes are about the house, and others are about the lifestyle that comes with it. Welcome to 1241 Wipprecht, where the mountain views are the first thing to catch your eye and the last thing you'll want to leave behind.
From the moment you pull into the driveway, you'll notice the incredible views that only get better as you step out onto either the upper or lower deck. With over 3 acres, this 2-bedroom, 2-bath home offers plenty of room to enjoy the beauty of the mountains. Outside, you'll find a side yard complete with a fire pit and a covered hot tub, creating the perfect spot to unwind and take in the scenery in every season.
Inside, the home offers a functional, inviting layout with a great foundation for making it your own. While a little updating may be on your wish list, the opportunity to add your personal touch and create your own mountain dream home is part of the appeal. Even better, the front lot was purchased specifically to help preserve the incredible view you've come to love. Located in a mountain community between the Blue Ridge Parkway and Spruce Pine, you'll be just minutes from grocery shopping, live music and seasonal fun at Altapass Orchard, and the charming mountain community of Little Switzerland. Whether you're looking for a full-time residence, weekend getaway, or a place to slow down and enjoy mountain living, 1241 Wipprecht is full of possibilities!...
Contact an agent
Home facts
- Year built:1980
- Subdivision & Development:None
- Listing ID #:4442697
- Updated:November 12, 2026 at 01:08 PM
Rooms and interior
- Bedrooms:2
- Total bathrooms:2
- Full bathrooms:2
- Kitchen Description:Dishwasher, Microwave, Oven, Refrigerator
- Basement:Yes
- Living area:2,160 sq. ft.
Heating and cooling
- Heating:Baseboard, Space Heater, Wood Stove
Structure and exterior
- Roof:Metal
- Year built:1980
- Building area:2,160 sq. ft.
- Lot area:3.17 Acres
- Construction Materials:Vinyl
- Exterior Features:Fire Pit
- Foundation Description:Basement
Schools
- High school:Mitchell
- Elementary school:Mitchell
Utilities
- Water:Community Well
Finances and disclosures
- Price:$385,000
- Price per sq. ft.:$178.24
Features and amenities
- Laundry features:In Basement
Parking
- Parking description:Driveway
 Listings courtesy of Canopy MLS as distributed by MLS GRID. Copyright 2021 Canopy MLS. All rights reserved. Canopy MLS, provides content displayed here (“provided content”) on an “as is” basis and makes no representations or warranties regarding the provided content, including, but not limited to those of non-infringement, timeliness, accuracy, or completeness. Individuals and companies using information presented are responsible for verification and validation of information they utilize and present to their customers and clients. Canopy MLS will not be liable for any damage or loss resulting from use of the provided content or the products available through Portals, IDX, VOW, and/or Syndication. Recipients of this information shall not resell, redistribute, reproduce, modify, or otherwise copy any portion thereof without the expressed written consent of Canopy MLS.
New listings near 1241 Wipprecht Drive
- New
 $500,000Active3 beds 3 baths2,790 sq. ft.
478 Red Bird Road, Spruce Pine, NC 28777
MLS# 4439913Listed by: KELLER WILLIAMS PROFESSIONALS - New
 $339,000Active3 beds 2 baths1,382 sq. ft.
1297 Roan Road, Spruce Pine, NC 28777
MLS# 4442080Listed by: TERESA B BROWN - New
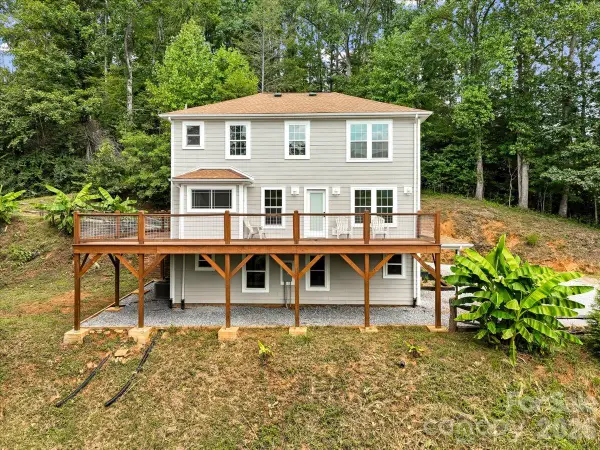 $439,000Active2 beds 4 baths2,160 sq. ft.
185 Fox Run Lane, Spruce Pine, NC 28777
MLS# 4416020Listed by: ABSOLUTE BESPOKE PROPERTIES LLC - New
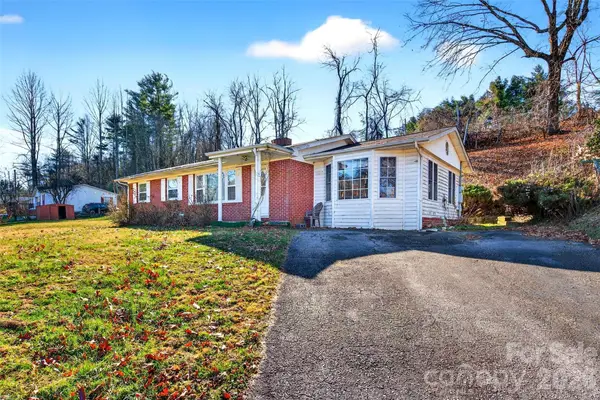 $235,000Active2 beds 2 baths1,638 sq. ft.
106 Chapel Street, Spruce Pine, NC 28777
MLS# 4441169Listed by: PROPER REALTY LLC - New
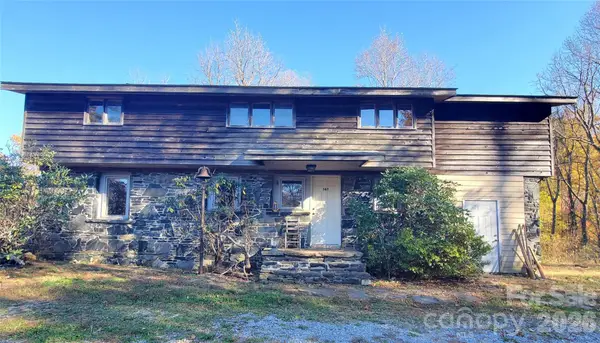 $369,000Active3 beds 3 baths2,083 sq. ft.
367 Holman Road, Spruce Pine, NC 28777
MLS# 4441045Listed by: BRASWELL REALTY II INC. 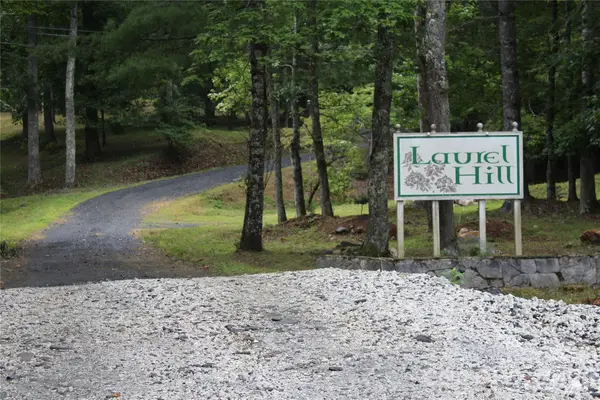 $40,000Active4.32 Acres
Lots 8 & 13 Laurel Hill Drive, Spruce Pine, NC 28777
MLS# 4439534Listed by: RE/MAX RESULTS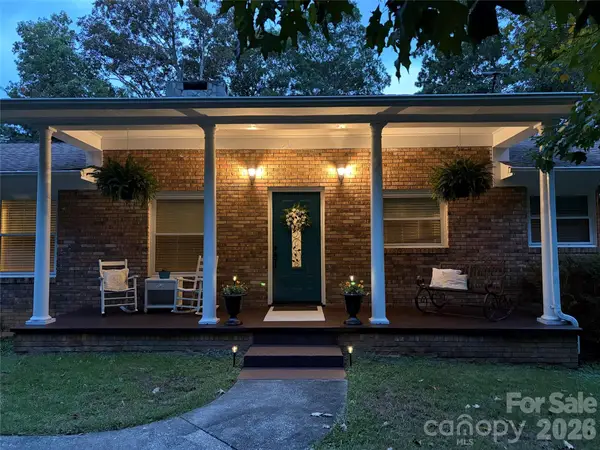 $380,000Active4 beds 3 baths1,861 sq. ft.
430 Carters Ridge Road, Spruce Pine, NC 28777
MLS# 4437629Listed by: BEYCOME BROKERAGE REALTY LLC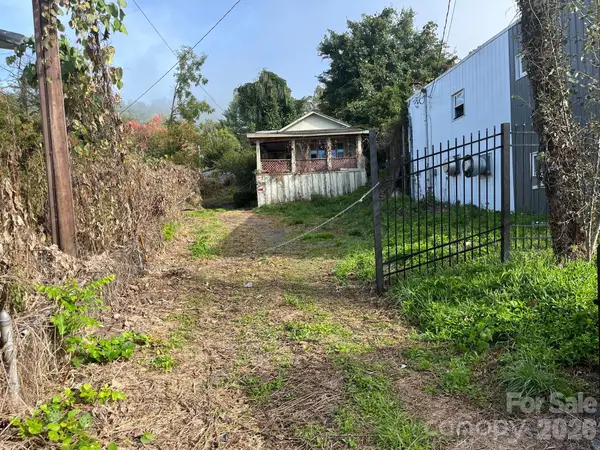 $79,990Active0.14 Acres
605 Oak Avenue, Spruce Pine, NC 28777
MLS# 4437089Listed by: BEYCOME BROKERAGE REALTY LLC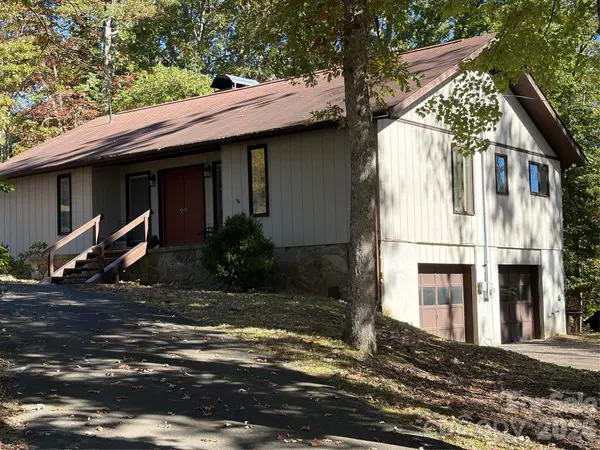 $399,000Active3 beds 2 baths1,427 sq. ft.
592 Carters Ridge Road, Spruce Pine, NC 28777
MLS# 4436298Listed by: TREE HOUSE MOUNTAIN REALTY,INC


Protect your home and budget from life's surprises with an Assurant Home Warranty, backed by a partner that supports you through every step of homeownership. Explore Plans.
© 2026 Better Homes and Gardens Real Estate LLC. An Anywhere Real Estate company. All rights reserved. Better Homes and Gardens® Real Estate is a registered trademark owned by Meredith Operations Corporation, licensed to Better Homes and Gardens Real Estate LLC and used with permission. Better Homes and Gardens Real Estate LLC fully supports the principles of the Fair Housing Act and the Equal Opportunity Act. Listing information is deemed reliable but is not guaranteed accurate.
Each office is independently owned and operated.
Any services or products provided by third parties are not provided by, affiliated with or related to Better Homes and Gardens Real Estate LLC, or its affiliated companies.