
14 Jack Sullins Road, Spruce Pine, NC 28777
Local realty services provided by:Better Homes and Gardens Real Estate Heritage
Listed by: todd smith
Office: open skies realty, llc.
MLS#:4380242
Source:CH
14 Jack Sullins Road,Spruce Pine, NC 28777
$295,000
- 3 Beds
- 2 Baths
- - sq. ft.
- Single family
- Sold
Sorry, we are unable to map this address
Price summary
- Price:$295,000
About this home
Tucked away in the tranquil town of Spruce Pine, this newly renovated beautiful brick ranch is a true gem. So many updates; new windows, beautiful new crown moulding throughout , new septic, new water pump along with a new pressure tank, new doors. Boasting over 1450 sq ft of thoughtfully designed, newly painted living space, this gorgeous home features 3 spacious bedrooms with large closets, 2 exquisitely updated bathrooms. The functional open-concept floor plan is bathed in natural light, showcasing a warm brick fireplace, and a lovely open kitchen. This kitchen is a showstopper with exquisite custom cabinetry, gleaming countertops and stainless steel appliances. A spacious oversized 2 car garage and newly loxon-sealed unfinished basement offer endless possibilities for expansion. Surrounded by a quiet and soothing neighbohood, this serene retreat is just moments from town, perfectly balancing peaceful seclusion with modern convenience. Don’t miss your chance to call this dream home yours!...
Contact an agent
Home facts
- Year built:1974
- Subdivision & Development:None
- Listing ID #:4380242
- Updated:August 30, 2026 at 06:44 AM
Rooms and interior
- Bedrooms:3
- Total bathrooms:2
- Full bathrooms:2
- Flooring:Tile
- Kitchen Description:Dishwasher, Electric Cooktop, Electric Oven, Refrigerator
- Basement:Yes
- Basement Description:Garage Door
Heating and cooling
- Heating:Kerosene
Structure and exterior
- Roof:Fiberglass
- Year built:1974
- Lot Features:Cleared, Sloped, Wooded
- Architectural Style:Contemporary, Traditional
- Construction Materials:Wood
- Foundation Description:Basement
Schools
- High school:Mitchell
- Elementary school:Deyton
Utilities
- Water:Shared Well
- Sewer:Septic (At Site)
Finances and disclosures
- Price:$295,000
Features and amenities
- Laundry features:Dryer, In Kitchen, Washer
- Amenities:Attic Stairs Pulldown, Breakfast Bar, Open Floorplan
Parking
- Parking description:Attached Garage, Driveway, Garage Door Opener
- Garage:Yes
- Garage spaces:2
 Listings courtesy of Canopy MLS as distributed by MLS GRID. Copyright 2021 Canopy MLS. All rights reserved. Canopy MLS, provides content displayed here (“provided content”) on an “as is” basis and makes no representations or warranties regarding the provided content, including, but not limited to those of non-infringement, timeliness, accuracy, or completeness. Individuals and companies using information presented are responsible for verification and validation of information they utilize and present to their customers and clients. Canopy MLS will not be liable for any damage or loss resulting from use of the provided content or the products available through Portals, IDX, VOW, and/or Syndication. Recipients of this information shall not resell, redistribute, reproduce, modify, or otherwise copy any portion thereof without the expressed written consent of Canopy MLS.
New listings near 14 Jack Sullins Road
- New
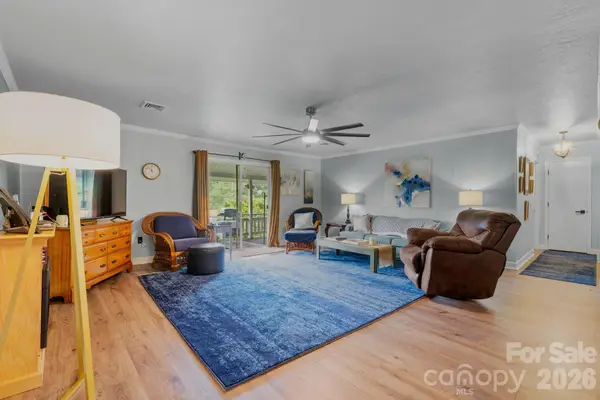 $280,000Active2 beds 2 baths1,153 sq. ft.
263 Fairway Lane #D, Spruce Pine, NC 28777
MLS# 4410976Listed by: RE/MAX LIVING - New
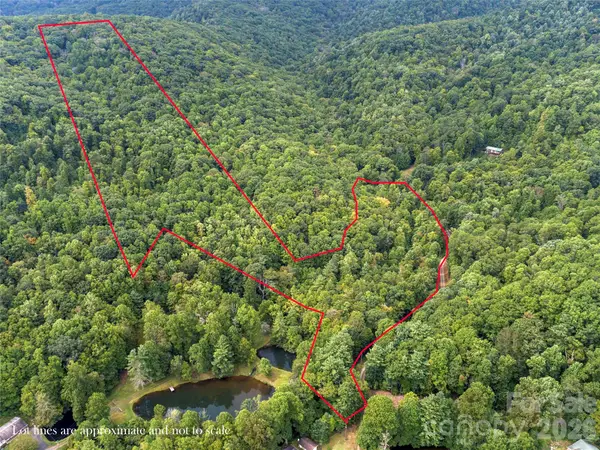 $238,000Active34.06 Acres
TBD Pond Road, Spruce Pine, NC 28777
MLS# 4418387Listed by: DREAM MOUNTAIN REALTY - New
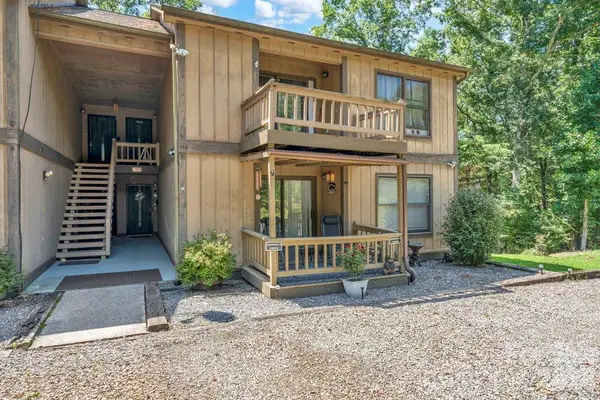 $225,000Active2 beds 2 baths1,080 sq. ft.
655 Overlook Drive, Spruce Pine, NC 28777
MLS# 4415522Listed by: PROPER REALTY LLC - New
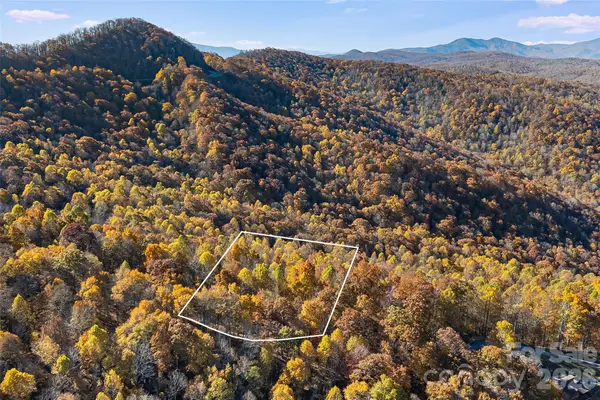 $12,000Active3 Acres
LOT 103 Alderfly Court, Spruce Pine, NC 28777
MLS# 4417584Listed by: DREAM MOUNTAIN REALTY - New
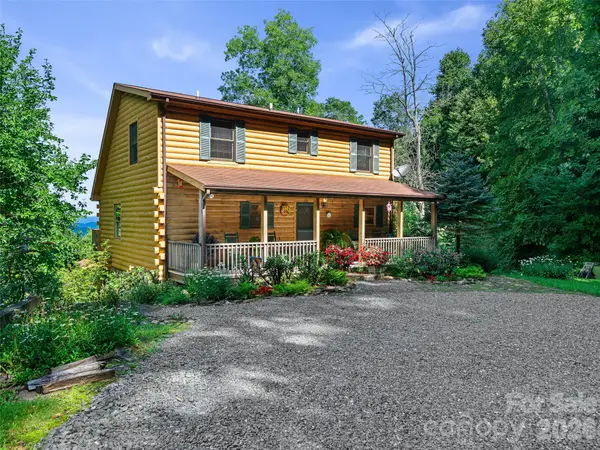 $549,000Active3 beds 3 baths2,214 sq. ft.
185 Blue Bird Lane, Spruce Pine, NC 28777
MLS# 4416749Listed by: HOWARD HANNA BEVERLY-HANKS BURNVILLE 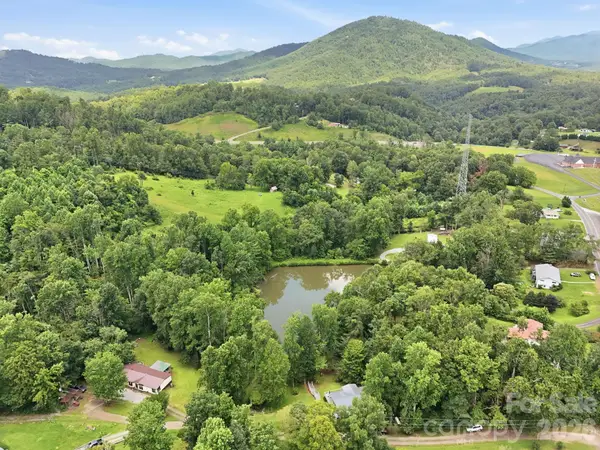 $289,000Active2 beds 2 baths1,792 sq. ft.
428 Hoot Owl Road, Spruce Pine, NC 28777
MLS# 4413253Listed by: NORTHGROUP REAL ESTATE LLC $199,000Active3 beds 1 baths1,244 sq. ft.
440 Us 19e Highway, Spruce Pine, NC 28777
MLS# 4412665Listed by: ASHEWORTH GROUP WNC REAL ESTATE LLC $625,000Active3 beds 3 baths4,094 sq. ft.
520 Washburn Road, Spruce Pine, NC 28777
MLS# 4411395Listed by: CAROLINA MOUNTAIN REALTY, INC. $210,000Active3.16 Acres
TBD Rabbit Hop Road, Spruce Pine, NC 28777
MLS# 4411228Listed by: ENRG GLOBAL REALTY LLC $245,000Active2 beds 2 baths975 sq. ft.
21 Bear Cub Drive, Spruce Pine, NC 28777
MLS# 4410886Listed by: FOXFIRE REAL ESTATE, LLC


Protect your home and budget from life's surprises with an Assurant Home Warranty, backed by a partner that supports you through every step of homeownership. Explore Plans.
© 2026 Better Homes and Gardens Real Estate LLC. An Anywhere Real Estate company. All rights reserved. Better Homes and Gardens® Real Estate is a registered trademark owned by Meredith Operations Corporation, licensed to Better Homes and Gardens Real Estate LLC and used with permission. Better Homes and Gardens Real Estate LLC fully supports the principles of the Fair Housing Act and the Equal Opportunity Act. Listing information is deemed reliable but is not guaranteed accurate.
Each office is independently owned and operated.
Any services or products provided by third parties are not provided by, affiliated with or related to Better Homes and Gardens Real Estate LLC, or its affiliated companies.