
1967 Mckinney Mine Road, Spruce Pine, NC 28777
Local realty services provided by:Better Homes and Gardens Real Estate Heritage
Listed by: cindy casper
Office: mountain adventure realty
MLS#:4401580
Source:CH
1967 Mckinney Mine Road,Spruce Pine, NC 28777
$399,000
- 2 Beds
- 2 Baths
- 1,560 sq. ft.
- Single family
- Active
Price summary
- Price:$399,000
- Price per sq. ft.:$255.77
About this home
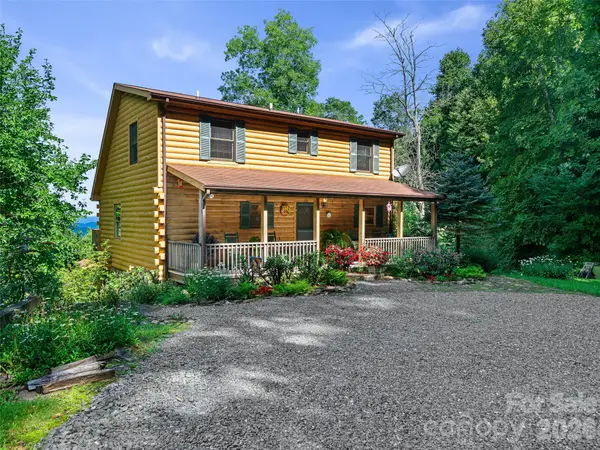
Escape to the mountains in this charming fully furnished cottage-style home nestled in the highly desirable Little Switzerland community of the Blue Ridge Mountains. Featuring an open floor plan, this inviting home is designed to bring the beauty of the outdoors inside with expansive sliding glass doors, a stunning stone fireplace, and spacious decks perfect for entertaining or relaxing in the fresh mountain air.
Enjoy your morning coffee on the covered front porch while taking in the peaceful surroundings. The lower level offers comfortable bedrooms and a convenient laundry area, creating a functional and private living space, with a additional room that serves as laundry/kitchenette and additional bedroom.
One of the home’s most unique features is the enchanting treehouse room connected to the home—perfect as an art studio, craft room, private guest retreat, home office, or a magical playhouse for the kids.
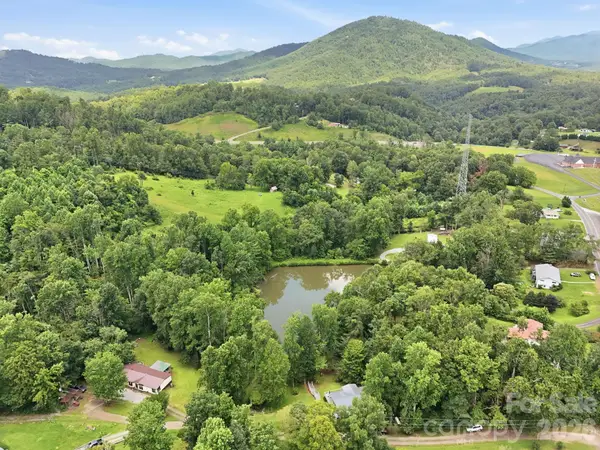
Complete with a large carport and surrounded by the natural beauty of the Blue Ridge Mountains, this one-of-a-kind property is an ideal full-time residence, vacation getaway, or investment opportunity. Don’t miss your chance to own this mountain retreat in beautiful Little Switzerland!...
Contact an agent
Home facts
- Year built:1968
- Subdivision & Development:none
- Listing ID #:4401580
- Updated:August 22, 2026 at 01:31 PM
Rooms and interior
- Bedrooms:2
- Total bathrooms:2
- Full bathrooms:2
- Flooring:Tile, Wood
- Kitchen Description:Convection Oven, Electric Oven, Electric Range, Microwave, Oven, Refrigerator
- Basement:Yes
- Living area:1,560 sq. ft.
Heating and cooling
- Cooling:Ductless
- Heating:Ductless, Forced Air, Oil
Structure and exterior
- Year built:1968
- Building area:1,560 sq. ft.
- Lot area:1.52 Acres
- Lot Features:Level, Sloped
- Architectural Style:Ranch
- Construction Materials:Wood
- Exterior Features:Fire Pit
- Foundation Description:Basement
- Levels:1 Story
Schools
- High school:Mitchell
- Elementary school:Greenlee Primary
Utilities
- Water:Spring
- Sewer:Septic (At Site)
Finances and disclosures
- Price:$399,000
- Price per sq. ft.:$255.77
Features and amenities
- Laundry features:In Basement
- Amenities:Open Floorplan
Parking
- Parking description:Driveway
 Listings courtesy of Canopy MLS as distributed by MLS GRID. Copyright 2021 Canopy MLS. All rights reserved. Canopy MLS, provides content displayed here (“provided content”) on an “as is” basis and makes no representations or warranties regarding the provided content, including, but not limited to those of non-infringement, timeliness, accuracy, or completeness. Individuals and companies using information presented are responsible for verification and validation of information they utilize and present to their customers and clients. Canopy MLS will not be liable for any damage or loss resulting from use of the provided content or the products available through Portals, IDX, VOW, and/or Syndication. Recipients of this information shall not resell, redistribute, reproduce, modify, or otherwise copy any portion thereof without the expressed written consent of Canopy MLS.
New listings near 1967 Mckinney Mine Road
- New
 $549,000Active3 beds 3 baths2,214 sq. ft.
185 Blue Bird Lane, Spruce Pine, NC 28777
MLS# 4416749Listed by: HOWARD HANNA BEVERLY-HANKS BURNVILLE - New
 $289,000Active2 beds 2 baths1,792 sq. ft.
428 Hoot Owl Road, Spruce Pine, NC 28777
MLS# 4413253Listed by: NORTHGROUP REAL ESTATE LLC  $199,000Active3 beds 1 baths1,244 sq. ft.
440 Us 19e Highway, Spruce Pine, NC 28777
MLS# 4412665Listed by: ASHEWORTH GROUP WNC REAL ESTATE LLC $625,000Active3 beds 3 baths4,094 sq. ft.
520 Washburn Road, Spruce Pine, NC 28777
MLS# 4411395Listed by: CAROLINA MOUNTAIN REALTY, INC. $210,000Active3.16 Acres
TBD Rabbit Hop Road, Spruce Pine, NC 28777
MLS# 4411228Listed by: ENRG GLOBAL REALTY LLC $245,000Active2 beds 2 baths975 sq. ft.
21 Bear Cub Drive, Spruce Pine, NC 28777
MLS# 4410886Listed by: FOXFIRE REAL ESTATE, LLC $280,000Pending3 beds 1 baths1,528 sq. ft.
1860 Deer Park Lake Road, Spruce Pine, NC 28777
MLS# 4408891Listed by: KELLER WILLIAMS PROFESSIONALS $33,000Pending1.09 Acres
Lot 4 Appalachian Retreat None, Spruce Pine, NC 28777
MLS# 4409028Listed by: DREAM MOUNTAIN REALTY $625,000Active3 beds 3 baths2,342 sq. ft.
600 Sassafras Drive, Spruce Pine, NC 28777
MLS# 4408347Listed by: PROPER REALTY LLC $289,000Active4 beds 1 baths2,174 sq. ft.
77 Maple Road, Spruce Pine, NC 28777
MLS# 4407771Listed by: HIGH RIDGE REALTY


Protect your home and budget from life's surprises with an Assurant Home Warranty, backed by a partner that supports you through every step of homeownership. Explore Plans.
© 2026 Better Homes and Gardens Real Estate LLC. An Anywhere Real Estate company. All rights reserved. Better Homes and Gardens® Real Estate is a registered trademark owned by Meredith Operations Corporation, licensed to Better Homes and Gardens Real Estate LLC and used with permission. Better Homes and Gardens Real Estate LLC fully supports the principles of the Fair Housing Act and the Equal Opportunity Act. Listing information is deemed reliable but is not guaranteed accurate.
Each office is independently owned and operated.
Any services or products provided by third parties are not provided by, affiliated with or related to Better Homes and Gardens Real Estate LLC, or its affiliated companies.