
3071 Nc-20, Saint Pauls, NC 28384
Local realty services provided by:Better Homes and Gardens Real Estate Paracle
3071 Nc-20,St Pauls, NC 28384
$271,000
- 4 Beds
- 2 Baths
- 2,174 sq. ft.
- Single family
- Pending
Listed by: rosario soto
Office: keller williams realty (fayetteville)
MLS#:771057
Source:NC_FRAR
Price summary
- Price:$271,000
- Price per sq. ft.:$124.66
About this home
Spacious living areas, an open layout, and thoughtful details welcome you to this 4-bedroom, 2-bath home in Saint Pauls. The expansive living room features a tray ceiling, recessed lighting, and wood-look flooring that continues throughout the main living areas and bedrooms. The kitchen offers a center island, stainless steel appliances, a farmhouse-style sink, tile backsplash, and generous cabinet storage. An adjoining dining area provides access to the backyard. The split-bedroom layout places the primary suite apart from the three additional bedrooms. Its private bath includes a dual-sink vanity, a tiled shower, and an adjoining walk-in closet. Three additional bedrooms each feature walk-in closets and share a bathroom with a dual-sink vanity and tiled shower. A separate utility room includes a sink, cabinetry, and exterior access. Outside, a covered front entry and an expansive lawn bordered by trees complete the setting.
Contact an agent
Home facts
- Year built:2026
- Subdivision & Development:NONE
- Listing ID #:771057
- Added:4 day(s) ago
- Updated:October 25, 2026 at 08:16 AM
Rooms and interior
- Bedrooms:4
- Total bathrooms:2
- Full bathrooms:2
- Rooms Total:7
- Flooring:Luxury Vinyl Plank
- Dining Description:Kitchen/Dining Combo, Separate Formal Dining Room
- Bathrooms Description:Walk-in Shower
- Kitchen Description:Kitchen/Dining Combo, Microwave, Range, Refrigerator
- Bedroom Description:Walk-in Closets
- Basement Description:Crawl Space
- Living area:2,174 sq. ft.
Heating and cooling
- Heating:Forced Air
Structure and exterior
- Year built:2026
- Building area:2,174 sq. ft.
- Lot area:0.46 Acres
- Architectural Style:Modular Prefab
- Construction Materials:Vinyl Siding
- Exterior Features:Front Porch, Patio, Porch
Schools
- High school:St. Pauls Senior High
- Middle school:St. Pauls Middle School
Utilities
- Water:Public
- Sewer:Septic Tank
Finances and disclosures
- Price:$271,000
- Price per sq. ft.:$124.66
Features and amenities
- Appliances:Microwave, Range, Refrigerator
- Laundry features:Dryer Hookup, In Unit, Main Level, Washer Hookup
- Amenities:Ceiling Fans, Open Concept, Tray Ceilings
Parking
- Parking description:No Garage
New listings near 3071 Nc-20
- New
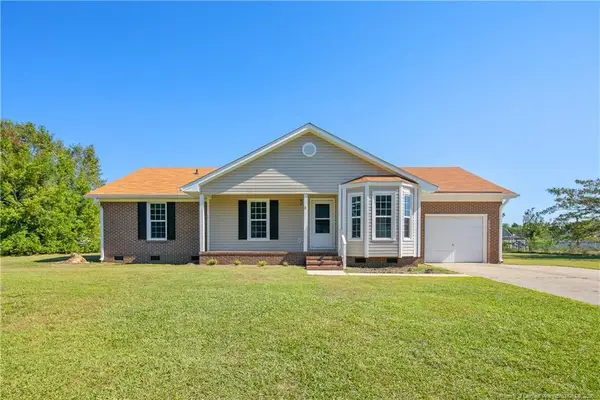 $259,900Active3 beds 2 baths1,410 sq. ft.
8463 Brightleaf Drive, St. Pauls, NC 28384
MLS# LP770234Listed by: ERA STROTHER REAL ESTATE 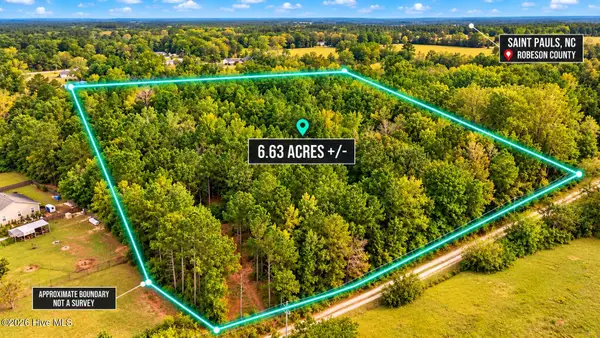 $35,000Pending6.63 Acres
0 Usher Road, Saint Pauls, NC 28384
MLS# 100610365Listed by: COLDWELL BANKER PREFERRED PROPERTIES- New
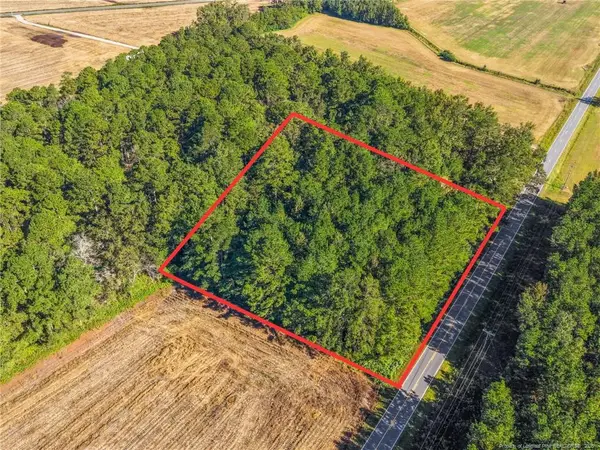 $24,900Active1 Acres
Tbd Emma Jane Road, St. Pauls, NC 28384
MLS# LP770817Listed by: EXP REALTY LLC 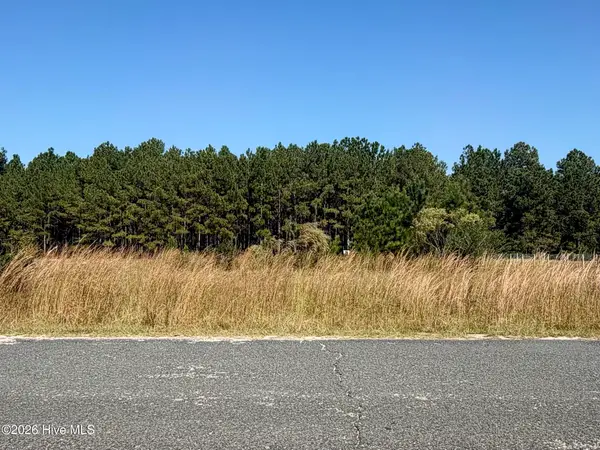 $25,000Pending0.46 Acres
50 Maple Leaf Drive, Saint Pauls, NC 28384
MLS# 100610339Listed by: RIGGS REALTY GROUP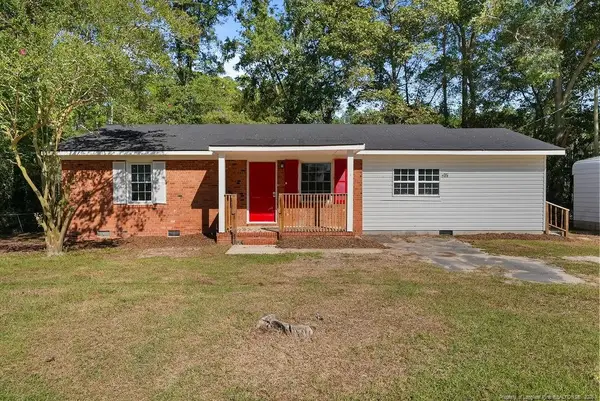 $113,250Active3 beds 2 baths1,367 sq. ft.
878 Carolina Church Road, Saint Pauls, NC 28384
MLS# LP770786Listed by: LISTWITHFREEDOM.COM $250,000Active4 beds 3 baths2,061 sq. ft.
266 Donna Street, St. Pauls, NC 28384
MLS# LP769826Listed by: EXP REALTY OF THE TRIANGLE NC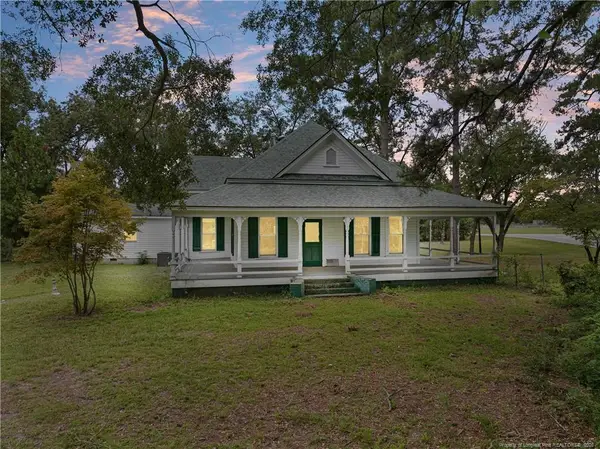 $230,000Active4 beds 2 baths2,377 sq. ft.
5648 Tolarsville Road, St. Pauls, NC 28384
MLS# LP769920Listed by: KELLER WILLIAMS REALTY (FAYETTEVILLE) $265,000Active4 beds 2 baths2,067 sq. ft.
2879 County Line Road, Saint Pauls, NC 28384
MLS# LP769840Listed by: SELLING DREAMVILLE REALTY $185,000Pending2 beds 2 baths984 sq. ft.
799 Cain Road, Saint Pauls, NC 28384
MLS# 100604547Listed by: LEWIS REALTY


Protect your home and budget from life's surprises with an Assurant Home Warranty, backed by a partner that supports you through every step of homeownership. Explore Plans.
© 2026 Better Homes and Gardens Real Estate LLC. An Anywhere Real Estate company. All rights reserved. Better Homes and Gardens® Real Estate is a registered trademark owned by Meredith Operations Corporation, licensed to Better Homes and Gardens Real Estate LLC and used with permission. Better Homes and Gardens Real Estate LLC fully supports the principles of the Fair Housing Act and the Equal Opportunity Act. Listing information is deemed reliable but is not guaranteed accurate.
Each office is independently owned and operated.
Any services or products provided by third parties are not provided by, affiliated with or related to Better Homes and Gardens Real Estate LLC, or its affiliated companies.