
5648 Tolarsville Road, Saint Pauls, NC 28384
Local realty services provided by:Better Homes and Gardens Real Estate Paracle
5648 Tolarsville Road,St Pauls, NC 28384
$225,000
- 4 Beds
- 2 Baths
- 2,377 sq. ft.
- Single family
- Active
Listed by: bragg realty group powered by keller williams realty
Office: keller williams realty (fayetteville)
MLS#:769920
Source:NC_FRAR
Price summary
- Price:$225,000
- Price per sq. ft.:$94.66
About this home
Bring your toolbelt and your big ideas! Situated on an expansive 18 acre lot in Saint Pauls, this historic 1915 North
Carolina farmhouse offers 2,400+ sq. ft of space bursting with raw potential. Mid-way through a renovation, the
home is a clean canvas waiting for a savvy investor, contractor, or buyer looking to craft a custom dream home or
secluded getaway.
The structure features timeless farmhouse architecture—including a classic wrap-around porch and mature shade
trees framing the front yard. Extensive framing and prep work have already begun, though the interior remains
mid-construction (some flooring is currently missing and select areas/rooms are walled off for safety during work).
Beyond the residence, the vast acreage provides privacy and room to expand. Whether you envision restoring this
grand 4-bedroom estate to its former glory, building a private country retreat, or exploring land development and
division, this parcel delivers rare flexibility.
Property sold AS-IS. Buyer/buyer's agent to verify all measurements, structure integrity, and zoning possibilities....
Contact an agent
Home facts
- Year built:1915
- Subdivision & Development:ROBESON CO
- Listing ID #:769920
- Added:47 day(s) ago
- Updated:November 12, 2026 at 05:45 PM
Rooms and interior
- Bedrooms:4
- Total bathrooms:2
- Full bathrooms:2
- Rooms Total:10
- Flooring:Hardwood, Tile, Vinyl
- Dining Description:Separate Formal Dining Room
- Bathrooms Description:Separate Shower
- Kitchen Description:Dishwasher
- Basement Description:Crawl Space
- Living area:2,377 sq. ft.
Heating and cooling
- Cooling:Central Air, Electric
- Heating:Heat Pump
- Central air:Yes
Structure and exterior
- Year built:1915
- Building area:2,377 sq. ft.
- Lot area:12.4 Acres
- Architectural Style:Farmhouse
- Construction Materials:Wood Frame
- Exterior Features:Corner Lot, Storage, Wrap Around
Schools
- High school:St. Pauls Senior High
- Middle school:St. Pauls Middle School
Utilities
- Water:Public
- Sewer:Septic Tank
Finances and disclosures
- Price:$225,000
- Price per sq. ft.:$94.66
Features and amenities
- Appliances:Dishwasher
- Laundry features:Dryer Hookup, In Unit, Washer Hookup
New listings near 5648 Tolarsville Road
- New
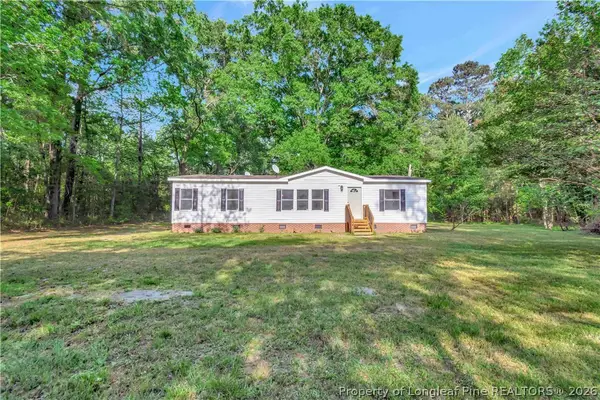 $175,000Active3 beds 2 baths1,388 sq. ft.
1234 Shaw Road, St Pauls, NC 28384
MLS# 772227Listed by: LPT REALTY LLC - New
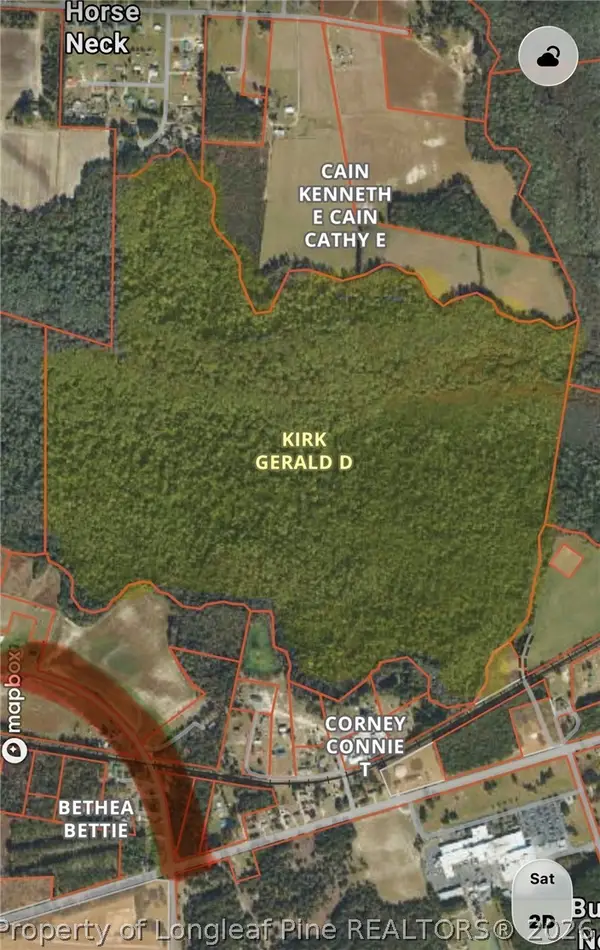 $250,000Active-- beds -- baths
444 Holly Lane, St Pauls, NC 28384
MLS# 772068Listed by: THE REAL ESTATE GUYS INC. - New
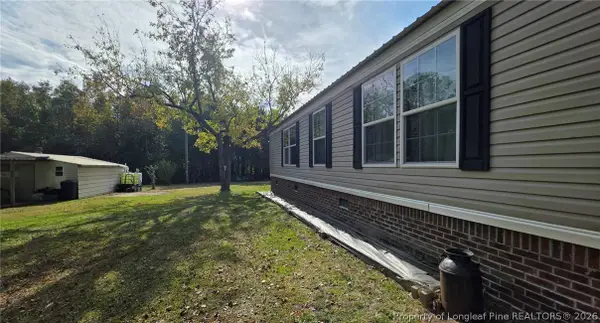 $145,000Active3 beds 2 baths1,224 sq. ft.
104 Sand Clay Road, St Pauls, NC 28384
MLS# 771901Listed by: SIMPLY KINGDOM REALTY  $529,950Active3 beds 3 baths3,481 sq. ft.
1096 Dean Road, St Pauls, NC 28384
MLS# 771498Listed by: KELLER WILLIAMS REALTY (FAYETTEVILLE)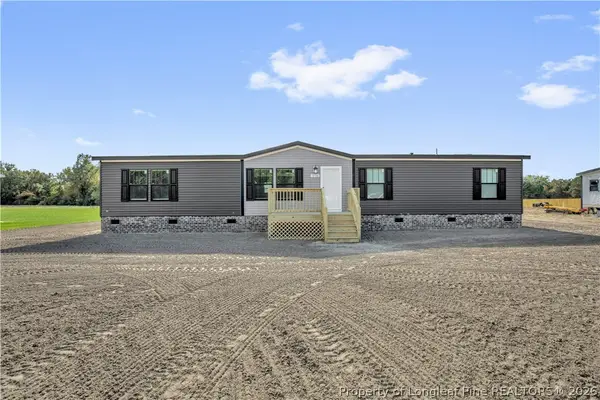 $234,900Active4 beds 3 baths2,040 sq. ft.
316 Howell Road, St Pauls, NC 28384
MLS# 771622Listed by: 1ST CHOICE REAL ESTATE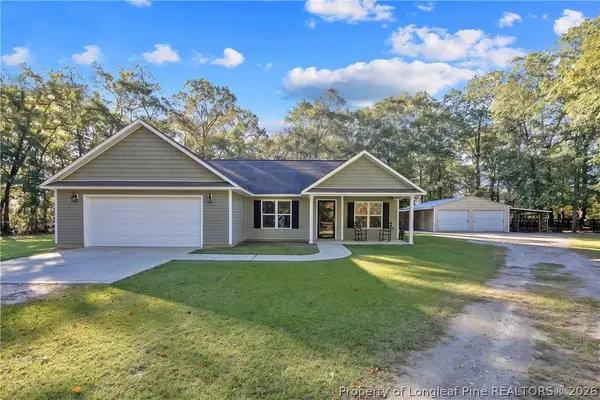 $368,000Active3 beds 2 baths1,412 sq. ft.
8011 Chicken Foot Road, St Pauls, NC 28384
MLS# 771469Listed by: NORTHGROUP REAL ESTATE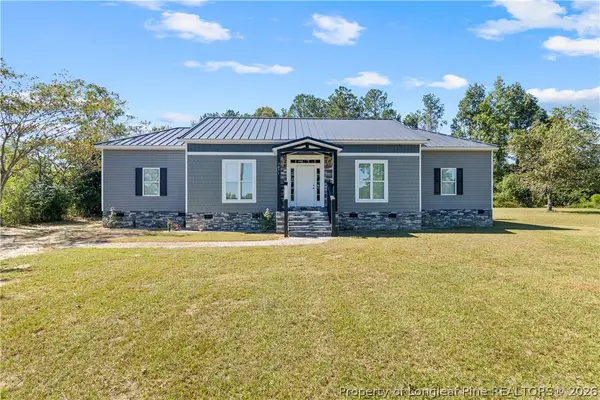 $271,000Pending4 beds 2 baths2,174 sq. ft.
3071 Nc-20, St Pauls, NC 28384
MLS# 771057Listed by: KELLER WILLIAMS REALTY (FAYETTEVILLE) $259,900Active3 beds 2 baths1,410 sq. ft.
8463 Brightleaf Drive, St Pauls, NC 28384
MLS# 770234Listed by: ERA STROTHER REAL ESTATE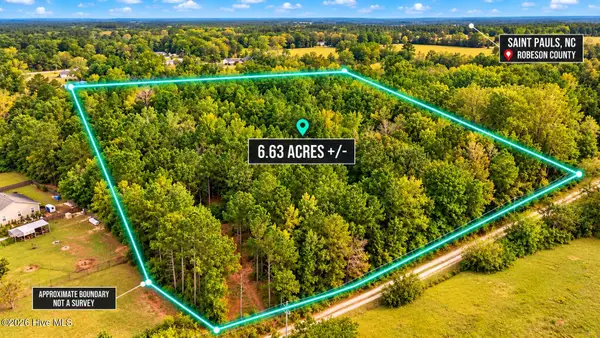 $35,000Pending6.63 Acres
0 Usher Road, Saint Pauls, NC 28384
MLS# 100610365Listed by: COLDWELL BANKER PREFERRED PROPERTIES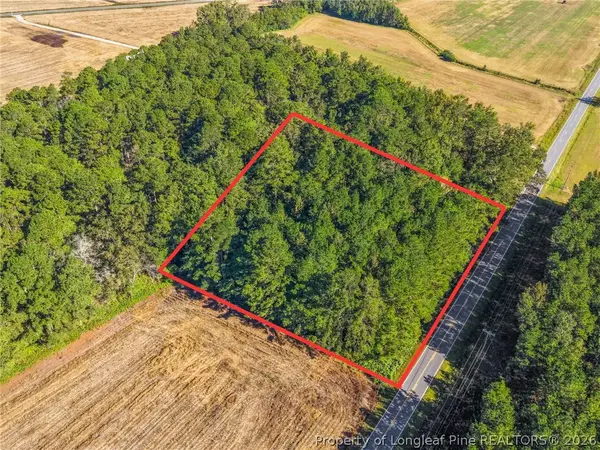 $24,900Active1 Acres
Tbd Emma Jane Road, St Pauls, NC 28384
MLS# 770817Listed by: EXP REALTY LLC


Protect your home and budget from life's surprises with an Assurant Home Warranty, backed by a partner that supports you through every step of homeownership. Explore Plans.
© 2026 Better Homes and Gardens Real Estate LLC. An Anywhere Real Estate company. All rights reserved. Better Homes and Gardens® Real Estate is a registered trademark owned by Meredith Operations Corporation, licensed to Better Homes and Gardens Real Estate LLC and used with permission. Better Homes and Gardens Real Estate LLC fully supports the principles of the Fair Housing Act and the Equal Opportunity Act. Listing information is deemed reliable but is not guaranteed accurate.
Each office is independently owned and operated.
Any services or products provided by third parties are not provided by, affiliated with or related to Better Homes and Gardens Real Estate LLC, or its affiliated companies.