
1206 Alberto Lane, Stanley, NC 28164
Local realty services provided by:Better Homes and Gardens Real Estate Integrity Partners
Listed by: ashley white, cece baxter
Office: lpt realty llc.
MLS#:4411252
Source:CH
1206 Alberto Lane,Stanley, NC 28164
$650,000
- 3 Beds
- 2 Baths
- 1,333 sq. ft.
- Single family
- Active
Price summary
- Price:$650,000
- Price per sq. ft.:$487.62
About this home
What if you never needed to leave home again?
Welcome to your own private retreat, where privacy, luxury, and adventure come together on an extraordinary estate. Wake up each morning to peaceful waterfront views overlooking your fully stocked private pond. Spend your afternoons relaxing by the pool, exploring miles of private ATV trails, or enjoying your own private target range.
Nature surrounds you at every turn, with a flowing creek, beautifully maintained orchards, lush greenhouses, and meticulously landscaped grounds. Wildlife is abundant, offering incredible opportunities for deer watching or hunting on your own property, where permitted.
The property also features multiple outbuildings, providing exceptional flexibility for storage, hobbies, recreational equipment, workshops, or additional space to bring your vision to life. With additional acreage available for a separate dwelling, subject to applicable zoning and permitting, the possibilities are even greater. Create a private guest or in-law residence, build a space for extended family, or explore the potential for an income-producing property.
Whether you’re entertaining family and friends, pursuing your favorite outdoor hobbies, creating a private space for loved ones, or simply enjoying the peace and quiet, this property offers a lifestyle few will ever experience.
This isn’t just a home, it’s your own private resort, where every day feels like an escape....
Contact an agent
Home facts
- Year built:2000
- Subdivision & Development:Summerrow Estates
- Listing ID #:4411252
- Updated:September 21, 2026 at 01:20 PM
Rooms and interior
- Bedrooms:3
- Total bathrooms:2
- Full bathrooms:2
- Kitchen Description:Dishwasher, Electric Oven
- Living area:1,333 sq. ft.
Heating and cooling
- Cooling:Heat Pump
- Heating:Forced Air, Heat Pump
- Central air:Yes
Structure and exterior
- Roof:Metal
- Year built:2000
- Building area:1,333 sq. ft.
- Lot area:10.16 Acres
- Lot Features:Green Area, Orchard(s), Pond(s), Private, Wooded
- Construction Materials:Hardboard
- Exterior Features:Fire Pit
Schools
- High school:East Gaston
- Elementary school:Springfield
Utilities
- Water:Well
- Sewer:Septic (At Site)
Finances and disclosures
- Price:$650,000
- Price per sq. ft.:$487.62
Features and amenities
- Laundry features:Dryer, Laundry Room, Utility Room, Washer
Parking
- Parking description:Attached Garage, Driveway
- Garage:Yes
- Garage spaces:2
 Listings courtesy of Canopy MLS as distributed by MLS GRID. Copyright 2021 Canopy MLS. All rights reserved. Canopy MLS, provides content displayed here (“provided content”) on an “as is” basis and makes no representations or warranties regarding the provided content, including, but not limited to those of non-infringement, timeliness, accuracy, or completeness. Individuals and companies using information presented are responsible for verification and validation of information they utilize and present to their customers and clients. Canopy MLS will not be liable for any damage or loss resulting from use of the provided content or the products available through Portals, IDX, VOW, and/or Syndication. Recipients of this information shall not resell, redistribute, reproduce, modify, or otherwise copy any portion thereof without the expressed written consent of Canopy MLS. CH Member Broker: Rachel Brown
New listings near 1206 Alberto Lane
- Coming Soon
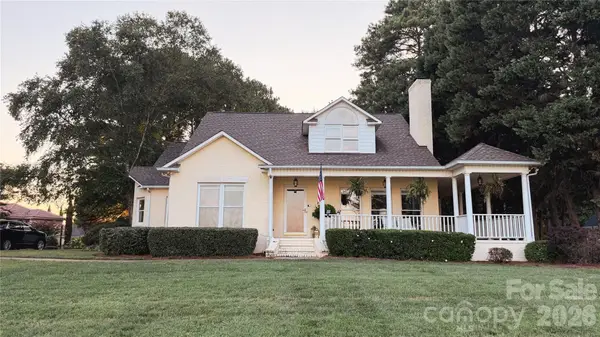 $1,150,000Coming Soon4 beds 3 baths3,296 sq. ft.
8049 Ravenwood Lane, Stanley, NC 28164
MLS# 4426461Listed by: NORTHGROUP REAL ESTATE LLC - Coming Soon
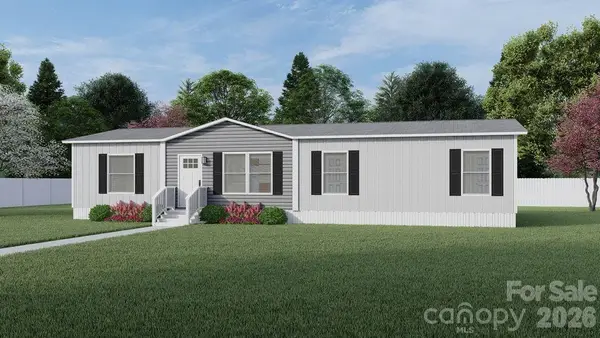 $324,890Coming Soon4 beds 2 baths1,568 sq. ft.
514 Summerow Road, Stanley, NC 28164
MLS# 4421598Listed by: COMPASS - Coming Soon
 $399,900Coming Soon3 beds 2 baths1,673 sq. ft.
439 Glencrest Drive, Stanley, NC 28164
MLS# 4415116Listed by: LAKE NORMAN REALTY, INC. - New
 $240,000Active2.1 Acres
131 Grand Canyon Road, Stanley, NC 28164
MLS# 4426653Listed by: ZORAIDA DELGADO PAYNE REAL ESTATE LLC - New
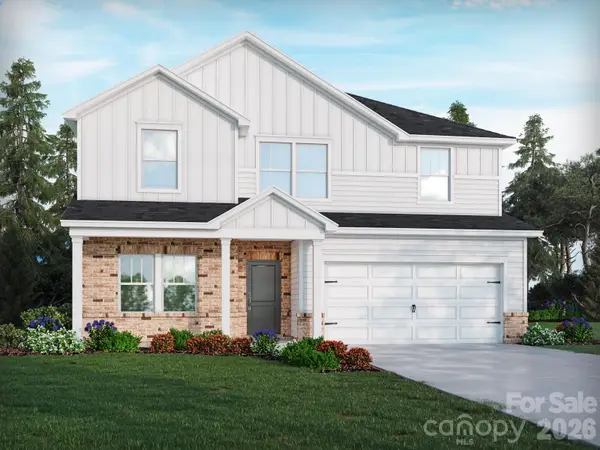 $445,890Active5 beds 3 baths2,674 sq. ft.
2305 Snapdragon Court, Stanley, NC 28164
MLS# 4426156Listed by: MERITAGE HOMES OF THE CAROLINAS - New
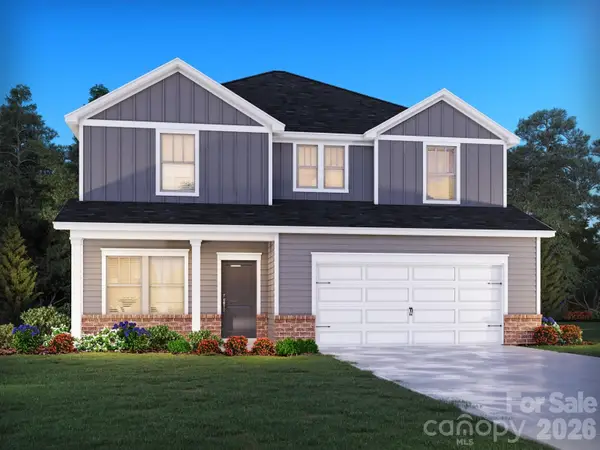 $427,480Active4 beds 3 baths2,479 sq. ft.
2304 Snapdragon Court, Stanley, NC 28164
MLS# 4421638Listed by: MERITAGE HOMES OF THE CAROLINAS - New
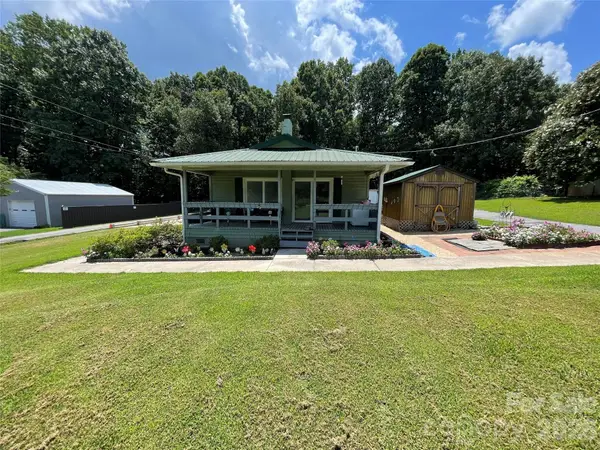 $239,000Active2 beds 1 baths864 sq. ft.
7304 S Little Egypt Road, Stanley, NC 28164
MLS# 4426184Listed by: BEYCOME BROKERAGE REALTY LLC - New
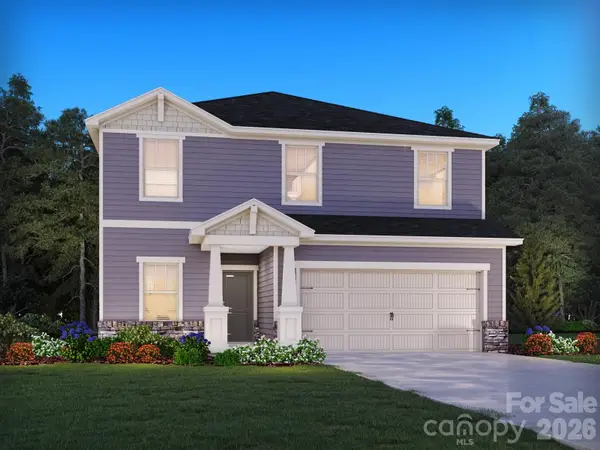 $391,230Active3 beds 3 baths2,135 sq. ft.
1609 Harper Landing Boulevard, Stanley, NC 28164
MLS# 4421639Listed by: MERITAGE HOMES OF THE CAROLINAS - New
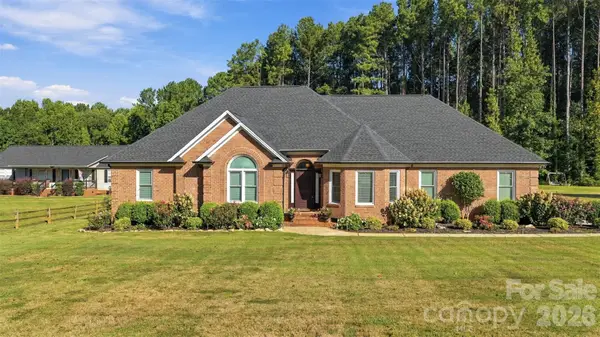 $505,000Active3 beds 3 baths1,914 sq. ft.
935 Killian Road, Stanley, NC 28164
MLS# 4410593Listed by: IVESTER JACKSON CHRISTIE'S - New
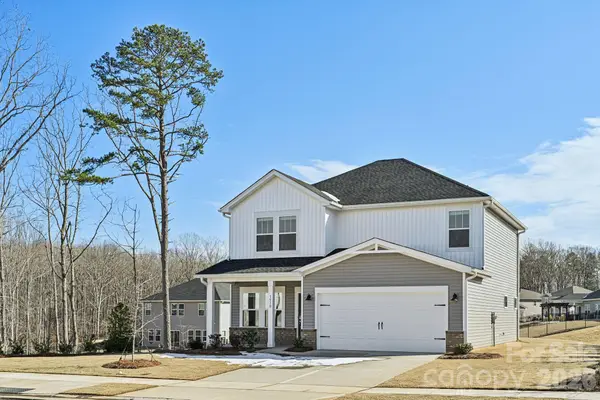 $406,930Active3 beds 3 baths1,858 sq. ft.
2411 Chartwell Street, Stanley, NC 28164
MLS# 4426043Listed by: MERITAGE HOMES OF THE CAROLINAS


Protect your home and budget from life's surprises with an Assurant Home Warranty, backed by a partner that supports you through every step of homeownership. Explore Plans.
© 2026 Better Homes and Gardens Real Estate LLC. An Anywhere Real Estate company. All rights reserved. Better Homes and Gardens® Real Estate is a registered trademark owned by Meredith Operations Corporation, licensed to Better Homes and Gardens Real Estate LLC and used with permission. Better Homes and Gardens Real Estate LLC fully supports the principles of the Fair Housing Act and the Equal Opportunity Act. Listing information is deemed reliable but is not guaranteed accurate.
Each office is independently owned and operated.
Any services or products provided by third parties are not provided by, affiliated with or related to Better Homes and Gardens Real Estate LLC, or its affiliated companies.