
2219 Caravan Lane, Stanley, NC 28164
Local realty services provided by:Better Homes and Gardens Real Estate Foothills
Listed by: michael conley
Office: eastwood homes
MLS#:4384628
Source:CH
2219 Caravan Lane,Stanley, NC 28164
$689,900
- 5 Beds
- 4 Baths
- 3,423 sq. ft.
- Single family
- Pending
Price summary
- Price:$689,900
- Price per sq. ft.:$201.55
- Monthly HOA dues:$83.33
About this home
Located in Carrington’s newest phase near Lake Norman, this stunning Davidson floorplan offers over 3,400 square feet with 5 bedrooms and 4 baths designed for both functionality and style. The upgraded kitchen features white cabinetry with matte black hardware, quartz countertops, tile backsplash, farmhouse sink, designer range hood, and stainless appliances including a gas range. The spacious family room showcases a Cosmo fireplace with shiplap accent wall, while the luxurious primary suite includes a sitting room and spa-inspired shower. Additional highlights include quartz countertops throughout all bathrooms, a Jack and Jill bath connecting secondary bedrooms, enhanced vinyl plank flooring on the main level, third-floor bedroom and bath, and a covered rear porch perfect for outdoor living. Community amenities include a pool, pocket parks, and playground.
Contact an agent
Home facts
- Year built:2025
- Subdivision & Development:Carrington
- Listing ID #:4384628
- Updated:August 25, 2026 at 07:51 AM
Rooms and interior
- Bedrooms:5
- Total bathrooms:4
- Full bathrooms:4
- Flooring:Carpet, Tile, Vinyl
- Kitchen Description:Dishwasher, Disposal, Exhaust Hood, Gas Cooktop, Microwave, Wall Oven
- Living area:3,423 sq. ft.
Heating and cooling
- Heating:Forced Air
- Central air:Yes
Structure and exterior
- Year built:2025
- Building area:3,423 sq. ft.
- Lot area:0.19 Acres
- Construction Materials:Fiber Cement
- Foundation Description:Slab
Schools
- High school:East Lincoln
- Elementary school:Catawba Springs
Utilities
- Sewer:Public Sewer
Finances and disclosures
- Price:$689,900
- Price per sq. ft.:$201.55
Features and amenities
- Laundry features:Laundry Room, Upper Level
- Amenities:Open Floorplan, Walk-In Closet(s)
Parking
- Parking description:Attached Garage, Driveway, Garage Door Opener
- Garage:Yes
- Garage spaces:2
 Listings courtesy of Canopy MLS as distributed by MLS GRID. Copyright 2021 Canopy MLS. All rights reserved. Canopy MLS, provides content displayed here (“provided content”) on an “as is” basis and makes no representations or warranties regarding the provided content, including, but not limited to those of non-infringement, timeliness, accuracy, or completeness. Individuals and companies using information presented are responsible for verification and validation of information they utilize and present to their customers and clients. Canopy MLS will not be liable for any damage or loss resulting from use of the provided content or the products available through Portals, IDX, VOW, and/or Syndication. Recipients of this information shall not resell, redistribute, reproduce, modify, or otherwise copy any portion thereof without the expressed written consent of Canopy MLS.
New listings near 2219 Caravan Lane
- Coming Soon
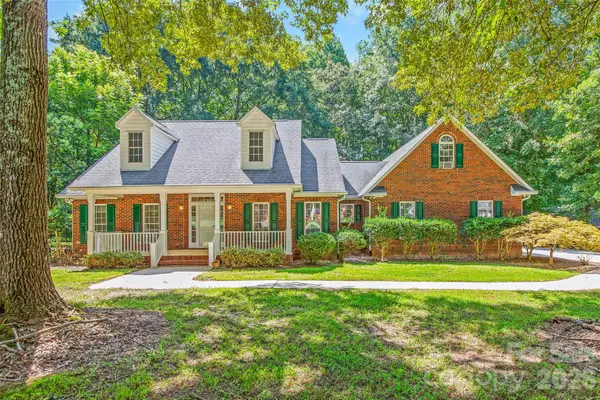 $525,000Coming Soon3 beds 3 baths2,395 sq. ft.
6756 Hawks Nest Lane, Stanley, NC 28164
MLS# 4416084Listed by: NEST REALTY LAKE NORMAN - Coming Soon
 $399,900Coming Soon3 beds 2 baths1,673 sq. ft.
439 Glencrest Drive, Stanley, NC 28164
MLS# 4415116Listed by: LAKE NORMAN REALTY, INC. - New
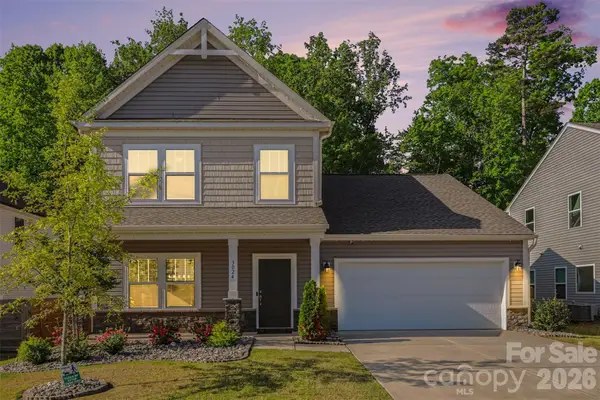 $459,900Active4 beds 3 baths2,584 sq. ft.
3024 Pinehills Way, Mount Holly, NC 28120
MLS# 4417046Listed by: BUILDUP CAROLINA PROPERTIES - New
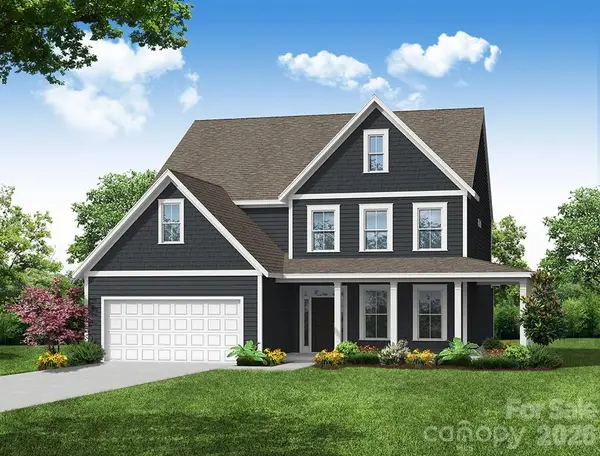 $695,990Active4 beds 4 baths3,310 sq. ft.
2181 Caravan Lane, Stanley, NC 28164
MLS# 4417036Listed by: EASTWOOD HOMES - New
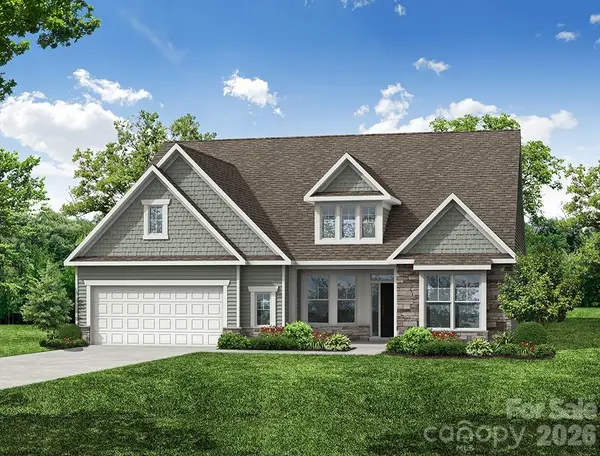 $694,900Active4 beds 4 baths3,130 sq. ft.
4458 Blue Mound Court, Stanley, NC 28164
MLS# 4417042Listed by: EASTWOOD HOMES - New
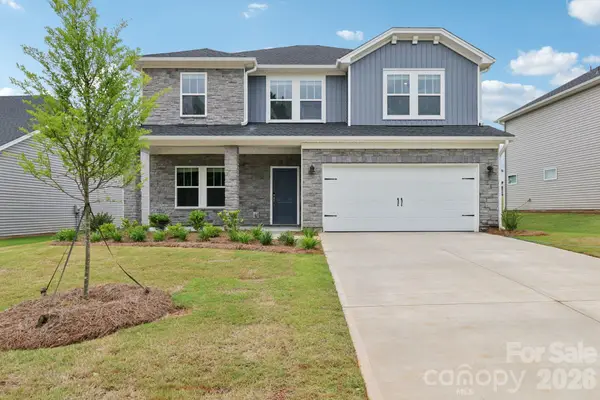 $411,680Active4 beds 3 baths2,345 sq. ft.
2310 Snapdragon Court, Stanley, NC 28164
MLS# 4417054Listed by: MERITAGE HOMES OF THE CAROLINAS - New
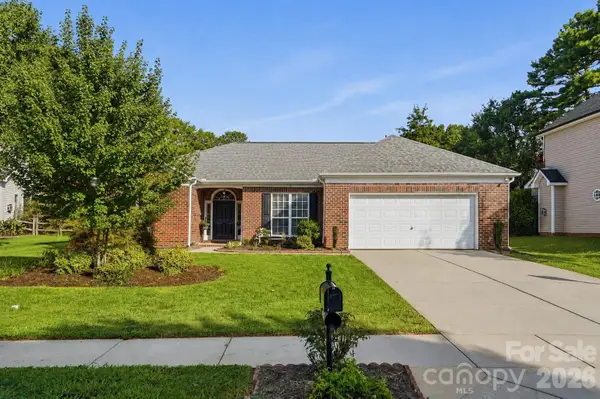 $475,000Active3 beds 2 baths2,010 sq. ft.
7877 Sedgebrook Drive E, Stanley, NC 28164
MLS# 4415944Listed by: THE J BOUVIER REAL ESTATE GROUP LLC - New
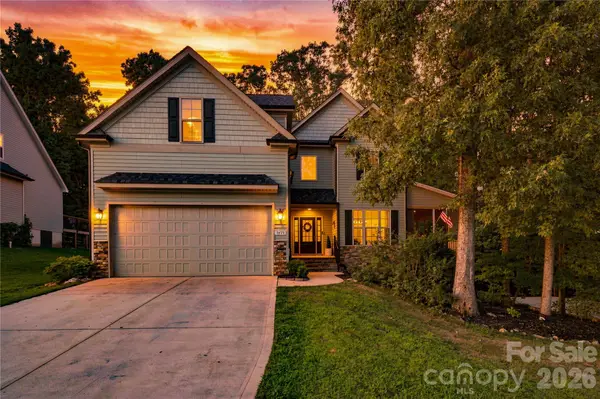 $579,000Active5 beds 3 baths2,516 sq. ft.
7471 S Little Egypt Road, Stanley, NC 28164
MLS# 4416496Listed by: EXP REALTY LLC MOORESVILLE - New
 $639,990Active3 beds 3 baths2,568 sq. ft.
4463 Blue Mound Court, Stanley, NC 28164
MLS# 4414818Listed by: EASTWOOD HOMES - New
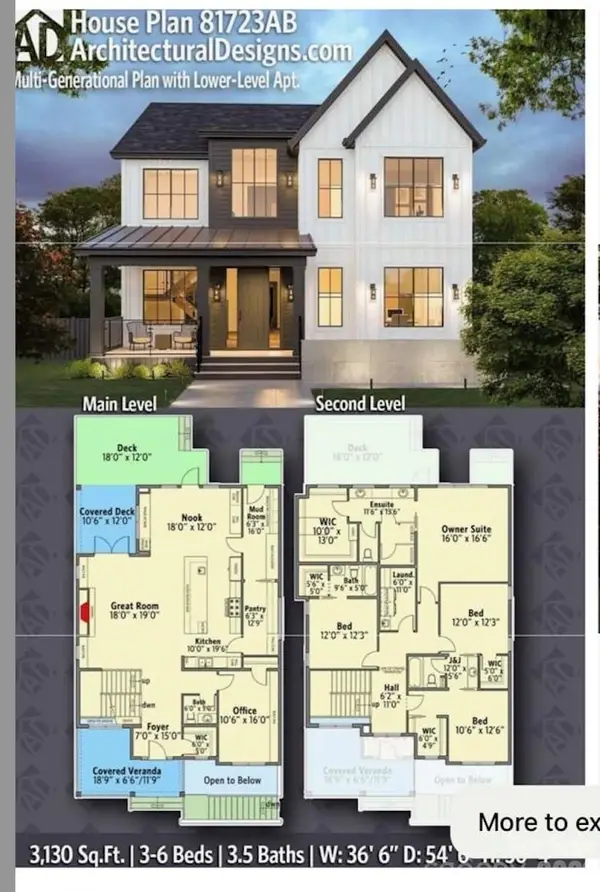 $265,000Active-- beds -- baths
Address Withheld By Seller, Stanley, NC 28164
MLS# 4416236Listed by: ZORAIDA DELGADO PAYNE REAL ESTATE LLC


Protect your home and budget from life's surprises with an Assurant Home Warranty, backed by a partner that supports you through every step of homeownership. Explore Plans.
© 2026 Better Homes and Gardens Real Estate LLC. An Anywhere Real Estate company. All rights reserved. Better Homes and Gardens® Real Estate is a registered trademark owned by Meredith Operations Corporation, licensed to Better Homes and Gardens Real Estate LLC and used with permission. Better Homes and Gardens Real Estate LLC fully supports the principles of the Fair Housing Act and the Equal Opportunity Act. Listing information is deemed reliable but is not guaranteed accurate.
Each office is independently owned and operated.
Any services or products provided by third parties are not provided by, affiliated with or related to Better Homes and Gardens Real Estate LLC, or its affiliated companies.