
310 Kingsford Drive, Stanley, NC 28164
Local realty services provided by:Better Homes and Gardens Real Estate Heritage
Listed by: michael sims, trent corbin
Office: keller williams south park
MLS#:4400766
Source:CH
Price summary
- Price:$310,000
- Price per sq. ft.:$175.74
- Monthly HOA dues:$35.67
About this home
Welcome to this beautifully maintained 3-bedroom, 2.5-bath home in the desirable Bennington Creek community! Built in 2020, this move-in ready home offers an open-concept floor plan with abundant natural light, a spacious living area, and a modern kitchen featuring granite countertops, stainless steel appliances, and a large center island perfect for entertaining. Upstairs, the spacious primary suite boasts a vaulted ceiling, walk-in closet, and private en-suite bath. Two additional bedrooms, a full bath, and an upstairs laundry room provide convenience for everyday living. Enjoy relaxing on the charming covered front porch or unwind in the private backyard with peaceful, wooded views. Conveniently located just minutes from Hwy 27, I-485, I-85, Charlotte Douglas International Airport, Mountain Island Lake, and the U.S. National Whitewater Center, this home offers the perfect blend of comfort, style, and accessibility. Don't miss this opportunity to own a nearly new home in one of Stanley's most convenient locations!...
Contact an agent
Home facts
- Year built:2020
- Subdivision & Development:Bennington Creek
- Listing ID #:4400766
- Updated:September 17, 2026 at 05:14 PM
Rooms and interior
- Bedrooms:3
- Total bathrooms:3
- Full bathrooms:2
- Half bathrooms:1
- Kitchen Description:Dishwasher, Electric Oven, Microwave, Refrigerator
- Living area:1,764 sq. ft.
Heating and cooling
- Cooling:Central Air
- Central air:Yes
Structure and exterior
- Year built:2020
- Building area:1,764 sq. ft.
- Lot area:0.22 Acres
- Construction Materials:Vinyl
- Foundation Description:Slab
Schools
- High school:East Gaston
- Elementary school:Springfield
Utilities
- Sewer:Public Sewer
Finances and disclosures
- Price:$310,000
- Price per sq. ft.:$175.74
Parking
- Parking description:Attached Garage
- Garage:Yes
- Garage spaces:1
 Listings courtesy of Canopy MLS as distributed by MLS GRID. Copyright 2021 Canopy MLS. All rights reserved. Canopy MLS, provides content displayed here (“provided content”) on an “as is” basis and makes no representations or warranties regarding the provided content, including, but not limited to those of non-infringement, timeliness, accuracy, or completeness. Individuals and companies using information presented are responsible for verification and validation of information they utilize and present to their customers and clients. Canopy MLS will not be liable for any damage or loss resulting from use of the provided content or the products available through Portals, IDX, VOW, and/or Syndication. Recipients of this information shall not resell, redistribute, reproduce, modify, or otherwise copy any portion thereof without the expressed written consent of Canopy MLS.
New listings near 310 Kingsford Drive
- Coming Soon
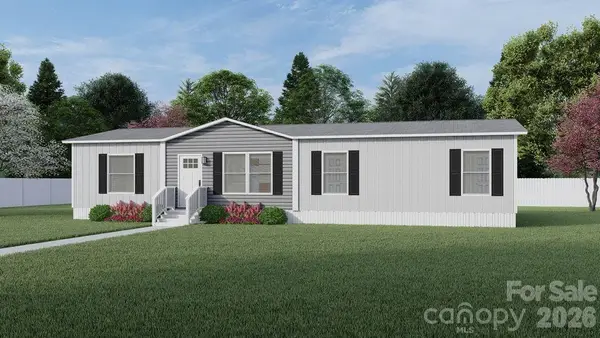 $324,890Coming Soon4 beds 2 baths1,568 sq. ft.
514 Summerow Road, Stanley, NC 28164
MLS# 4421598Listed by: COMPASS - Coming Soon
 $399,900Coming Soon3 beds 2 baths1,673 sq. ft.
439 Glencrest Drive, Stanley, NC 28164
MLS# 4415116Listed by: LAKE NORMAN REALTY, INC. - New
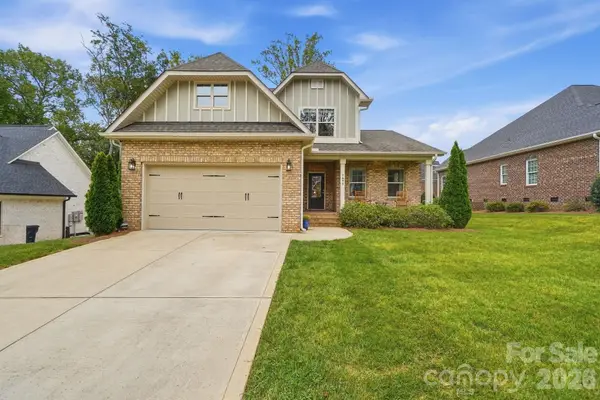 $699,000Active4 beds 4 baths2,573 sq. ft.
7890 Ballentrae Place, Stanley, NC 28164
MLS# 4425269Listed by: WHITE STAG REALTY NC LLC - New
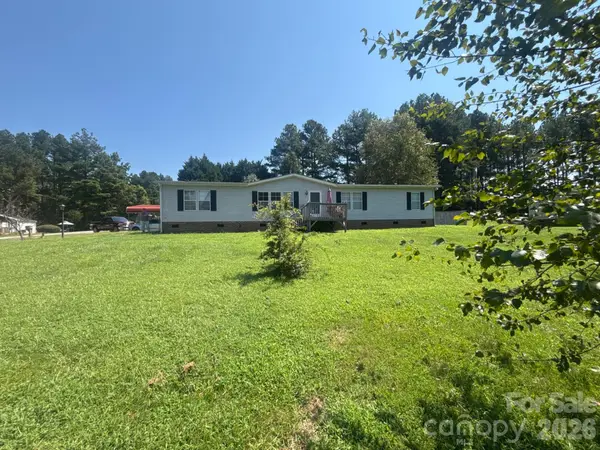 $200,000Active4 beds 2 baths1,742 sq. ft.
901 Grace Drive, Stanley, NC 28164
MLS# 4424679Listed by: THE BROWN KEYS REAL ESTATE 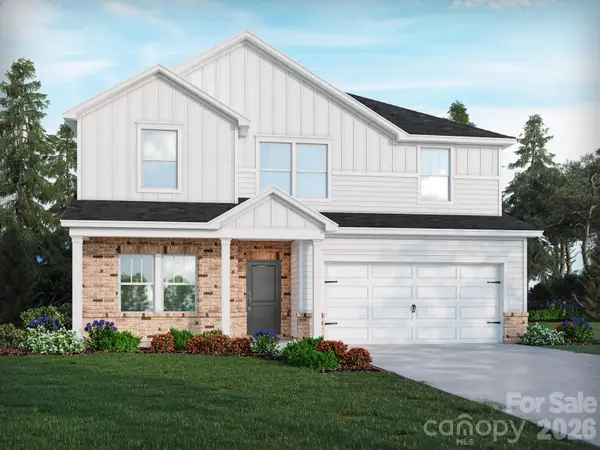 $488,130Pending5 beds 3 baths2,674 sq. ft.
2300 Snapdragon Court, Stanley, NC 28164
MLS# 4419233Listed by: MERITAGE HOMES OF THE CAROLINAS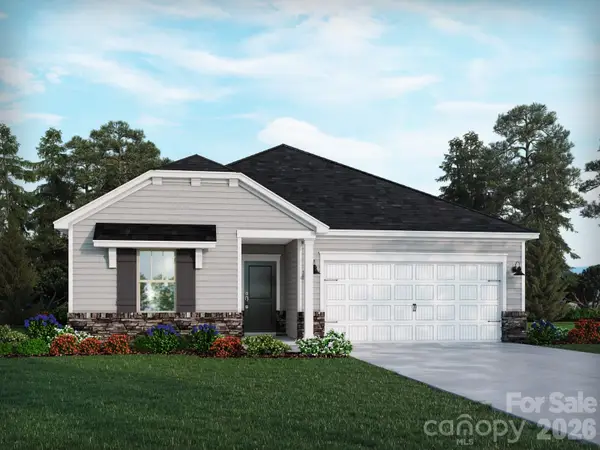 $424,280Pending3 beds 2 baths1,542 sq. ft.
2412 Chartwell Court, Stanley, NC 28164
MLS# 4419234Listed by: MERITAGE HOMES OF THE CAROLINAS $458,280Pending3 beds 3 baths2,001 sq. ft.
2303 Snapdragon Court, Stanley, NC 28164
MLS# 4419232Listed by: MERITAGE HOMES OF THE CAROLINAS- New
 $299,000Active5 beds 3 baths2,100 sq. ft.
6555 Mcintosh Road, Stanley, NC 28164
MLS# 4419756Listed by: COSTELLO REAL ESTATE AND INVESTMENTS LLC - New
 $224,900Active2 beds 1 baths1,102 sq. ft.
406 Sunset Drive, Stanley, NC 28164
MLS# 4424220Listed by: HOWARD HANNA ALLEN TATE GASTONIA - Open Sat, 1 to 3pmNew
 $430,000Active4 beds 3 baths2,585 sq. ft.
1623 Baymont Court #130, Stanley, NC 28164
MLS# 4424072Listed by: KELLER WILLIAMS BALLANTYNE AREA


Protect your home and budget from life's surprises with an Assurant Home Warranty, backed by a partner that supports you through every step of homeownership. Explore Plans.
© 2026 Better Homes and Gardens Real Estate LLC. An Anywhere Real Estate company. All rights reserved. Better Homes and Gardens® Real Estate is a registered trademark owned by Meredith Operations Corporation, licensed to Better Homes and Gardens Real Estate LLC and used with permission. Better Homes and Gardens Real Estate LLC fully supports the principles of the Fair Housing Act and the Equal Opportunity Act. Listing information is deemed reliable but is not guaranteed accurate.
Each office is independently owned and operated.
Any services or products provided by third parties are not provided by, affiliated with or related to Better Homes and Gardens Real Estate LLC, or its affiliated companies.