
413 Summer Ridge Road, Stanley, NC 28164
Local realty services provided by:Better Homes and Gardens Real Estate Foothills
Listed by: chandler harrison
Office: key real estate group, llc.
MLS#:4416198
Source:CH
413 Summer Ridge Road,Stanley, NC 28164
$338,000
- 3 Beds
- 2 Baths
- 1,328 sq. ft.
- Single family
- Active
Price summary
- Price:$338,000
- Price per sq. ft.:$254.52
About this home
Welcome to 413 Summer Ridge Dr in Stanley! This inviting 3-bedroom, 2-bath home offers comfortable living spaces, a spacious kitchen with abundant cabinetry and countertop space, and a generous 0.69-acre lot with plenty of room to enjoy the outdoors. The large, level yard provides a wonderful extension of the living space for outdoor activities, gardening, entertaining, or simply enjoying the open surroundings. Inside, the home features a welcoming living area, spacious bedrooms, and a primary bedroom with an attractive arched window that brings in plenty of natural light. A 2-car garage adds convenient parking and storage.
Conveniently located in the Stanley area with easy access toward US 321 and I-85, making travel throughout Gaston County and the surrounding Charlotte region accessible. Gastonia is approximately 8-10 miles away, while Charlotte is roughly 20 miles from Stanley. Enjoy the combination of a spacious homesite, established residential setting, and convenient access to Stanley, Gastonia, Mount Holly, Charlotte, and surrounding communities. A great opportunity to enjoy more outdoor space while remaining connected to the area's major transportation routes....
Contact an agent
Home facts
- Year built:2002
- Subdivision & Development:Summer Ridge
- Listing ID #:4416198
- Updated:August 27, 2026 at 11:33 AM
Rooms and interior
- Bedrooms:3
- Total bathrooms:2
- Full bathrooms:2
- Kitchen Description:Dishwasher, Electric Range, Microwave, Refrigerator
- Living area:1,328 sq. ft.
Heating and cooling
- Cooling:Heat Pump
- Heating:Heat Pump, Propane
- Central air:Yes
Structure and exterior
- Year built:2002
- Building area:1,328 sq. ft.
- Lot area:0.69 Acres
- Lot Features:Cleared, Corner Lot, Sloped
- Construction Materials:Vinyl
- Foundation Description:Slab
Schools
- High school:East Gaston
- Elementary school:Kiser
Utilities
- Water:Well
- Sewer:Septic (At Site)
Finances and disclosures
- Price:$338,000
- Price per sq. ft.:$254.52
Features and amenities
- Laundry features:Main Level
Parking
- Parking description:Attached Garage, Driveway
- Garage:Yes
- Garage spaces:2
 Listings courtesy of Canopy MLS as distributed by MLS GRID. Copyright 2021 Canopy MLS. All rights reserved. Canopy MLS, provides content displayed here (“provided content”) on an “as is” basis and makes no representations or warranties regarding the provided content, including, but not limited to those of non-infringement, timeliness, accuracy, or completeness. Individuals and companies using information presented are responsible for verification and validation of information they utilize and present to their customers and clients. Canopy MLS will not be liable for any damage or loss resulting from use of the provided content or the products available through Portals, IDX, VOW, and/or Syndication. Recipients of this information shall not resell, redistribute, reproduce, modify, or otherwise copy any portion thereof without the expressed written consent of Canopy MLS.
New listings near 413 Summer Ridge Road
- Coming Soon
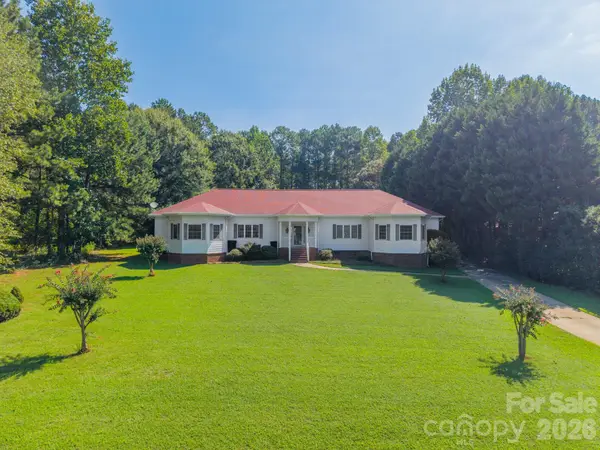 $625,000Coming Soon4 beds 3 baths3,404 sq. ft.
1673 Forest Ridge Drive, Stanley, NC 28164
MLS# 4416622Listed by: GONZALEZ REALTY - Coming Soon
 $399,900Coming Soon3 beds 2 baths1,673 sq. ft.
439 Glencrest Drive, Stanley, NC 28164
MLS# 4415116Listed by: LAKE NORMAN REALTY, INC. - New
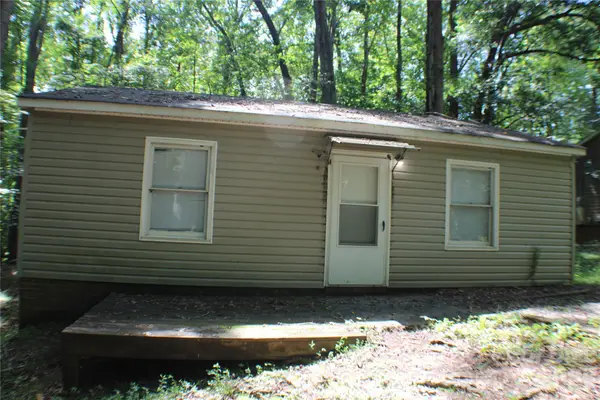 $125,000Active2 beds 1 baths775 sq. ft.
6804 Glover Lane, Stanley, NC 28164
MLS# 4417490Listed by: SOUTHERN HOMES OF THE CAROLINAS, INC - New
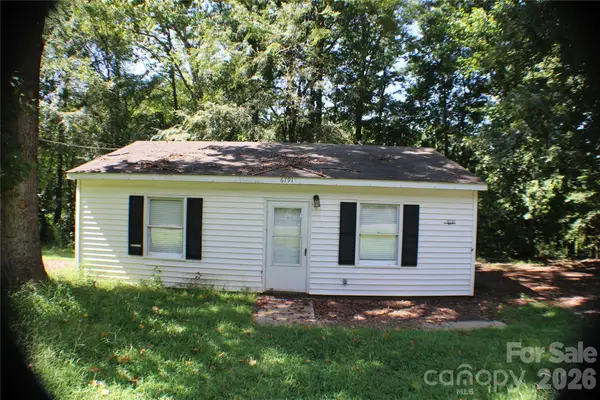 $105,000Active2 beds 1 baths775 sq. ft.
6791 Glover Lane, Stanley, NC 28164
MLS# 4418060Listed by: SOUTHERN HOMES OF THE CAROLINAS, INC - New
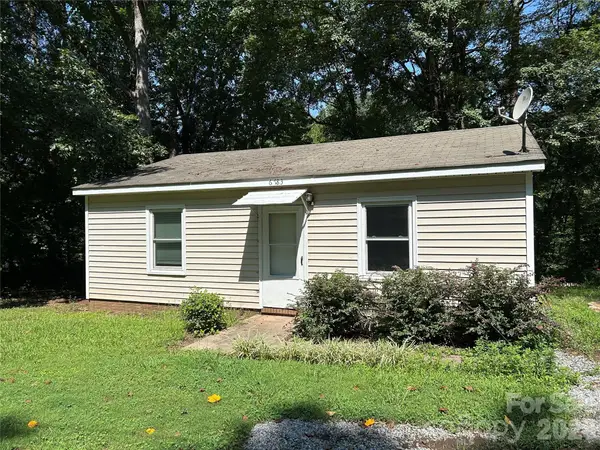 $105,000Active2 beds 1 baths775 sq. ft.
6783 Glover Lane, Stanley, NC 28164
MLS# 4417238Listed by: SOUTHERN HOMES OF THE CAROLINAS, INC - New
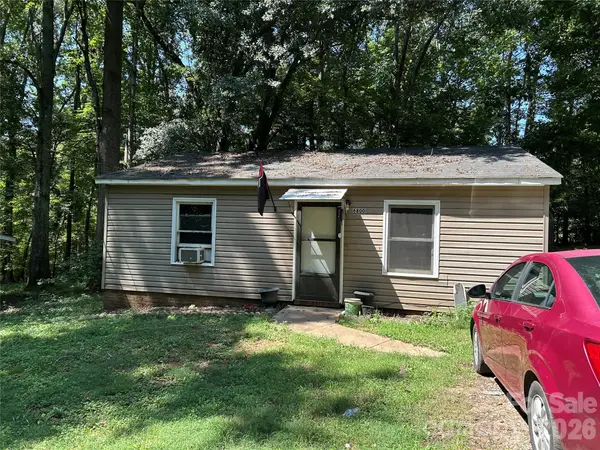 $105,000Active2 beds 1 baths775 sq. ft.
6800 Glover Lane, Stanley, NC 28164
MLS# 4417250Listed by: SOUTHERN HOMES OF THE CAROLINAS, INC - New
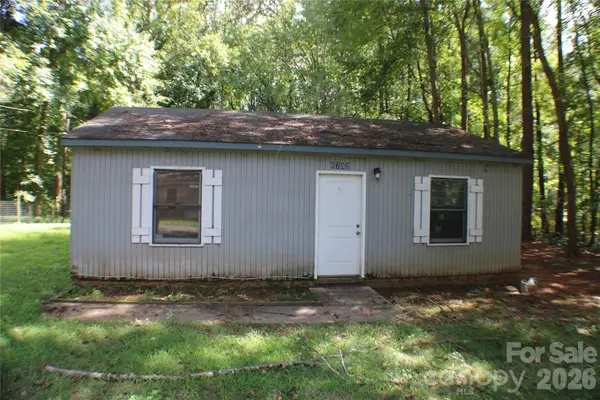 $95,000Active2 beds 1 baths775 sq. ft.
6782 Glover Lane, Stanley, NC 28164
MLS# 4418078Listed by: SOUTHERN HOMES OF THE CAROLINAS, INC - New
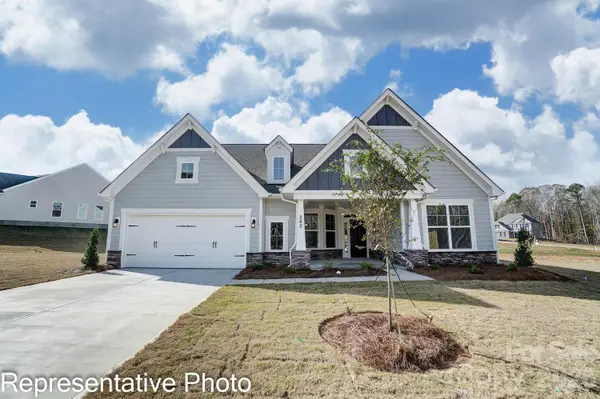 $679,900Active4 beds 4 baths3,130 sq. ft.
4493 Blue Mound Court, Stanley, NC 28164
MLS# 4398039Listed by: EASTWOOD HOMES - New
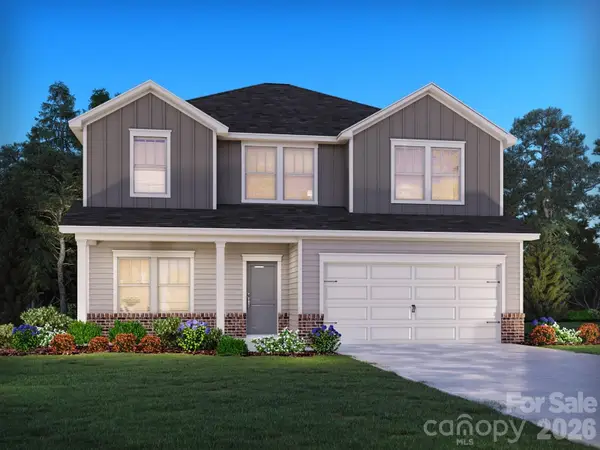 $410,080Active4 beds 3 baths2,345 sq. ft.
1601 Harper Landing Boulevard, Stanley, NC 28164
MLS# 4416963Listed by: MERITAGE HOMES OF THE CAROLINAS


Protect your home and budget from life's surprises with an Assurant Home Warranty, backed by a partner that supports you through every step of homeownership. Explore Plans.
© 2026 Better Homes and Gardens Real Estate LLC. An Anywhere Real Estate company. All rights reserved. Better Homes and Gardens® Real Estate is a registered trademark owned by Meredith Operations Corporation, licensed to Better Homes and Gardens Real Estate LLC and used with permission. Better Homes and Gardens Real Estate LLC fully supports the principles of the Fair Housing Act and the Equal Opportunity Act. Listing information is deemed reliable but is not guaranteed accurate.
Each office is independently owned and operated.
Any services or products provided by third parties are not provided by, affiliated with or related to Better Homes and Gardens Real Estate LLC, or its affiliated companies.