
5309 Hickory Grove Road, Stanley, NC 28164
Local realty services provided by:Better Homes and Gardens Real Estate Foothills
Listed by: lucas jacques
Office: howard hanna allen tate gastonia
MLS#:4361259
Source:CH
5309 Hickory Grove Road,Stanley, NC 28164
$550,000
- 3 Beds
- 2 Baths
- - sq. ft.
- Single family
- Sold
Sorry, we are unable to map this address
Price summary
- Price:$550,000
About this home
FARM OPPORTUNITY!
A rare 7.43+ acre property less than 1 mile from downtown Stanley. Truly beautiful natural landscape, this rare property offers the perfect blend of charm and many options of future opportunity. At first sight the land is breathtaking, gently rolling, and full of life, with a mix of open space and mature trees that create a peaceful setting in every season.
The storybook home built in 1935 features 3 bedrooms and 2 full bathrooms, filled with character and craftsmanship you simply don’t find today, "if these walls/land could talk". A large arched front door makes a stunning first impression and welcomes you into a living room that flows into the dining room, designed for both everyday living and entertaining. The open concept kitchen is highlighted by a large, beautiful window that looks out over the property, bringing natural light in. Just past the kitchen the sunroom offers the perfect place to relax and take in the views. Throughout the home, you’ll find hardwood floors beneath the carpet, ready to be brought back to life, along with cedar-lined closets. The house includes a new tankless water heater, and a 50-year metal roof. There’s also a fully insulated floored attic for storage, a basement used for storage and a 2 car carport.
Step outside and you’ll quickly see what makes this property so special. Previously home to animals, the land is well-suited and ready for them again, perfect for a farm, horse farm or homestead lifestyle. The property is established with 12 blueberry bushes, 3 elderberry trees, 22 peach trees, grapevines, an apple tree, cherry trees, fig trees and 4 kiwi plants and a full Garden, creating lifestyle, beauty and abundance. Additional features include a small creek for water access at the back of the property, a small shed, a newer wired workshop, and the original barn, adding function and character to the land. You could live in the existing house while you are building your dream home on the back of the property! No city Taxes! This is more than just a home, it’s a place where nature and possibility come together, with a history & a story you can feel in every corner! You do not want to miss this opportunity!
APPRAISED AT $581,000, OVER ASKING)...
Contact an agent
Home facts
- Year built:1935
- Subdivision & Development:River Bend
- Listing ID #:4361259
- Updated:August 08, 2026 at 06:45 AM
Rooms and interior
- Bedrooms:3
- Total bathrooms:2
- Full bathrooms:2
- Flooring:Carpet, Wood
- Kitchen Description:Dishwasher, Oven
- Basement:Yes
Heating and cooling
- Cooling:Heat Pump
- Heating:Heat Pump
- Central air:Yes
Structure and exterior
- Roof:Metal
- Year built:1935
- Lot Features:Cleared, Level, Open Lot, Orchard(s), Pasture, Views, Wooded
- Foundation Description:Basement, Crawl Space
Schools
- High school:East Gaston
- Elementary school:Springfield
Utilities
- Water:Well
- Sewer:Septic (At Site)
Finances and disclosures
- Price:$550,000
Features and amenities
- Amenities:Attic Stairs Pulldown, Open Floorplan, Walk-In Closet(s)
Parking
- Parking description:Driveway
- Carport spaces:2
 Listings courtesy of Canopy MLS as distributed by MLS GRID. Copyright 2021 Canopy MLS. All rights reserved. Canopy MLS, provides content displayed here (“provided content”) on an “as is” basis and makes no representations or warranties regarding the provided content, including, but not limited to those of non-infringement, timeliness, accuracy, or completeness. Individuals and companies using information presented are responsible for verification and validation of information they utilize and present to their customers and clients. Canopy MLS will not be liable for any damage or loss resulting from use of the provided content or the products available through Portals, IDX, VOW, and/or Syndication. Recipients of this information shall not resell, redistribute, reproduce, modify, or otherwise copy any portion thereof without the expressed written consent of Canopy MLS.
New listings near 5309 Hickory Grove Road
- New
 $699,500Active5 beds 5 baths3,477 sq. ft.
2215 Caravan Lane, Stanley, NC 28164
MLS# 4397990Listed by: EASTWOOD HOMES 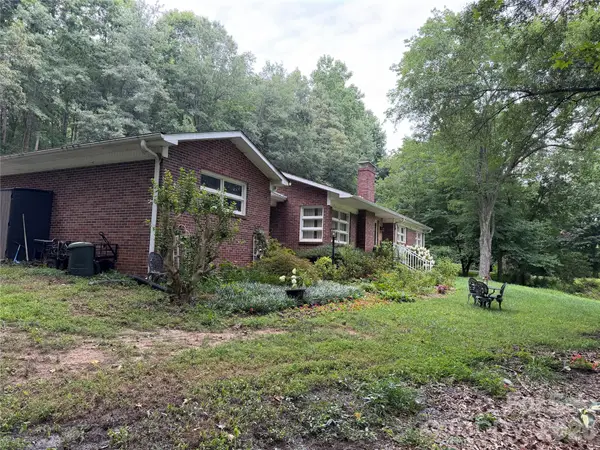 $599,000Pending3 beds 1 baths1,544 sq. ft.
215 Mariposa Road, Stanley, NC 28164
MLS# 4411757Listed by: EXP REALTY LLC BALLANTYNE- New
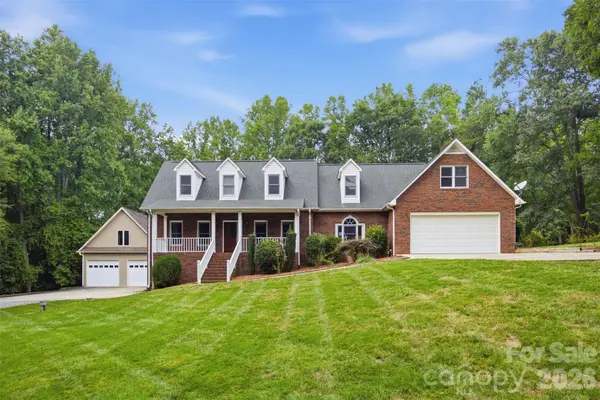 $599,000Active3 beds 4 baths3,196 sq. ft.
142 Griffin Street, Stanley, NC 28164
MLS# 4411961Listed by: MAULTSBY REALTY GROUP - New
 $750,000Active3 beds 2 baths1,333 sq. ft.
1206 Alberto Lane, Stanley, NC 28164
MLS# 4411252Listed by: LPT REALTY LLC - New
 $185,000Active2 beds 1 baths761 sq. ft.
5196 Green Road, Stanley, NC 28164
MLS# 4411421Listed by: KELLER WILLIAMS SOUTH PARK - New
 $379,314Active3 beds 3 baths1,858 sq. ft.
2306 Snapdragon Court, Stanley, NC 28164
MLS# 4411215Listed by: MERITAGE HOMES OF THE CAROLINAS - Open Sun, 12 to 2pmNew
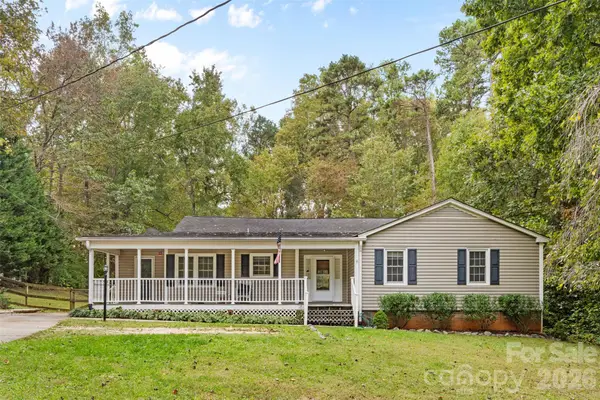 $375,000Active4 beds 2 baths1,650 sq. ft.
113 Sawtooth Lane, Stanley, NC 28164
MLS# 4410991Listed by: REALTY ONE GROUP REVOLUTION 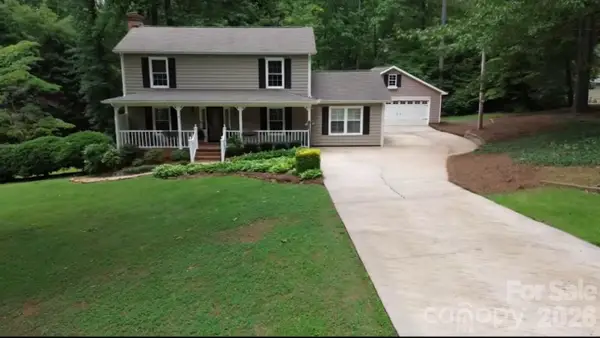 $399,900Pending3 beds 4 baths2,005 sq. ft.
110 Sawtooth Lane, Stanley, NC 28164
MLS# 4409490Listed by: PREMIER SOUTH- Coming Soon
 $287,900Coming Soon3 beds 2 baths
101 Sherry Drive, Stanley, NC 28164
MLS# 4410482Listed by: LPT REALTY, LLC - New
 $739,000Active3 beds 4 baths2,573 sq. ft.
7890 Ballentrae Place, Stanley, NC 28164
MLS# 4410318Listed by: CHOSEN REALTY OF NC LLC


Protect your home and budget from life's surprises with an Assurant Home Warranty, backed by a partner that supports you through every step of homeownership. Explore Plans.
© 2026 Better Homes and Gardens Real Estate LLC. An Anywhere Real Estate company. All rights reserved. Better Homes and Gardens® Real Estate is a registered trademark owned by Meredith Operations Corporation, licensed to Better Homes and Gardens Real Estate LLC and used with permission. Better Homes and Gardens Real Estate LLC fully supports the principles of the Fair Housing Act and the Equal Opportunity Act. Listing information is deemed reliable but is not guaranteed accurate.
Each office is independently owned and operated.
Any services or products provided by third parties are not provided by, affiliated with or related to Better Homes and Gardens Real Estate LLC, or its affiliated companies.