
7809 Oak Haven Lane, Stanley, NC 28164
Local realty services provided by:Better Homes and Gardens Real Estate Paracle
Listed by: renee ollis
Office: exp realty llc. ballantyne
MLS#:4387543
Source:CH
7809 Oak Haven Lane,Stanley, NC 28164
$925,000
- 5 Beds
- 4 Baths
- 4,145 sq. ft.
- Single family
- Pending
Price summary
- Price:$925,000
- Price per sq. ft.:$223.16
- Monthly HOA dues:$41.58
About this home
Tucked within the highly desirable Treetops at Cowans Ford community, 7809 Oak Haven Lane offers a rare combination of space, flexibility, and golf course living. This exceptional residence features five bedrooms, four full bathrooms, and more than 4,100 square feet of finished living space, complemented by nearly 1,300 square feet of unfinished lower-level space ready for future expansion.
Designed to accommodate both everyday living and memorable gatherings, the home welcomes you with rich hardwood flooring, generous room sizes, and an inviting floor plan that balances openness with privacy. The main level showcases a spacious primary suite, creating a convenient retreat separate from the secondary bedrooms and upper-level living spaces.
The kitchen serves as the centerpiece of the home, offering ample cabinetry, extensive workspace, and effortless connection to the surrounding living and dining areas. Whether hosting holiday celebrations or casual evenings with friends, the layout was thoughtfully designed to bring people together.
Upstairs, you'll find spacious secondary bedrooms along with flexible bonus areas that can adapt to your lifestyle. A dedicated theater room creates the ultimate entertainment experience, while an additional craft room or home office provides valuable space for creativity, hobbies, or remote work.
One of the home's most distinctive features is the expansive unfinished basement. This versatile space offers endless possibilities for a future recreation room, fitness studio, guest suite, workshop, or simply exceptional storage—allowing the next owner to customize the home to fit their needs.
Outdoor living is equally appealing. Enjoy quiet mornings on the elevated deck, evenings on the private patio, and seasonal views overlooking the golf course. The peaceful setting creates a sense of retreat while remaining close to everything the Lake Norman area has to offer.
Recent improvements, including a new roof in 2023, updated interior paint, smart thermostats, and a custom drop zone, add both value and convenience. Optional membership opportunities at Cowans Ford Golf Club provide access to golf, dining, and social activities, further enhancing the lifestyle this community is known for.
Conveniently located near Lake Norman, shopping, dining, and just a short drive from Charlotte Douglas International Airport, 7809 Oak Haven Lane presents a unique opportunity to enjoy spacious living, exceptional amenities, and one of the area's most desirable golf course settings....
Contact an agent
Home facts
- Year built:2006
- Subdivision & Development:Treetops At Cowans Ford
- Listing ID #:4387543
- Updated:October 14, 2026 at 01:26 PM
Rooms and interior
- Bedrooms:5
- Total bathrooms:4
- Full bathrooms:4
- Flooring:Carpet, Tile, Wood
- Kitchen Description:Convection Oven, Dishwasher, Disposal, Double Oven, Gas Cooktop, Microwave, Self Cleaning Oven, Wall Oven
- Basement:Yes
- Basement Description:Garage Door
- Living area:4,145 sq. ft.
Heating and cooling
- Cooling:Heat Pump
- Heating:Heat Pump
Structure and exterior
- Year built:2006
- Building area:4,145 sq. ft.
- Lot area:0.54 Acres
- Construction Materials:Stone Veneer
- Foundation Description:Basement
Schools
- High school:East Lincoln
- Elementary school:Catawba Springs
Utilities
- Water:County Water
- Sewer:County Sewer
Finances and disclosures
- Price:$925,000
- Price per sq. ft.:$223.16
Features and amenities
- Laundry features:Laundry Room, Main Level
- Amenities:Attic Stairs Pulldown, Garden Tub, Surround Sound Wired, Walk-In Closet(s), Walk-In Pantry
Parking
- Parking description:Attached Garage, Driveway, Garage Door Opener
- Garage:Yes
- Garage spaces:2
 Listings courtesy of Canopy MLS as distributed by MLS GRID. Copyright 2021 Canopy MLS. All rights reserved. Canopy MLS, provides content displayed here (“provided content”) on an “as is” basis and makes no representations or warranties regarding the provided content, including, but not limited to those of non-infringement, timeliness, accuracy, or completeness. Individuals and companies using information presented are responsible for verification and validation of information they utilize and present to their customers and clients. Canopy MLS will not be liable for any damage or loss resulting from use of the provided content or the products available through Portals, IDX, VOW, and/or Syndication. Recipients of this information shall not resell, redistribute, reproduce, modify, or otherwise copy any portion thereof without the expressed written consent of Canopy MLS.
New listings near 7809 Oak Haven Lane
- Coming Soon
 $325,000Coming Soon3 beds 2 baths1,820 sq. ft.
321 Rollingwood Drive, Stanley, NC 28164
MLS# 4431485Listed by: RE/MAX RESULTS - New
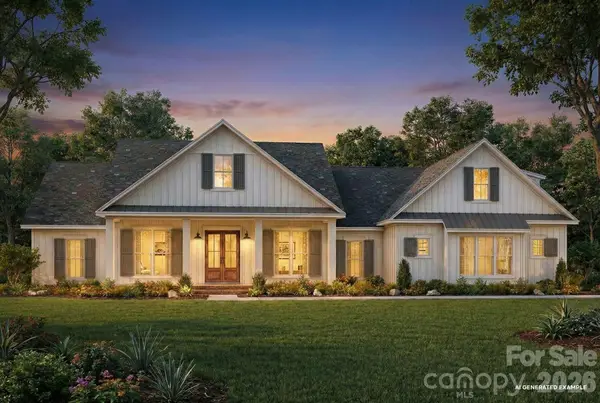 $850,000Active4 beds 3 baths2,832 sq. ft.
LOT 1 Helton Harris Road, Stanley, NC 28164
MLS# 4434260Listed by: COMPASS - New
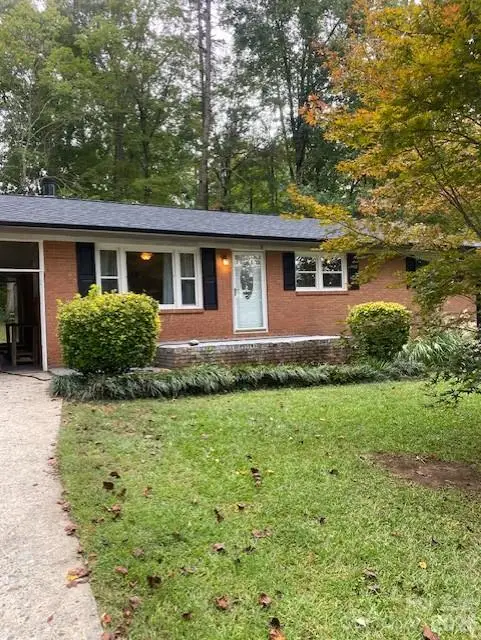 $249,900Active3 beds 1 baths1,056 sq. ft.
928 Blacksnake Road, Stanley, NC 28164
MLS# 4433399Listed by: MOSS REALTY - New
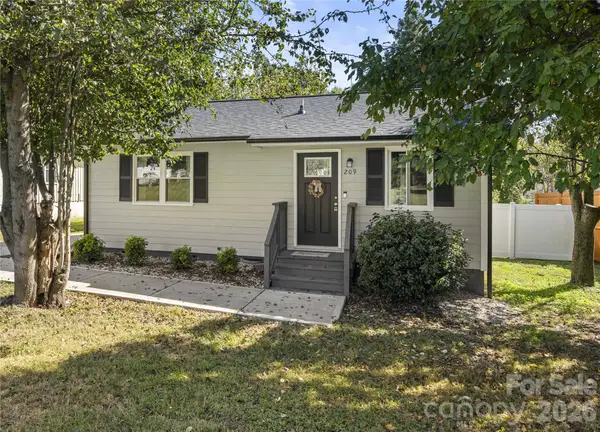 $229,900Active2 beds 1 baths738 sq. ft.
209 Rhyne Street, Stanley, NC 28164
MLS# 4432643Listed by: PREMIER REAL ESTATE TEAM INC. - New
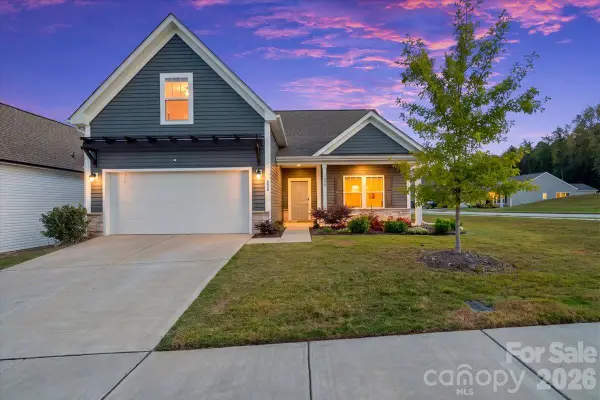 $399,999Active4 beds 3 baths1,855 sq. ft.
3038 Pinehills Way, Mount Holly, NC 28120
MLS# 4432556Listed by: COLDWELL BANKER REALTY  $248,000Pending3 beds 2 baths1,092 sq. ft.
109 Alexis Forest Drive, Stanley, NC 28164
MLS# 4431581Listed by: NORTHGROUP REAL ESTATE LLC $215,000Active2 beds 1 baths927 sq. ft.
907 Mauney Road, Stanley, NC 28164
MLS# 4429379Listed by: NORTHGROUP REAL ESTATE LLC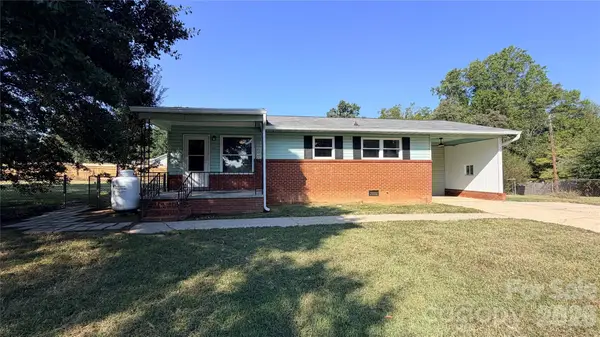 $185,000Active2 beds 1 baths987 sq. ft.
101 Craig Street, Stanley, NC 28164
MLS# 4429405Listed by: OPENDOOR BROKERAGE LLC $475,000Active4 beds 3 baths2,740 sq. ft.
1135 Brookdale Lane, Stanley, NC 28164
MLS# 4426909Listed by: EXP REALTY LLC MOORESVILLE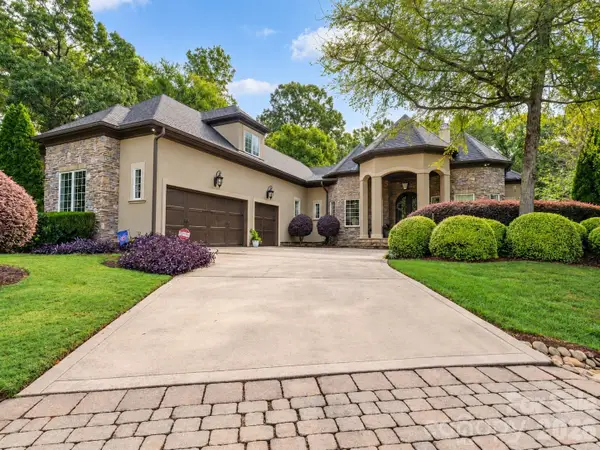 $999,000Active4 beds 5 baths3,958 sq. ft.
252 Treetops Drive, Stanley, NC 28164
MLS# 4428344Listed by: COMPASS


Protect your home and budget from life's surprises with an Assurant Home Warranty, backed by a partner that supports you through every step of homeownership. Explore Plans.
© 2026 Better Homes and Gardens Real Estate LLC. An Anywhere Real Estate company. All rights reserved. Better Homes and Gardens® Real Estate is a registered trademark owned by Meredith Operations Corporation, licensed to Better Homes and Gardens Real Estate LLC and used with permission. Better Homes and Gardens Real Estate LLC fully supports the principles of the Fair Housing Act and the Equal Opportunity Act. Listing information is deemed reliable but is not guaranteed accurate.
Each office is independently owned and operated.
Any services or products provided by third parties are not provided by, affiliated with or related to Better Homes and Gardens Real Estate LLC, or its affiliated companies.