
7848 Sedgebrook Drive E, Stanley, NC 28164
Local realty services provided by:Better Homes and Gardens Real Estate Paracle
Listed by: jennifer bouvier
Office: the j bouvier real estate group llc.
MLS#:4387675
Source:CH
7848 Sedgebrook Drive E,Stanley, NC 28164
$525,000
- 3 Beds
- 3 Baths
- - sq. ft.
- Single family
- Sold
Sorry, we are unable to map this address
Price summary
- Price:$525,000
- Monthly HOA dues:$45
About this home
Exceptional 2-story home with finished basement situated on a desirable corner lot with a wooded private backyard in the sought-after Gates at Waterside community. Offering 3 bedrooms plus a large bonus room/4th bedroom and 2.5 baths, this home combines spacious living with exceptional indoor and outdoor entertaining areas.
The main level features hardwood floors throughout, a dramatic 2-story foyer, formal dining room, convenient laundry room, and an open floor plan designed for today's lifestyle. The kitchen is the heart of the home with granite countertops, tile backsplash, gas range, walk-in pantry, breakfast bar, and sunny breakfast area overlooking the inviting living room with fireplace.
Just off the breakfast area, you'll find a gorgeous screened porch with electricity—an ideal place to relax, listen to nature, enjoy your morning coffee, or entertain guests while overlooking the private wooded backyard.
The spacious primary suite features tray ceilings and a luxurious bath with dual vanities, soaking tub, walk-in tile shower, and oversized walk-in closet. Two additional bedrooms offer generous closet space along with another full bath. The large bonus room provides flexibility as a 4th bedroom, media room, playroom, or home office.
The finished walk-out basement, completed in 2026, features new carpet, a fireplace, and access to a covered paver patio plus an additional patio area with fire pit—perfect for cozy evenings outdoors.
Additional updates include upstairs HVAC (2024), downstairs HVAC (2026), siding replaced (2023), and windows replaced (2018). A side-load 2-car garage and corner lot location add to the home's appeal.
Residents enjoy outstanding community amenities including an outdoor pool, playground, and walking trails. Conveniently located near Lake Norman for boating and water activities, and just minutes from Denver shopping, dining, and major highways with an easy commute to Uptown Charlotte and Charlotte Douglas International Airport....
Contact an agent
Home facts
- Year built:1999
- Subdivision & Development:Gates at Waterside
- Listing ID #:4387675
- Updated:August 10, 2026 at 06:31 AM
Rooms and interior
- Bedrooms:3
- Total bathrooms:3
- Full bathrooms:2
- Half bathrooms:1
- Flooring:Carpet, Tile, Wood
- Kitchen Description:Dishwasher, Disposal, Electric Range, Exhaust Fan, Microwave, Plumbed For Ice Maker, Self Cleaning Oven
- Basement:Yes
Heating and cooling
- Heating:Forced Air, Natural Gas
- Central air:Yes
Structure and exterior
- Year built:1999
- Lot Features:Corner Lot
- Architectural Style:Traditional
- Construction Materials:Vinyl
- Foundation Description:Basement
Schools
- High school:East Lincoln
- Elementary school:Catawba Springs
Utilities
- Water:County Water
- Sewer:County Sewer
Finances and disclosures
- Price:$525,000
Features and amenities
- Laundry features:Laundry Room, Main Level
- Amenities:Attic Stairs Pulldown, Breakfast Bar, Garden Tub, Open Floorplan, Walk-In Closet(s), Walk-In Pantry
Parking
- Parking description:Attached Garage, Driveway, Garage Door Opener
- Garage:Yes
- Garage spaces:2
 Listings courtesy of Canopy MLS as distributed by MLS GRID. Copyright 2021 Canopy MLS. All rights reserved. Canopy MLS, provides content displayed here (“provided content”) on an “as is” basis and makes no representations or warranties regarding the provided content, including, but not limited to those of non-infringement, timeliness, accuracy, or completeness. Individuals and companies using information presented are responsible for verification and validation of information they utilize and present to their customers and clients. Canopy MLS will not be liable for any damage or loss resulting from use of the provided content or the products available through Portals, IDX, VOW, and/or Syndication. Recipients of this information shall not resell, redistribute, reproduce, modify, or otherwise copy any portion thereof without the expressed written consent of Canopy MLS.
New listings near 7848 Sedgebrook Drive E
- New
 $699,500Active5 beds 5 baths3,477 sq. ft.
2215 Caravan Lane, Stanley, NC 28164
MLS# 4397990Listed by: EASTWOOD HOMES 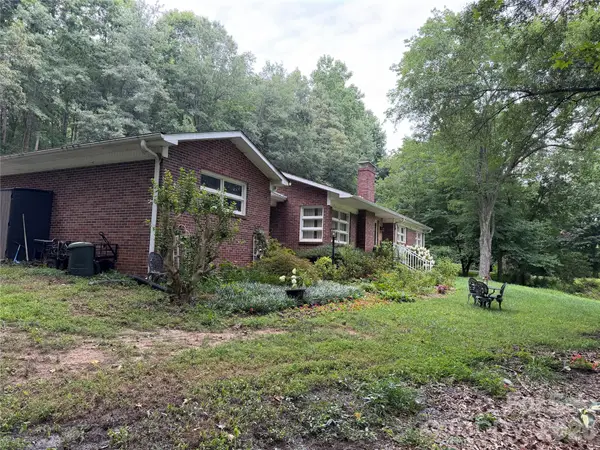 $599,000Pending3 beds 1 baths1,544 sq. ft.
215 Mariposa Road, Stanley, NC 28164
MLS# 4411757Listed by: EXP REALTY LLC BALLANTYNE- New
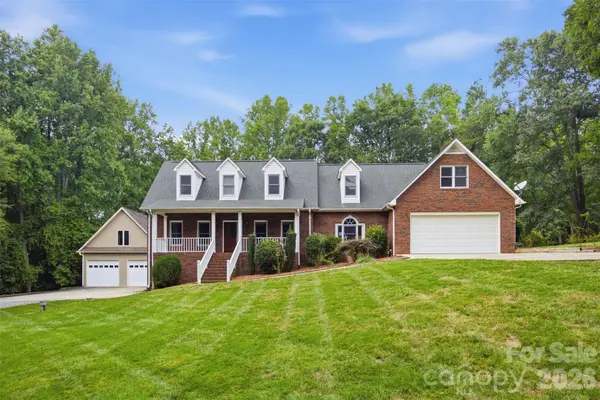 $599,000Active3 beds 4 baths3,196 sq. ft.
142 Griffin Street, Stanley, NC 28164
MLS# 4411961Listed by: MAULTSBY REALTY GROUP - New
 $750,000Active3 beds 2 baths1,333 sq. ft.
1206 Alberto Lane, Stanley, NC 28164
MLS# 4411252Listed by: LPT REALTY LLC  $185,000Pending2 beds 1 baths761 sq. ft.
5196 Green Road, Stanley, NC 28164
MLS# 4411421Listed by: KELLER WILLIAMS SOUTH PARK- New
 $379,314Active3 beds 3 baths1,858 sq. ft.
2306 Snapdragon Court, Stanley, NC 28164
MLS# 4411215Listed by: MERITAGE HOMES OF THE CAROLINAS - New
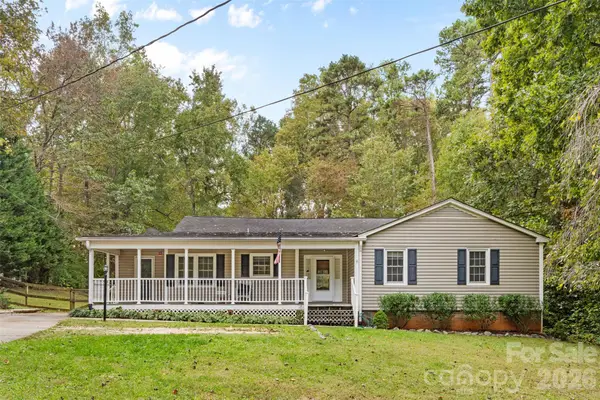 $375,000Active4 beds 2 baths1,650 sq. ft.
113 Sawtooth Lane, Stanley, NC 28164
MLS# 4410991Listed by: REALTY ONE GROUP REVOLUTION 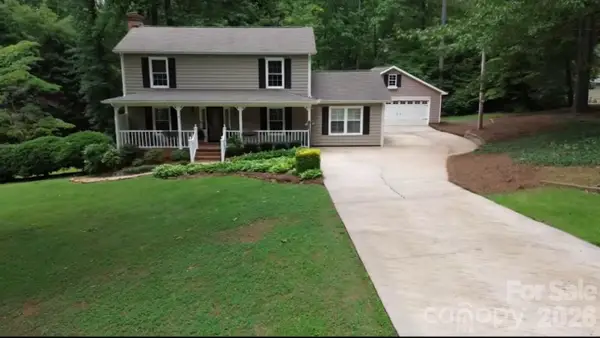 $399,900Pending3 beds 4 baths2,005 sq. ft.
110 Sawtooth Lane, Stanley, NC 28164
MLS# 4409490Listed by: PREMIER SOUTH- Coming Soon
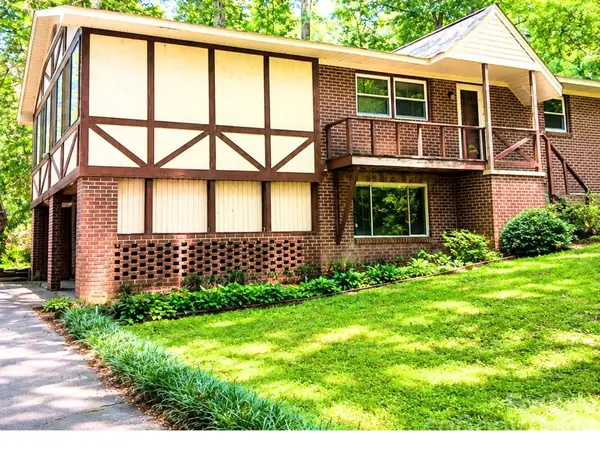 $287,900Coming Soon3 beds 2 baths
101 Sherry Drive, Stanley, NC 28164
MLS# 4410482Listed by: LPT REALTY, LLC - New
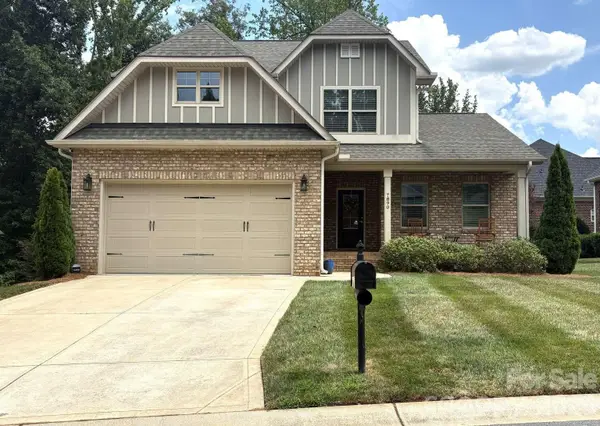 $739,000Active3 beds 4 baths2,573 sq. ft.
7890 Ballentrae Place, Stanley, NC 28164
MLS# 4410318Listed by: CHOSEN REALTY OF NC LLC


Protect your home and budget from life's surprises with an Assurant Home Warranty, backed by a partner that supports you through every step of homeownership. Explore Plans.
© 2026 Better Homes and Gardens Real Estate LLC. An Anywhere Real Estate company. All rights reserved. Better Homes and Gardens® Real Estate is a registered trademark owned by Meredith Operations Corporation, licensed to Better Homes and Gardens Real Estate LLC and used with permission. Better Homes and Gardens Real Estate LLC fully supports the principles of the Fair Housing Act and the Equal Opportunity Act. Listing information is deemed reliable but is not guaranteed accurate.
Each office is independently owned and operated.
Any services or products provided by third parties are not provided by, affiliated with or related to Better Homes and Gardens Real Estate LLC, or its affiliated companies.