
104 Roseman Lane, Statesville, NC 28625
Local realty services provided by:Better Homes and Gardens Real Estate Integrity Partners
Listed by: jamie gentry
Office: keller williams unified
MLS#:4426765
Source:CH
104 Roseman Lane,Statesville, NC 28625
$325,000
- 3 Beds
- 2 Baths
- 1,312 sq. ft.
- Single family
- Active
Price summary
- Price:$325,000
- Price per sq. ft.:$247.71
About this home
3 bedroom, 2 bathroom, one level, NEW CONSTRUCTION home expected to be completed by mid October! The open floor plan connects the main living area and kitchen, creating a functional layout for everyday living and entertaining. Proceed down the hall to the two additional bedrooms plus an additional full bathroom across the hall provides flexibility. The primary suite is privately positioned towards the back of the house and on the opposite side of the hall from the two additional bedrooms and includes an en-suite bath and ample closet space. Other features include a dedicated laundry closet, covered front porch, covered rear porch, and an attached one car garage. Situated on a cleared spacious lot with mature trees surrounding the property provides a comfortable setting with plenty of outdoor space. Completion date is subject to change.
Contact an agent
Home facts
- Year built:2026
- Subdivision & Development:Chipley Park
- Listing ID #:4426765
- Updated:September 24, 2026 at 11:38 AM
Rooms and interior
- Bedrooms:3
- Total bathrooms:2
- Full bathrooms:2
- Flooring:Vinyl
- Kitchen Description:Electric Range, Refrigerator
- Living area:1,312 sq. ft.
Heating and cooling
- Cooling:Heat Pump
- Heating:Heat Pump
- Central air:Yes
Structure and exterior
- Year built:2026
- Building area:1,312 sq. ft.
- Lot area:0.65 Acres
- Lot Features:Cleared
- Construction Materials:Vinyl
- Foundation Description:Crawl Space
Schools
- High school:West Iredell
- Elementary school:Scotts
Utilities
- Water:County Water
- Sewer:Septic (At Site)
Finances and disclosures
- Price:$325,000
- Price per sq. ft.:$247.71
Parking
- Parking description:Attached Garage, Driveway
- Garage:Yes
- Garage spaces:1
 Listings courtesy of Canopy MLS as distributed by MLS GRID. Copyright 2021 Canopy MLS. All rights reserved. Canopy MLS, provides content displayed here (“provided content”) on an “as is” basis and makes no representations or warranties regarding the provided content, including, but not limited to those of non-infringement, timeliness, accuracy, or completeness. Individuals and companies using information presented are responsible for verification and validation of information they utilize and present to their customers and clients. Canopy MLS will not be liable for any damage or loss resulting from use of the provided content or the products available through Portals, IDX, VOW, and/or Syndication. Recipients of this information shall not resell, redistribute, reproduce, modify, or otherwise copy any portion thereof without the expressed written consent of Canopy MLS. CH Member Broker: Rachel Brown
New listings near 104 Roseman Lane
- Coming Soon
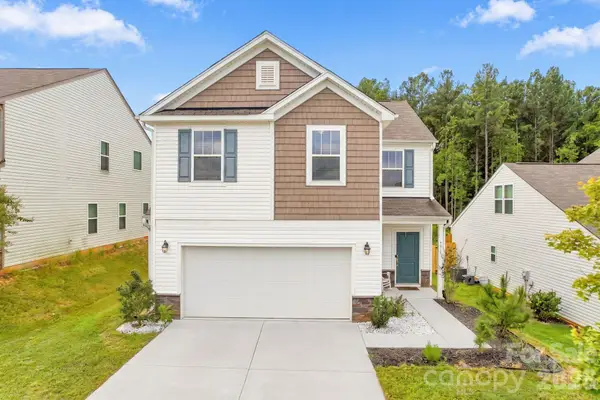 $330,000Coming Soon3 beds 3 baths1,919 sq. ft.
111 Batten Ridge Drive, Statesville, NC 28677
MLS# 4427847Listed by: NORTHGROUP REAL ESTATE LLC - Coming Soon
 $350,000Coming Soon4 beds 3 baths1,956 sq. ft.
156 Hanging Rock Trail, Statesville, NC 28625
MLS# 4427449Listed by: KELLER WILLIAMS SOUTH PARK - Coming Soon
 $579,900Coming Soon4 beds 2 baths2,875 sq. ft.
294 Gilbert Road, Statesville, NC 28677
MLS# 4426457Listed by: REALTY ONE GROUP REVOLUTION - Coming Soon
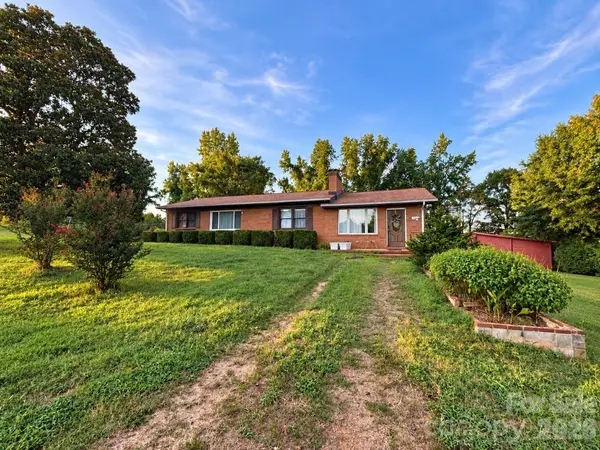 $450,000Coming Soon3 beds 2 baths1,652 sq. ft.
193 Bevis Lane, Statesville, NC 28677
MLS# 4425147Listed by: ALLY PLUS REALTY LLC - New
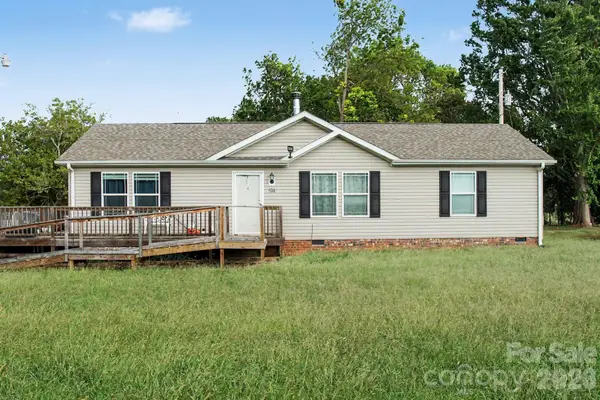 $249,900Active3 beds 2 baths1,404 sq. ft.
106 Belinda Loop, Statesville, NC 28677
MLS# 4427725Listed by: BEYCOME BROKERAGE REALTY LLC - New
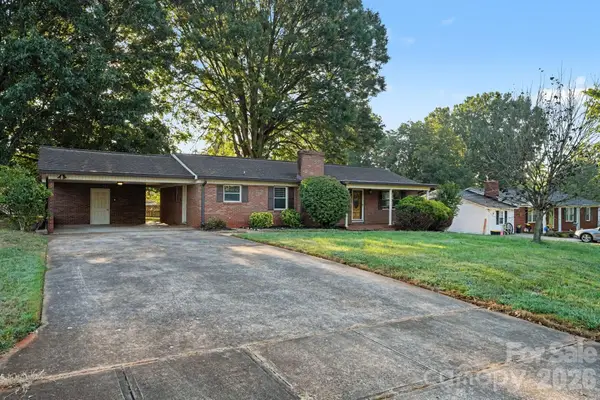 $259,900Active3 beds 2 baths1,456 sq. ft.
1204 Fulton Drive, Statesville, NC 28677
MLS# 4426164Listed by: ENTERA REALTY LLC - New
 $425,000Active4 beds 3 baths1,730 sq. ft.
294 Bluegill Lane, Statesville, NC 28625
MLS# 4424372Listed by: COLDWELL BANKER REALTY - New
 $364,990Active4 beds 3 baths2,372 sq. ft.
706 Springdale Road, Statesville, NC 28677
MLS# 4427238Listed by: IVADO PROPERTIES LLC - New
 $370,000Active4 beds 3 baths1,968 sq. ft.
1829 Kenmore Drive, Statesville, NC 28625
MLS# 4426962Listed by: HOWARD HANNA ALLEN TATE MOORESVILLE/LKN


Protect your home and budget from life's surprises with an Assurant Home Warranty, backed by a partner that supports you through every step of homeownership. Explore Plans.
© 2026 Better Homes and Gardens Real Estate LLC. An Anywhere Real Estate company. All rights reserved. Better Homes and Gardens® Real Estate is a registered trademark owned by Meredith Operations Corporation, licensed to Better Homes and Gardens Real Estate LLC and used with permission. Better Homes and Gardens Real Estate LLC fully supports the principles of the Fair Housing Act and the Equal Opportunity Act. Listing information is deemed reliable but is not guaranteed accurate.
Each office is independently owned and operated.
Any services or products provided by third parties are not provided by, affiliated with or related to Better Homes and Gardens Real Estate LLC, or its affiliated companies.