
106 Belinda Loop, Statesville, NC 28677
Local realty services provided by:Better Homes and Gardens Real Estate Heritage
Listed by: andrea benitez
Office: coldwell banker realty
MLS#:4439012
Source:CH
106 Belinda Loop,Statesville, NC 28677
$215,000
- 3 Beds
- 2 Baths
- 1,404 sq. ft.
- Single family
- Active
Price summary
- Price:$215,000
- Price per sq. ft.:$153.13
About this home
Built in 2019, this inviting 3 bedroom/2 bath home sits on a spacious 0.46-acre lot, offering a wonderful blend of comfort, style, and functionality. Step inside to a generous great room featuring crown molding, recessed lighting, and a beautiful stone wood-burning fireplace. Wood-look plank flooring flows seamlessly through the main living areas, creating a warm and cohesive feel. The kitchen offers shaker-style cabinetry, ample storage, a pantry cabinet, granite-pattern countertops, and stainless-steel appliances. The primary suite features a private bathroom with dual vanities and a step-in shower, while two additional bedrooms offer walk-in closets and share a full bathroom. Enjoy outdoor living on the wood deck or take advantage of the expansive level yard.
Contact an agent
Home facts
- Year built:2019
- Subdivision & Development:Bethlehem Groves
- Listing ID #:4439012
- Updated:November 09, 2026 at 01:31 PM
Rooms and interior
- Bedrooms:3
- Total bathrooms:2
- Full bathrooms:2
- Kitchen Description:Dishwasher, Disposal, Electric Range
- Living area:1,404 sq. ft.
Heating and cooling
- Cooling:Heat Pump
- Heating:Heat Pump
- Central air:Yes
Structure and exterior
- Year built:2019
- Building area:1,404 sq. ft.
- Lot area:0.46 Acres
- Construction Materials:Aluminium, Vinyl
- Foundation Description:Crawl Space
Schools
- High school:Unspecified
- Elementary school:Unspecified
Utilities
- Sewer:Septic (At Site)
Finances and disclosures
- Price:$215,000
- Price per sq. ft.:$153.13
Parking
- Parking description:Driveway, On Street
 Listings courtesy of Canopy MLS as distributed by MLS GRID. Copyright 2021 Canopy MLS. All rights reserved. Canopy MLS, provides content displayed here (“provided content”) on an “as is” basis and makes no representations or warranties regarding the provided content, including, but not limited to those of non-infringement, timeliness, accuracy, or completeness. Individuals and companies using information presented are responsible for verification and validation of information they utilize and present to their customers and clients. Canopy MLS will not be liable for any damage or loss resulting from use of the provided content or the products available through Portals, IDX, VOW, and/or Syndication. Recipients of this information shall not resell, redistribute, reproduce, modify, or otherwise copy any portion thereof without the expressed written consent of Canopy MLS.
New listings near 106 Belinda Loop
- Coming Soon
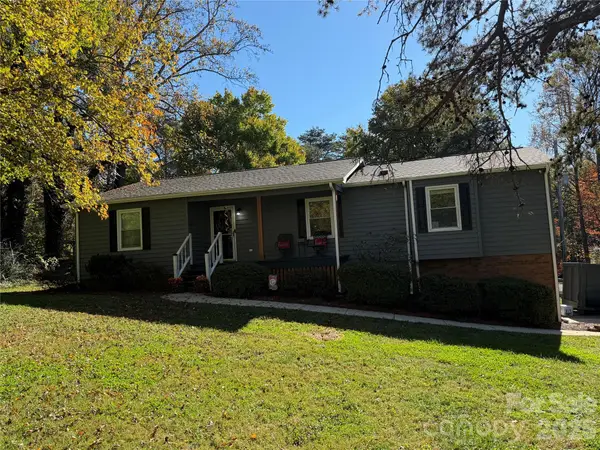 $339,000Coming Soon3 beds 2 baths2,037 sq. ft.
163 Wildhurst Lane, Statesville, NC 28625
MLS# 4439707Listed by: EXP REALTY LLC MOORESVILLE - New
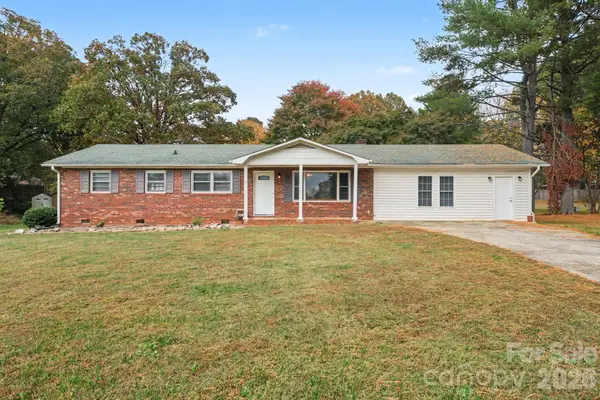 $275,000Active3 beds 2 baths3,942 sq. ft.
2819 Randolph Road, Statesville, NC 28625
MLS# 4440517Listed by: LAKE NORMAN REALTY, INC. - New
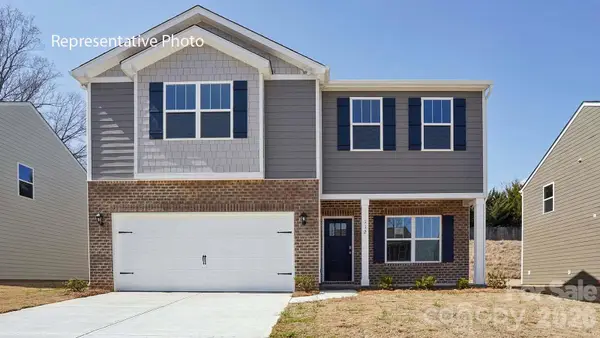 $348,650Active3 beds 3 baths2,175 sq. ft.
164 Maple Valley Street, Statesville, NC 28677
MLS# 4441719Listed by: DR HORTON INC - New
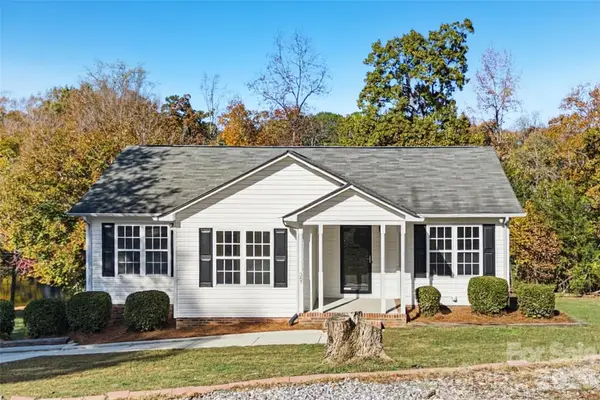 $239,900Active3 beds 2 baths1,202 sq. ft.
387 Brookfield Drive, Statesville, NC 28625
MLS# 4441420Listed by: OFFERPAD BROKERAGE LLC - New
 $350,240Active5 beds 3 baths2,511 sq. ft.
207 Mary Locke Way, Statesville, NC 28677
MLS# 4441629Listed by: DR HORTON INC - New
 $39,900Active1.12 Acres
312 Logan Street, Statesville, NC 28677
MLS# 4441573Listed by: TARHEEL REALTY II - New
 $239,500Active2 beds 1 baths928 sq. ft.
147 Mardon Lane, Statesville, NC 28677
MLS# 4441284Listed by: EXP REALTY, LLC - New
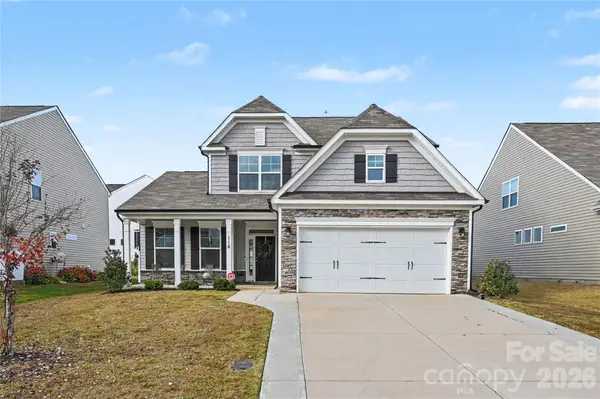 $409,000Active4 beds 3 baths2,495 sq. ft.
116 Farrier Lane, Statesville, NC 28677
MLS# 4437066Listed by: KELLER WILLIAMS SOUTH PARK - New
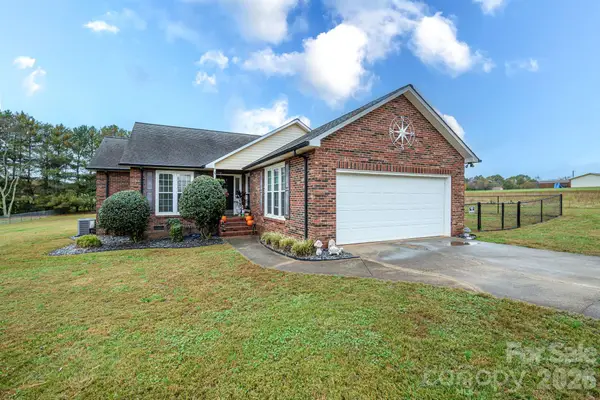 $299,900Active3 beds 2 baths1,392 sq. ft.
677 Old Mountain Road, Statesville, NC 28677
MLS# 4441552Listed by: RE/MAX CROSSROADS - New
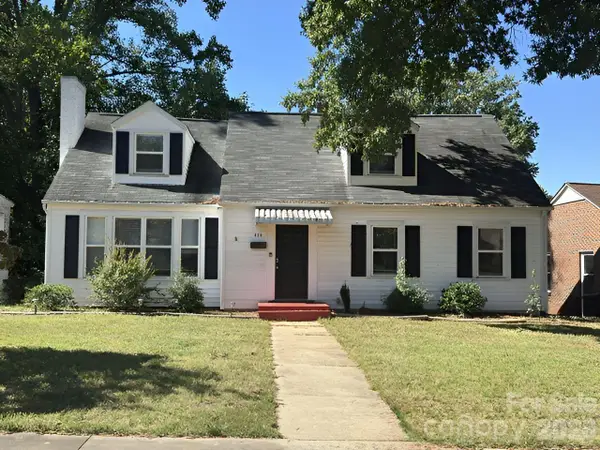 $281,500Active4 beds 2 baths1,952 sq. ft.
626 Margaret Drive, Statesville, NC 28677
MLS# 4441458Listed by: KELLER WILLIAMS ADVANTAGE


Protect your home and budget from life's surprises with an Assurant Home Warranty, backed by a partner that supports you through every step of homeownership. Explore Plans.
© 2026 Better Homes and Gardens Real Estate LLC. An Anywhere Real Estate company. All rights reserved. Better Homes and Gardens® Real Estate is a registered trademark owned by Meredith Operations Corporation, licensed to Better Homes and Gardens Real Estate LLC and used with permission. Better Homes and Gardens Real Estate LLC fully supports the principles of the Fair Housing Act and the Equal Opportunity Act. Listing information is deemed reliable but is not guaranteed accurate.
Each office is independently owned and operated.
Any services or products provided by third parties are not provided by, affiliated with or related to Better Homes and Gardens Real Estate LLC, or its affiliated companies.