
111 Batten Ridge Drive, Statesville, NC 28677
Local realty services provided by:Better Homes and Gardens Real Estate Integrity Partners
Listed by: cynthia talla demgueu
Office: northgroup real estate llc.
MLS#:4427847
Source:CH
111 Batten Ridge Drive,Statesville, NC 28677
$330,000
- 3 Beds
- 3 Baths
- 1,919 sq. ft.
- Single family
- Coming Soon
Upcoming open houses
- Sat, Sep 2611:00 am - 01:00 pm
- Sun, Sep 2711:00 am - 01:00 pm
Price summary
- Price:$330,000
- Price per sq. ft.:$171.96
- Monthly HOA dues:$31.33
About this home
Welcome home to 111 Batten Ridge Dr! This inviting home offers comfortable living in the desirable Hidden Lakes community of Statesville. With 3 bedrooms and 2.5 bathrooms, there is plenty of space to settle in, entertain, and make the home your own. Enjoy the convenience of a spacious layout, a private garage, and a neighborhood setting that offers a great balance of comfort and convenience. Whether you're looking for your first home or a place to grow, this one is ready to welcome you home. Come take a look and see if 111 Batten Ridge is the right fit for you!
Contact an agent
Home facts
- Year built:2022
- Subdivision & Development:Hidden Lakes
- Listing ID #:4427847
- Updated:September 24, 2026 at 05:10 PM
Rooms and interior
- Bedrooms:3
- Total bathrooms:3
- Full bathrooms:2
- Half bathrooms:1
- Kitchen Description:Dishwasher, Disposal, Electric Cooktop, Electric Oven, Microwave
- Living area:1,919 sq. ft.
Structure and exterior
- Year built:2022
- Building area:1,919 sq. ft.
- Lot area:0.17 Acres
- Construction Materials:Vinyl
- Foundation Description:Slab
Schools
- High school:South Iredell
- Elementary school:Troutman
Utilities
- Sewer:Public Sewer
Finances and disclosures
- Price:$330,000
- Price per sq. ft.:$171.96
Features and amenities
- Laundry features:Laundry Room
Parking
- Parking description:Attached Garage
- Garage:Yes
- Garage spaces:2
 Listings courtesy of Canopy MLS as distributed by MLS GRID. Copyright 2021 Canopy MLS. All rights reserved. Canopy MLS, provides content displayed here (“provided content”) on an “as is” basis and makes no representations or warranties regarding the provided content, including, but not limited to those of non-infringement, timeliness, accuracy, or completeness. Individuals and companies using information presented are responsible for verification and validation of information they utilize and present to their customers and clients. Canopy MLS will not be liable for any damage or loss resulting from use of the provided content or the products available through Portals, IDX, VOW, and/or Syndication. Recipients of this information shall not resell, redistribute, reproduce, modify, or otherwise copy any portion thereof without the expressed written consent of Canopy MLS. CH Member Broker: Rachel Brown
New listings near 111 Batten Ridge Drive
- Coming SoonOpen Sun, 1 to 3pm
 $319,000Coming Soon3 beds 2 baths1,644 sq. ft.
121 Olive Tea Lane, Statesville, NC 28625
MLS# 4427225Listed by: KELLER WILLIAMS UNIFIED - Coming Soon
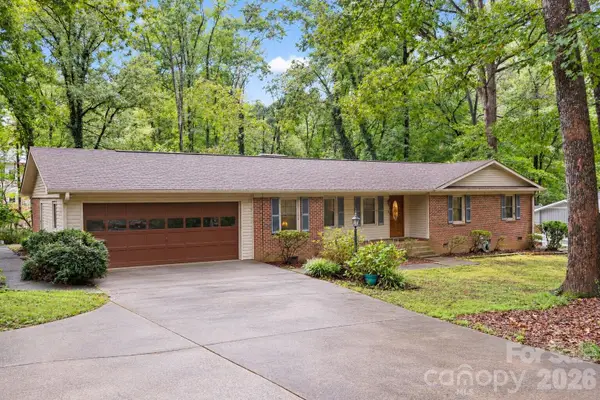 $319,000Coming Soon3 beds 2 baths1,854 sq. ft.
2604 Shearer Drive, Statesville, NC 28625
MLS# 4428031Listed by: THE PINNACLE PROPERTY GROUP NC - Coming Soon
 $350,000Coming Soon4 beds 3 baths1,956 sq. ft.
156 Hanging Rock Trail, Statesville, NC 28625
MLS# 4427449Listed by: KELLER WILLIAMS SOUTH PARK - Coming Soon
 $579,900Coming Soon4 beds 2 baths2,875 sq. ft.
294 Gilbert Road, Statesville, NC 28677
MLS# 4426457Listed by: REALTY ONE GROUP REVOLUTION - Coming Soon
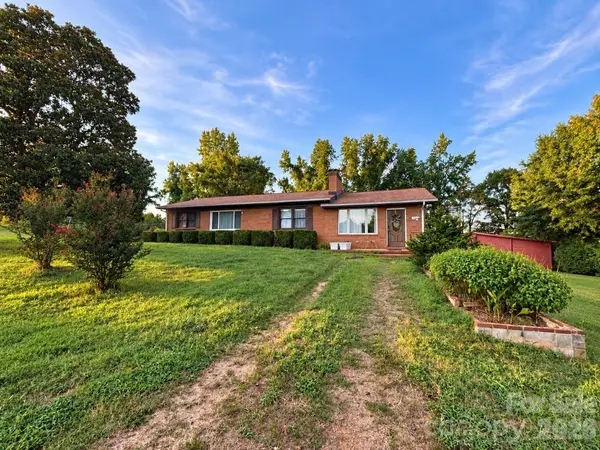 $450,000Coming Soon3 beds 2 baths1,652 sq. ft.
193 Bevis Lane, Statesville, NC 28677
MLS# 4425147Listed by: ALLY PLUS REALTY LLC - New
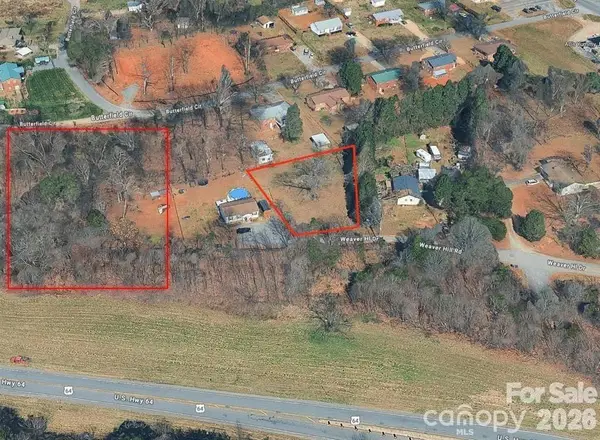 $24,000Active0.36 Acres
6 Weaver Hill Drive, Statesville, NC 28625
MLS# 4428178Listed by: TRUMP INTERNATIONAL REALTY CHARLOTTE - New
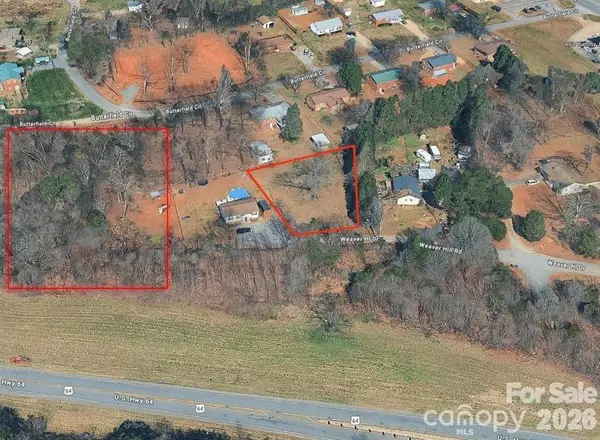 $24,000Active0.32 Acres
0 Butterfield Road, Statesville, NC 28625
MLS# 4428205Listed by: TRUMP INTERNATIONAL REALTY CHARLOTTE - New
 $359,000Active3 beds 3 baths2,198 sq. ft.
826 Davie Avenue, Statesville, NC 28677
MLS# 4428138Listed by: LAKE NORMAN REALTY, INC. - New
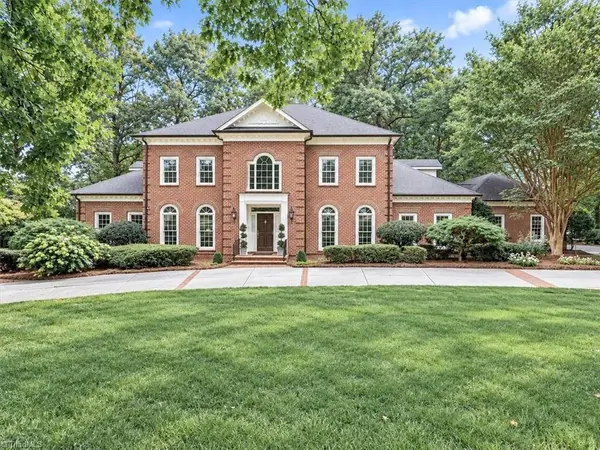 $1,490,000Active4 beds 6 baths5,923 sq. ft.
326 Deauville Road, Statesville, NC 28625
MLS# 1236741Listed by: HOWARD HANNA ALLEN TATE - STATESVILLE


Protect your home and budget from life's surprises with an Assurant Home Warranty, backed by a partner that supports you through every step of homeownership. Explore Plans.
© 2026 Better Homes and Gardens Real Estate LLC. An Anywhere Real Estate company. All rights reserved. Better Homes and Gardens® Real Estate is a registered trademark owned by Meredith Operations Corporation, licensed to Better Homes and Gardens Real Estate LLC and used with permission. Better Homes and Gardens Real Estate LLC fully supports the principles of the Fair Housing Act and the Equal Opportunity Act. Listing information is deemed reliable but is not guaranteed accurate.
Each office is independently owned and operated.
Any services or products provided by third parties are not provided by, affiliated with or related to Better Homes and Gardens Real Estate LLC, or its affiliated companies.