
119 Nevermore Lane, Statesville, NC 28677
Local realty services provided by:Better Homes and Gardens Real Estate Foothills
Listed by: jennifer martin
Office: weichert, realtors - team metro
MLS#:4383283
Source:CH
Price summary
- Price:$264,900
- Price per sq. ft.:$204.87
About this home
You might have scrolled past this one the first time, but take another look! 119 Nevermore Lane is one of those homes that feels tucked away and private, yet somehow puts you just minutes from everything.
This charming full-brick home has been freshly painted and updated, with granite countertops in both the kitchen and bath, vaulted ceilings that make the living space feel open and surprisingly roomy, and a huge covered front porch that just begs for a couple of chairs and your morning coffee. Out back, you’ll find a private yard with a fire pit, storage building and plenty of room to relax or entertain. A carport adds everyday convenience, and the setting gives you that quiet, hidden-away feeling without putting you miles from town. And the location may be the best surprise of all—approximately 2 minutes from I-40, just minutes from Statesville Regional Airport, and convenient to shopping, dining and everything Statesville has to offer.
Privacy. Updates. Convenience. Full-brick construction. And all of it under $300,000. If you’ve been waiting for an affordable home that doesn’t feel like a compromise, 119 Nevermore Lane deserves a second look....
Contact an agent
Home facts
- Year built:1995
- Subdivision & Development:Ravenwood
- Listing ID #:4383283
- Updated:September 23, 2026 at 01:22 PM
Rooms and interior
- Bedrooms:2
- Total bathrooms:2
- Full bathrooms:2
- Flooring:Carpet, Vinyl
- Kitchen Description:Dishwasher, Electric Range, Refrigerator
- Living area:1,293 sq. ft.
Heating and cooling
- Heating:Propane
- Central air:Yes
Structure and exterior
- Roof:Composition
- Year built:1995
- Building area:1,293 sq. ft.
- Lot area:0.93 Acres
- Lot Features:Private, Wooded
- Exterior Features:Storage
- Foundation Description:Crawl Space
Schools
- High school:West Iredell
- Elementary school:Celeste Henkel
Utilities
- Water:Well
- Sewer:Septic (At Site)
Finances and disclosures
- Price:$264,900
- Price per sq. ft.:$204.87
Features and amenities
- Laundry features:Main Level
- Amenities:Open Floorplan, Walk-In Closet(s)
Parking
- Parking description:Driveway
- Carport spaces:1
 Listings courtesy of Canopy MLS as distributed by MLS GRID. Copyright 2021 Canopy MLS. All rights reserved. Canopy MLS, provides content displayed here (“provided content”) on an “as is” basis and makes no representations or warranties regarding the provided content, including, but not limited to those of non-infringement, timeliness, accuracy, or completeness. Individuals and companies using information presented are responsible for verification and validation of information they utilize and present to their customers and clients. Canopy MLS will not be liable for any damage or loss resulting from use of the provided content or the products available through Portals, IDX, VOW, and/or Syndication. Recipients of this information shall not resell, redistribute, reproduce, modify, or otherwise copy any portion thereof without the expressed written consent of Canopy MLS.
New listings near 119 Nevermore Lane
- Coming Soon
 $579,900Coming Soon4 beds 2 baths2,875 sq. ft.
294 Gilbert Road, Statesville, NC 28677
MLS# 4426457Listed by: REALTY ONE GROUP REVOLUTION - Coming Soon
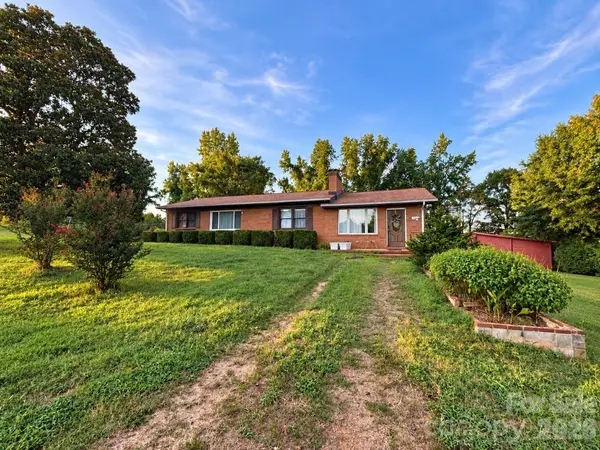 $450,000Coming Soon3 beds 2 baths1,652 sq. ft.
193 Bevis Lane, Statesville, NC 28677
MLS# 4425147Listed by: ALLY PLUS REALTY LLC - New
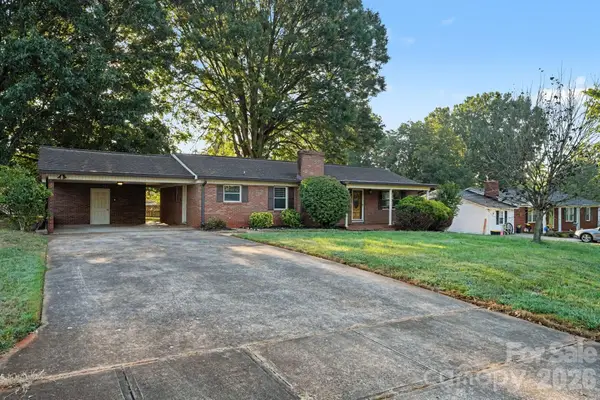 $259,900Active3 beds 2 baths1,456 sq. ft.
1204 Fulton Drive, Statesville, NC 28677
MLS# 4426164Listed by: ENTERA REALTY LLC - New
 $425,000Active4 beds 3 baths1,730 sq. ft.
294 Bluegill Lane, Statesville, NC 28625
MLS# 4424372Listed by: COLDWELL BANKER REALTY - New
 $364,990Active4 beds 3 baths2,372 sq. ft.
706 Springdale Road, Statesville, NC 28677
MLS# 4427238Listed by: IVADO PROPERTIES LLC - New
 $370,000Active4 beds 3 baths1,968 sq. ft.
1829 Kenmore Drive, Statesville, NC 28625
MLS# 4426962Listed by: HOWARD HANNA ALLEN TATE MOORESVILLE/LKN - New
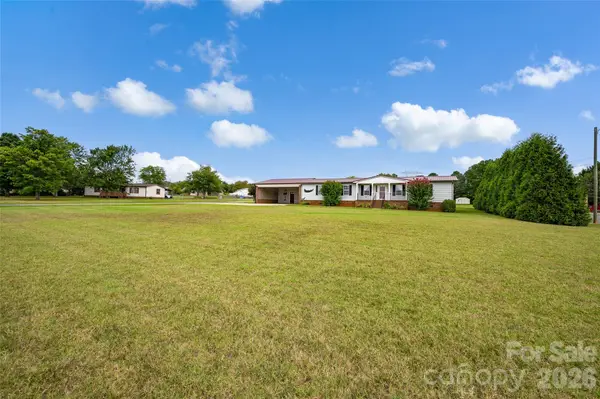 $275,000Active3 beds 2 baths1,556 sq. ft.
2468 Old Mountain Road, Statesville, NC 28625
MLS# 4426106Listed by: KELLER WILLIAMS UNIFIED - New
 $235,000Active3 beds 2 baths1,248 sq. ft.
204 Conifer Drive, Statesville, NC 28625
MLS# 4426663Listed by: THE FIRM REAL ESTATE - New
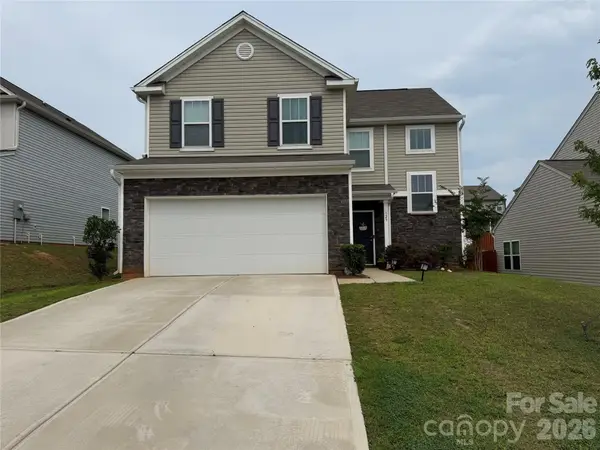 Listed by BHGRE$355,000Active3 beds 3 baths2,010 sq. ft.
129 Mooring Drive, Statesville, NC 28677
MLS# 4410361Listed by: BETTER HOMES AND GARDENS REAL ESTATE PARACLE - New
 $574,999Active5 beds 3 baths3,596 sq. ft.
2510 Shelton Avenue, Statesville, NC 28677
MLS# 4424751Listed by: KELLER WILLIAMS UNIFIED


Protect your home and budget from life's surprises with an Assurant Home Warranty, backed by a partner that supports you through every step of homeownership. Explore Plans.
© 2026 Better Homes and Gardens Real Estate LLC. An Anywhere Real Estate company. All rights reserved. Better Homes and Gardens® Real Estate is a registered trademark owned by Meredith Operations Corporation, licensed to Better Homes and Gardens Real Estate LLC and used with permission. Better Homes and Gardens Real Estate LLC fully supports the principles of the Fair Housing Act and the Equal Opportunity Act. Listing information is deemed reliable but is not guaranteed accurate.
Each office is independently owned and operated.
Any services or products provided by third parties are not provided by, affiliated with or related to Better Homes and Gardens Real Estate LLC, or its affiliated companies.