
2468 Old Mountain Road, Statesville, NC 28625
Local realty services provided by:Better Homes and Gardens Real Estate Foothills
Listed by: susan nelson
Office: keller williams unified
MLS#:4426106
Source:CH
2468 Old Mountain Road,Statesville, NC 28625
$275,000
- 3 Beds
- 2 Baths
- 1,556 sq. ft.
- Single family
- Active
Price summary
- Price:$275,000
- Price per sq. ft.:$176.74
About this home
Welcome home to this spacious 3BR 2BA manufactured home sitting on a level half acre lot. Well kept home with a split bedroom design offers a private owners suite with private porch. Primary suite also offers a walk-in shower and dual sinks. Two additional bedrooms are generous in size with walk-in closets. 2nd bath has a walk-in tub. Large Great Room has a stone fireplace with propane logs. Outside you will find an inviting front porch, attached two vehicle carport with a workshop, concrete drive, deck and storage building. Easy access to 1-40 with no HOA!
Contact an agent
Home facts
- Year built:1984
- Subdivision & Development:Hallmark Estates
- Listing ID #:4426106
- Updated:September 21, 2026 at 02:14 PM
Rooms and interior
- Bedrooms:3
- Total bathrooms:2
- Full bathrooms:2
- Flooring:Carpet, Linoleum
- Kitchen Description:Dishwasher, Electric Range, Microwave, Refrigerator
- Living area:1,556 sq. ft.
Heating and cooling
- Cooling:Heat Pump
- Heating:Heat Pump
- Central air:Yes
Structure and exterior
- Roof:Metal
- Year built:1984
- Building area:1,556 sq. ft.
- Lot area:0.54 Acres
- Lot Features:Corner Lot, Level
- Architectural Style:Ranch
- Construction Materials:Vinyl
- Foundation Description:Crawl Space
- Levels:1 Story
Schools
- High school:West Iredell
- Elementary school:Sharon Iredell
Utilities
- Water:County Water
- Sewer:Septic (At Site)
Finances and disclosures
- Price:$275,000
- Price per sq. ft.:$176.74
Features and amenities
- Laundry features:Main Level
Parking
- Parking description:Driveway
- Carport spaces:2
 Listings courtesy of Canopy MLS as distributed by MLS GRID. Copyright 2021 Canopy MLS. All rights reserved. Canopy MLS, provides content displayed here (“provided content”) on an “as is” basis and makes no representations or warranties regarding the provided content, including, but not limited to those of non-infringement, timeliness, accuracy, or completeness. Individuals and companies using information presented are responsible for verification and validation of information they utilize and present to their customers and clients. Canopy MLS will not be liable for any damage or loss resulting from use of the provided content or the products available through Portals, IDX, VOW, and/or Syndication. Recipients of this information shall not resell, redistribute, reproduce, modify, or otherwise copy any portion thereof without the expressed written consent of Canopy MLS.
New listings near 2468 Old Mountain Road
- Coming Soon
 $579,900Coming Soon4 beds 2 baths2,875 sq. ft.
294 Gilbert Road, Statesville, NC 28677
MLS# 4426457Listed by: REALTY ONE GROUP REVOLUTION - Coming Soon
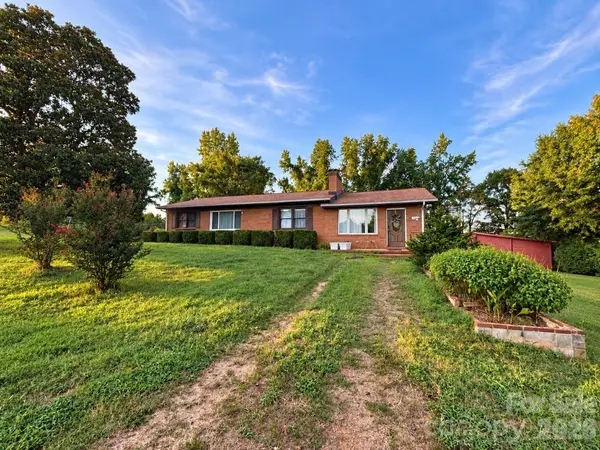 $450,000Coming Soon3 beds 2 baths1,652 sq. ft.
193 Bevis Lane, Statesville, NC 28677
MLS# 4425147Listed by: ALLY PLUS REALTY LLC - New
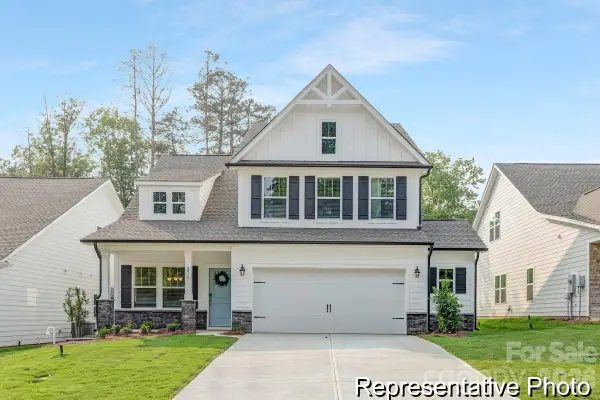 $459,900Active3 beds 4 baths2,186 sq. ft.
124 W Springhouse Court #5, Statesville, NC 28625
MLS# 4426779Listed by: TLS REALTY LLC - New
 $235,000Active3 beds 2 baths1,248 sq. ft.
204 Conifer Drive, Statesville, NC 28625
MLS# 4426663Listed by: THE FIRM REAL ESTATE - New
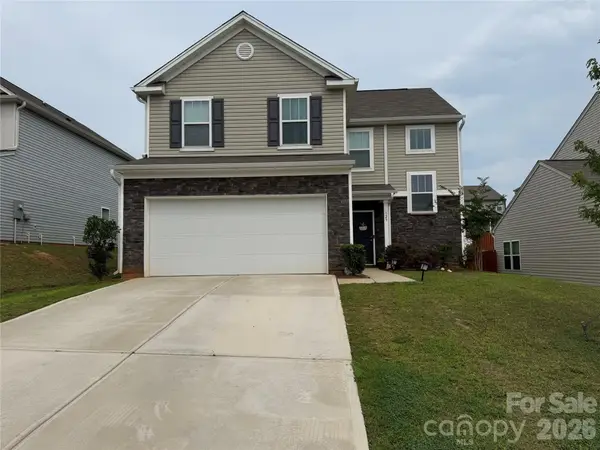 Listed by BHGRE$355,000Active3 beds 3 baths2,010 sq. ft.
129 Mooring Drive, Statesville, NC 28677
MLS# 4410361Listed by: BETTER HOMES AND GARDENS REAL ESTATE PARACLE - New
 $574,999Active5 beds 3 baths3,596 sq. ft.
2510 Shelton Avenue, Statesville, NC 28677
MLS# 4424751Listed by: KELLER WILLIAMS UNIFIED - New
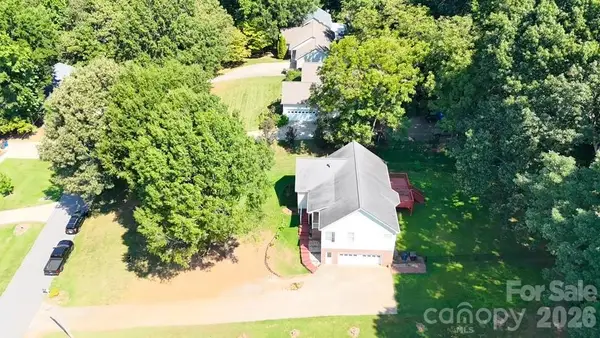 $350,000Active3 beds 2 baths2,328 sq. ft.
203 Springfield Road, Statesville, NC 28625
MLS# 4425686Listed by: LANTERN REALTY & DEVELOPMENT, LLC - New
 $279,000Active3 beds 2 baths1,296 sq. ft.
306 S Greenbriar Road, Statesville, NC 28625
MLS# 4418906Listed by: KELLER WILLIAMS UNIFIED - New
 $212,500Active2 beds 2 baths1,530 sq. ft.
369 Monticello Road, Statesville, NC 28625
MLS# 4425636Listed by: CHRIS JOHNSON REALTY


Protect your home and budget from life's surprises with an Assurant Home Warranty, backed by a partner that supports you through every step of homeownership. Explore Plans.
© 2026 Better Homes and Gardens Real Estate LLC. An Anywhere Real Estate company. All rights reserved. Better Homes and Gardens® Real Estate is a registered trademark owned by Meredith Operations Corporation, licensed to Better Homes and Gardens Real Estate LLC and used with permission. Better Homes and Gardens Real Estate LLC fully supports the principles of the Fair Housing Act and the Equal Opportunity Act. Listing information is deemed reliable but is not guaranteed accurate.
Each office is independently owned and operated.
Any services or products provided by third parties are not provided by, affiliated with or related to Better Homes and Gardens Real Estate LLC, or its affiliated companies.