
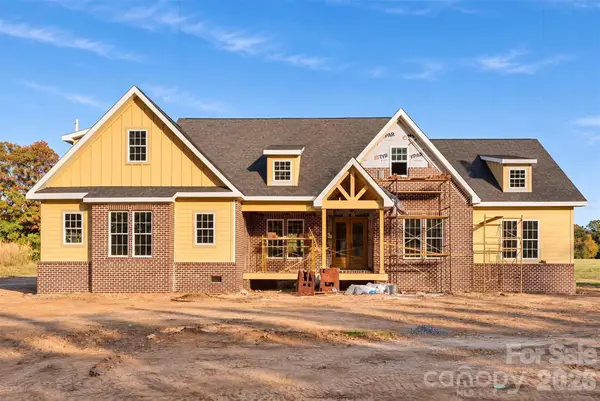
123 Trick Ski Lane, Statesville, NC 28677
Local realty services provided by:Better Homes and Gardens Real Estate Paracle
Listed by: hannah ellis
Office: nexthome world class
MLS#:4438556
Source:CH
123 Trick Ski Lane,Statesville, NC 28677
$435,000
- 4 Beds
- 4 Baths
- 3,311 sq. ft.
- Single family
- Coming Soon
Upcoming open houses
- Sat, Nov 0711:00 am - 12:00 pm
Price summary
- Price:$435,000
- Price per sq. ft.:$131.38
- Monthly HOA dues:$31.33
About this home
*Open House Saturday, 11/7, 10:00- 12:00* A standout opportunity in the neighborhood, this beautiful home offers an exceptionally spacious floor plan, thoughtful upgrades, and a hard-to-find extended 3-car garage with an additional 8 foot bump out! Perfect for boaters, car enthusiasts, or anyone who appreciates extra room, the garage features an attractive epoxy floor and utility sink. Situated on a larger corner lot, the home also enjoys wonderful natural light throughout.
The Townsend floor plan offers the best of both worlds: an open, inviting layout where the main living spaces flow together, along with thoughtfully defined spaces that give everyone room to spread out. A private office and formal dining room add flexibility, while the upgraded kitchen is truly a highlight. Beautiful ceiling beams, an abundance of tall upgraded cabinetry, granite countertops, a gas range, and upgraded faucet give the kitchen a warm, custom feel. A butler's pantry adds even more storage and convenience. The kitchen opens to an oversized breakfast and gathering area that flows seamlessly into the great room, complete with a wood-burning fireplace. Together, these spaces create a wonderful setting for everyday living and entertaining.
The attention to detail continues throughout with a beautiful woodworking trim package that includes ceiling beams, wainscoting, beadboard, deep window sills, and handsome moldings. A thoughtfully designed mudroom features a beadboard drop zone, keeping everyday comings and goings organized. Hard-surface flooring extends throughout the home, with comfortable carpet in the bedrooms, and attractive oak stair treads adding another touch of character.
Upstairs, you'll find a spacious primary suite with two walk-in closets for excellent storage and organization, along with a private bath featuring a separate tub and shower. Three additional generously sized bedrooms and an oversized bonus room over the garage provide plenty of options for guests, recreation, hobbies, or additional living space. The large upstairs laundry room is conveniently located with the bedrooms.
Outside, the fenced backyard offers room to enjoy the outdoors, and the upgraded 20' x 12' patio provides plenty of space for grilling, entertaining, or simply relaxing. From the impressive extended garage to the beautiful interior finishes and versatile floor plan, this home offers a combination of space, character, and thoughtful upgrades that is hard to find.
Hidden Lakes is a wonderful community with amenities to enjoy, including a swimming pool, clubhouse, playground, recreation area with a soccer goal, and pickleball courts. Just minutes from The 500 Club golf course and restaurant, Lake Norman, and downtown Troutman, you'll love the convenience and lifestyle this location has to offer. This is a place you'll be happy to call home!...
Contact an agent
Home facts
- Year built:2017
- Subdivision & Development:Hidden Lakes
- Listing ID #:4438556
- Updated:November 05, 2026 at 12:20 AM
Rooms and interior
- Bedrooms:4
- Total bathrooms:4
- Full bathrooms:3
- Half bathrooms:1
- Flooring:Carpet, Tile, Vinyl, Wood
- Kitchen Description:Dishwasher, Disposal, Gas Cooktop, Gas Oven, Gas Range, Plumbed For Ice Maker
- Living area:3,311 sq. ft.
Heating and cooling
- Central air:Yes
Structure and exterior
- Year built:2017
- Building area:3,311 sq. ft.
- Lot area:0.32 Acres
- Architectural Style:Traditional
- Construction Materials:Stone, Vinyl
- Foundation Description:Slab
Schools
- High school:South Iredell
- Elementary school:Troutman
Utilities
- Sewer:Public Sewer
Finances and disclosures
- Price:$435,000
- Price per sq. ft.:$131.38
Features and amenities
- Laundry features:Laundry Room, Upper Level
- Amenities:Garden Tub, Open Floorplan, Walk-In Closet(s)
Parking
- Parking description:Attached Garage, Garage Door Opener
- Garage:Yes
- Garage spaces:3
 Listings courtesy of Canopy MLS as distributed by MLS GRID. Copyright 2021 Canopy MLS. All rights reserved. Canopy MLS, provides content displayed here (“provided content”) on an “as is” basis and makes no representations or warranties regarding the provided content, including, but not limited to those of non-infringement, timeliness, accuracy, or completeness. Individuals and companies using information presented are responsible for verification and validation of information they utilize and present to their customers and clients. Canopy MLS will not be liable for any damage or loss resulting from use of the provided content or the products available through Portals, IDX, VOW, and/or Syndication. Recipients of this information shall not resell, redistribute, reproduce, modify, or otherwise copy any portion thereof without the expressed written consent of Canopy MLS.
New listings near 123 Trick Ski Lane
- Coming Soon
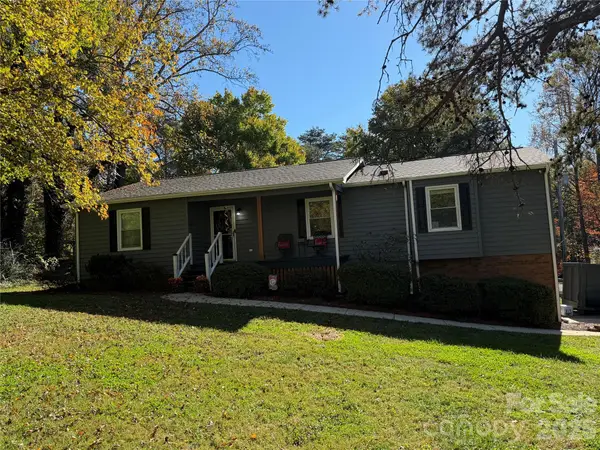 $339,000Coming Soon3 beds 2 baths2,037 sq. ft.
163 Wildhurst Lane, Statesville, NC 28625
MLS# 4439707Listed by: EXP REALTY LLC MOORESVILLE - Coming Soon
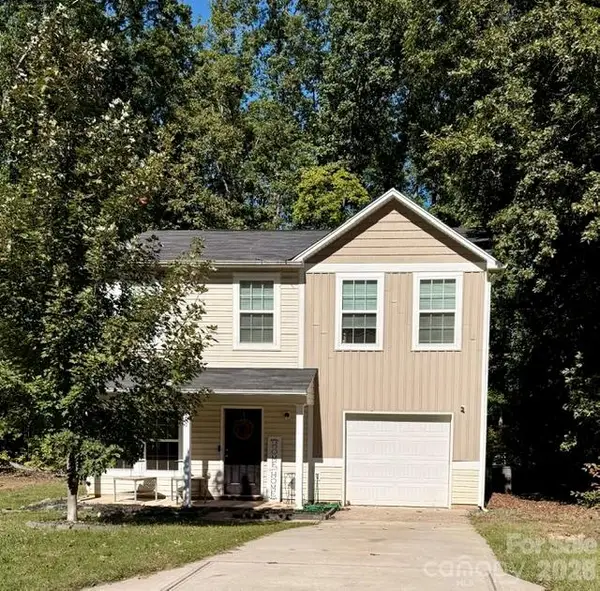 $255,900Coming Soon3 beds 3 baths1,593 sq. ft.
401 Lakeridge Drive, Statesville, NC 28625
MLS# 4433255Listed by: COLDWELL BANKER REALTY - Coming Soon
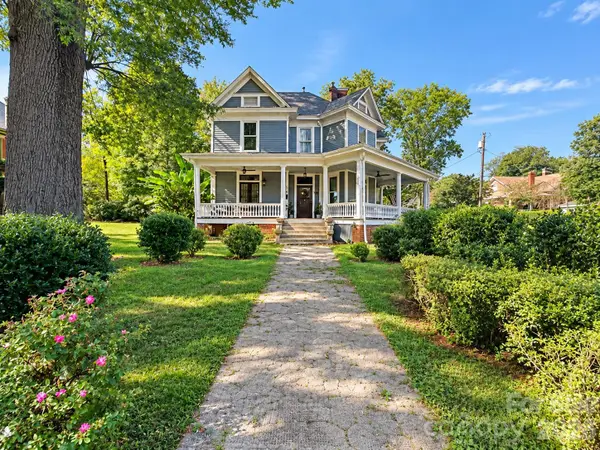 Listed by BHGRE$425,000Coming Soon3 beds 3 baths3,040 sq. ft.
606 S Mulberry Street, Statesville, NC 28677
MLS# 4435625Listed by: BETTER HOMES AND GARDENS REAL ESTATE PARACLE - Coming SoonOpen Sat, 11am to 1pm
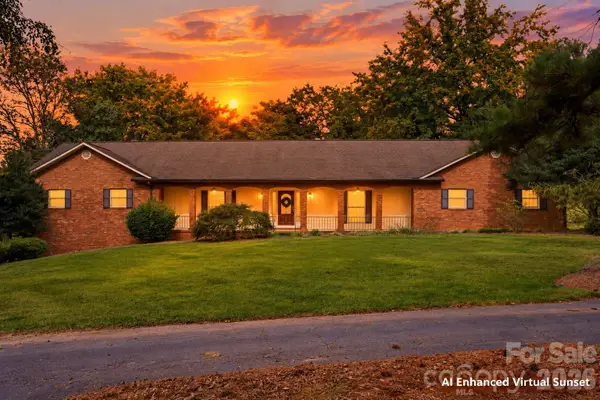 $650,000Coming Soon3 beds 4 baths4,378 sq. ft.
3121 Oakmont Road, Statesville, NC 28625
MLS# 4434273Listed by: KELLER WILLIAMS UNIFIED - New
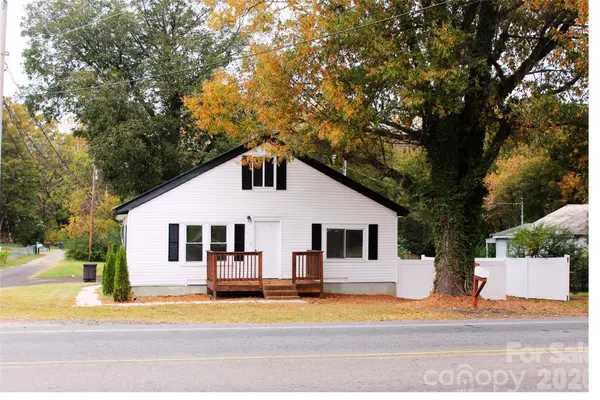 $205,000Active2 beds 1 baths997 sq. ft.
426 Buffalo Shoals Road, Statesville, NC 28677
MLS# 4439742Listed by: FATHOM REALTY NC LLC - New
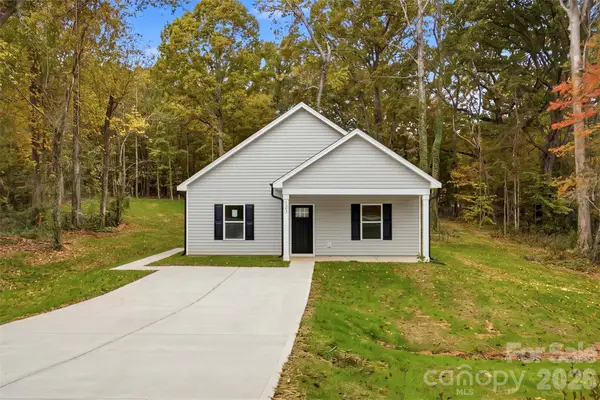 $299,900Active3 beds 2 baths1,215 sq. ft.
123 Kingswood Drive, Statesville, NC 28625
MLS# 4439417Listed by: NEXTHOME PARAMOUNT - New
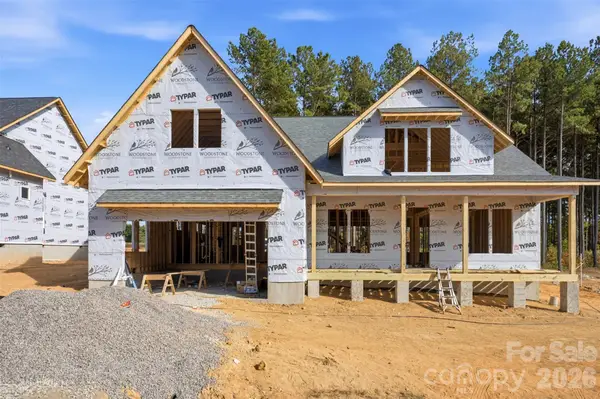 $635,900Active4 beds 4 baths3,328 sq. ft.
113 Taylors Garden Way #Lot 24, Statesville, NC 28625
MLS# 4440510Listed by: NEXTHOME PARAMOUNT - New
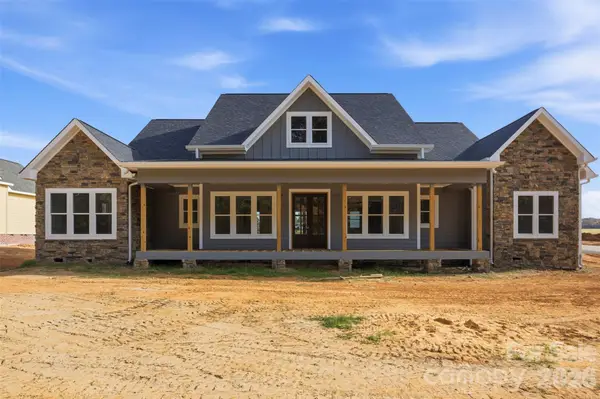 $754,500Active4 beds 4 baths3,514 sq. ft.
347 New Salem Road #Lot 2, Statesville, NC 28625
MLS# 4440516Listed by: NEXTHOME PARAMOUNT - New
 $749,900Active4 beds 4 baths3,548 sq. ft.
341 New Salem Road, Statesville, NC 28625
MLS# 4440653Listed by: NEXTHOME PARAMOUNT


Protect your home and budget from life's surprises with an Assurant Home Warranty, backed by a partner that supports you through every step of homeownership. Explore Plans.
© 2026 Better Homes and Gardens Real Estate LLC. An Anywhere Real Estate company. All rights reserved. Better Homes and Gardens® Real Estate is a registered trademark owned by Meredith Operations Corporation, licensed to Better Homes and Gardens Real Estate LLC and used with permission. Better Homes and Gardens Real Estate LLC fully supports the principles of the Fair Housing Act and the Equal Opportunity Act. Listing information is deemed reliable but is not guaranteed accurate.
Each office is independently owned and operated.
Any services or products provided by third parties are not provided by, affiliated with or related to Better Homes and Gardens Real Estate LLC, or its affiliated companies.