
606 S Mulberry Street, Statesville, NC 28677
Local realty services provided by:Better Homes and Gardens Real Estate Paracle
606 S Mulberry Street,Statesville, NC 28677
$425,000
- 3 Beds
- 3 Baths
- 3,040 sq. ft.
- Single family
- Coming Soon
Listed by:
 John Midler(724) 825 - 7814Better Homes and Gardens Real Estate Paracle
- Ines Frye(561) 344 - 7321Better Homes and Gardens Real Estate Paracle
Office: better homes and gardens real estate paracle
MLS#:4435625
Source:CH
Price summary
- Price:$425,000
- Price per sq. ft.:$139.8
About this home
Welcome to the Academy Hill Historic District of Statesville! Just minutes from downtown, this charming Victorian home blends historic character with everyday convenience, offering easy access to shopping, dining, entertainment, and more. Situated on a corner lot, the home boasts timeless curb appeal with a wraparound front porch overlooking mature trees, established landscaping, flowering plants, and fencing.
Inside, you’ll find soaring ceilings, abundant natural light, original woodwork, wood flooring, and a stunning traditional staircase with turned spindles and paneled wainscoting. The main level offers multiple inviting living and entertaining spaces, including a sitting room with a fireplace, beautiful mantel, and wet bar. Glass-paneled French doors and large transom windows create an elegant separation from the great room and billiard/game room. The updated kitchen features white cabinetry, granite countertops, stainless steel appliances, a spacious pantry, and a peninsula with seating adjacent to the breakfast area. The formal dining room impresses with its own fireplace, crown molding, wainscoting, built-in shelving, and dual access points. Lastly, you will appreciate the convenient hallway storage with cabinetry and counter space and a full mail level bathroom.
Upstairs, you will find a generous common area, bedroom level laundry, and two spacious secondary bedrooms, each featuring its own fireplace, while one bedroom connects to the hall bathroom. The primary suite offers a fireplace in both the bedroom and bathroom, two large closets, dual sinks, a whirlpool tub, and a separate shower. With its distinctive architectural details, eight fireplaces, and spacious living areas, this historic Victorian offers a unique opportunity to enjoy timeless character in a convenient Statesville location.
Thank you for your patience, we will soon be ready for you to take a tour!...
Contact an agent
Home facts
- Year built:1903
- Subdivision & Development:None
- Listing ID #:4435625
- Updated:October 22, 2026 at 01:22 PM
Rooms and interior
- Bedrooms:3
- Total bathrooms:3
- Full bathrooms:3
- Flooring:Laminate, Tile, Wood
- Kitchen Description:Dishwasher, Gas Cooktop, Microwave, Refrigerator
- Living area:3,040 sq. ft.
Heating and cooling
- Cooling:Central Air
- Central air:Yes
Structure and exterior
- Year built:1903
- Building area:3,040 sq. ft.
- Lot area:0.35 Acres
- Lot Features:Wooded
- Architectural Style:Victorian
- Construction Materials:Wood
- Foundation Description:Crawl Space
Schools
- High school:Statesville
- Elementary school:N.B. Mills
Utilities
- Sewer:Public Sewer
Finances and disclosures
- Price:$425,000
- Price per sq. ft.:$139.8
Features and amenities
- Laundry features:Laundry Room, Upper Level
- Amenities:Walk-In Closet(s), Wet Bar, Whirlpool
Parking
- Parking description:Driveway
Listings courtesy of Canopy MLS as distributed by MLS GRID. Copyright 2021 Canopy MLS. All rights reserved. Canopy MLS, provides content displayed here (“provided content”) on an “as is” basis and makes no representations or warranties regarding the provided content, including, but not limited to those of non-infringement, timeliness, accuracy, or completeness. Individuals and companies using information presented are responsible for verification and validation of information they utilize and present to their customers and clients. Canopy MLS will not be liable for any damage or loss resulting from use of the provided content or the products available through Portals, IDX, VOW, and/or Syndication. Recipients of this information shall not resell, redistribute, reproduce, modify, or otherwise copy any portion thereof without the expressed written consent of Canopy MLS.New listings near 606 S Mulberry Street
- Coming SoonOpen Sat, 11am to 1pm
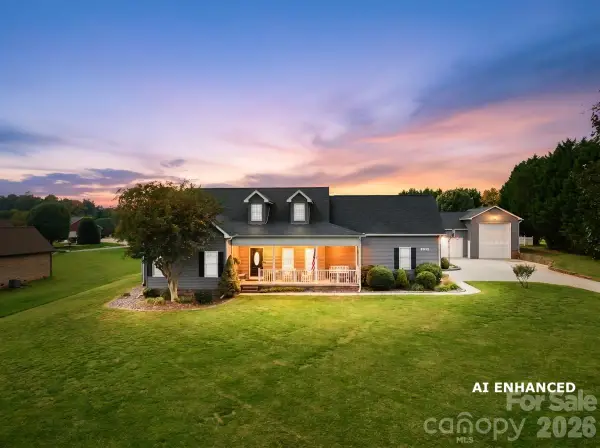 $645,000Coming Soon3 beds 3 baths2,751 sq. ft.
2175 S Chipley Ford Road, Statesville, NC 28625
MLS# 4434519Listed by: KELLER WILLIAMS UNIFIED - Coming Soon
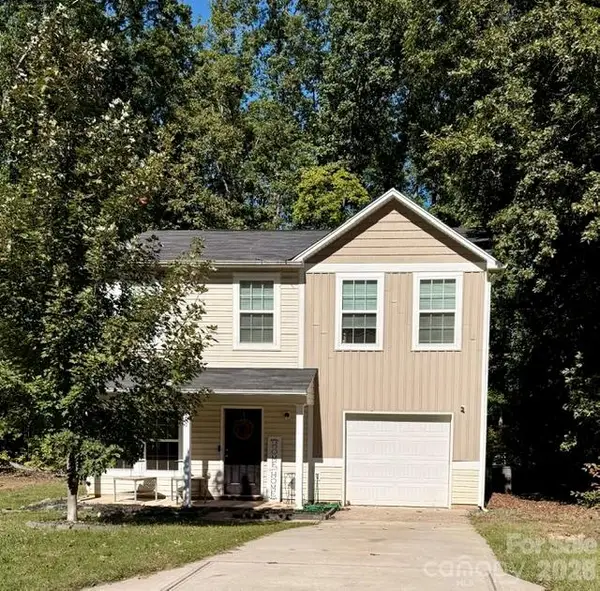 $255,900Coming Soon3 beds 3 baths1,593 sq. ft.
401 Lakeridge Drive, Statesville, NC 28625
MLS# 4433255Listed by: COLDWELL BANKER REALTY - Coming Soon
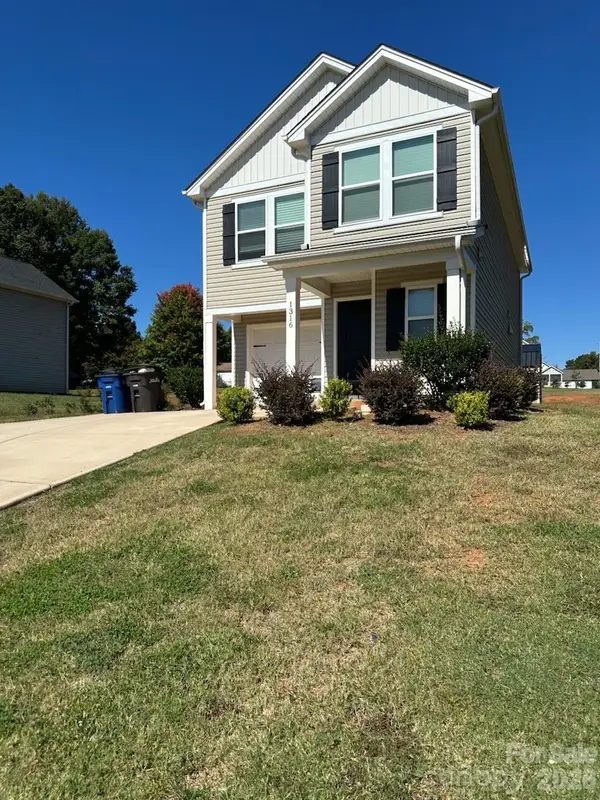 $885,000Coming Soon9 beds 6 baths4,698 sq. ft.
1316 Yadkin Street, Statesville, NC 28677
MLS# 4436174Listed by: HIS WAY REALTY LLC - Coming Soon
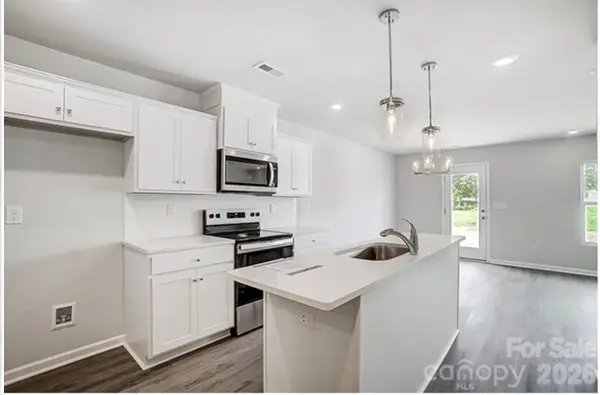
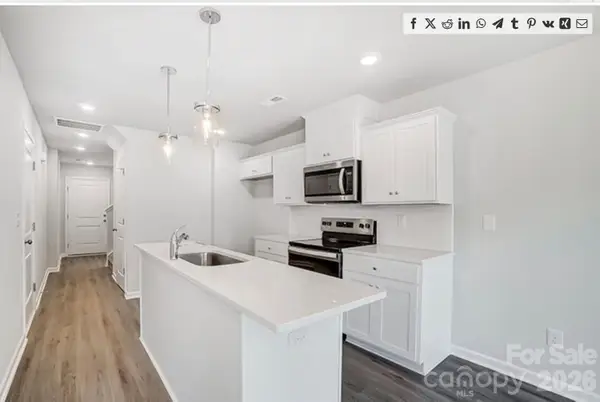 $295,000Coming Soon3 beds 2 baths1,566 sq. ft.
1316 Yadkin Street, Statesville, NC 28677
MLS# 4436180Listed by: HIS WAY REALTY LLC - Coming Soon
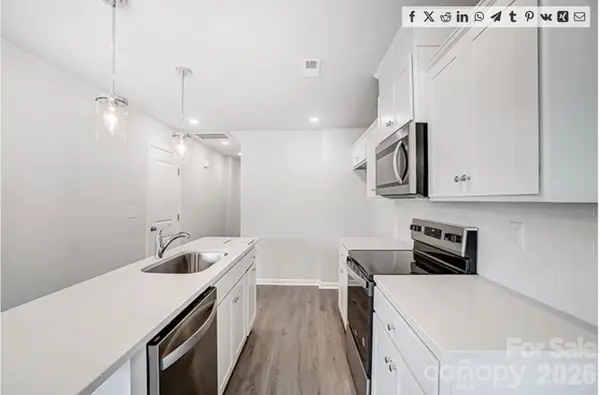
 $295,000Coming Soon3 beds 2 baths1,566 sq. ft.
1320 Yadkin Street, Statesville, NC 28677
MLS# 4436183Listed by: HIS WAY REALTY LLC - Coming Soon
 $295,000Coming Soon3 beds 2 baths1,566 sq. ft.
1324 Yadkin Street, Statesville, NC 28677
MLS# 4436185Listed by: HIS WAY REALTY LLC - Coming Soon
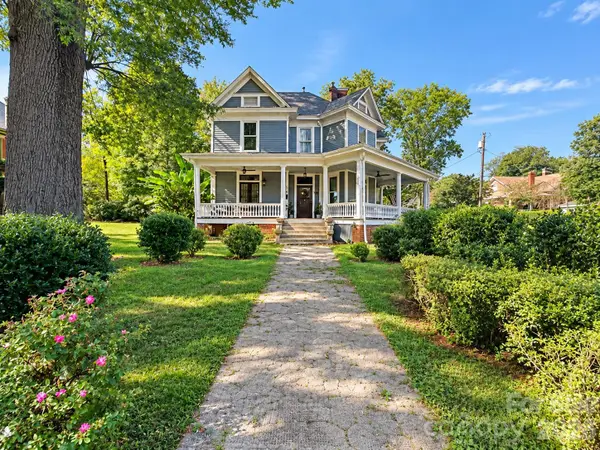 Listed by BHGRE$425,000Coming Soon3 beds 3 baths3,040 sq. ft.
606 S Mulberry Street, Statesville, NC 28677
MLS# 4435625Listed by: BETTER HOMES AND GARDENS REAL ESTATE PARACLE - Coming Soon
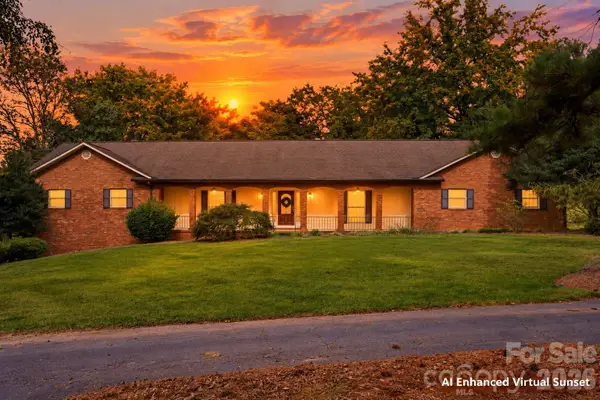 $650,000Coming Soon3 beds 4 baths4,378 sq. ft.
3121 Oakmont Road, Statesville, NC 28625
MLS# 4434273Listed by: KELLER WILLIAMS UNIFIED - Coming Soon
 $315,000Coming Soon3 beds 3 baths1,646 sq. ft.
1520 Wedgedale Avenue, Statesville, NC 28677
MLS# 4351519Listed by: EXP REALTY LLC BALLANTYNE - Coming Soon
 $315,000Coming Soon3 beds 3 baths1,596 sq. ft.
1524 Wedgedale Avenue, Statesville, NC 28677
MLS# 4351521Listed by: EXP REALTY LLC BALLANTYNE


Protect your home and budget from life's surprises with an Assurant Home Warranty, backed by a partner that supports you through every step of homeownership. Explore Plans.
© 2026 Better Homes and Gardens Real Estate LLC. An Anywhere Real Estate company. All rights reserved. Better Homes and Gardens® Real Estate is a registered trademark owned by Meredith Operations Corporation, licensed to Better Homes and Gardens Real Estate LLC and used with permission. Better Homes and Gardens Real Estate LLC fully supports the principles of the Fair Housing Act and the Equal Opportunity Act. Listing information is deemed reliable but is not guaranteed accurate.
Each office is independently owned and operated.
Any services or products provided by third parties are not provided by, affiliated with or related to Better Homes and Gardens Real Estate LLC, or its affiliated companies.