
152 Hanging Rock Trail, Statesville, NC 28625
Local realty services provided by:Better Homes and Gardens Real Estate Integrity Partners
Listed by: kim loring
Office: exp realty llc. ballantyne
MLS#:4406133
Source:CH
Price summary
- Price:$358,000
- Price per sq. ft.:$134.43
- Monthly HOA dues:$120
About this home
Five bedrooms. Three full baths. Freshly painted. Two walk-in closets in the primary, because one of you owns more shoes and everyone knows who. 2,663 square feet, the largest floorplan in Sullivan Farm, and every bit of it earns its keep.
Downstairs, a guest bedroom with its own full bath. Call it the in-law suite, the guest room, or the home office you can actually close the door on. The kitchen island is the size that ends up hosting homework, holiday prep, and every real conversation at every party you throw. The walk-in pantry means the Costco run doesn't end in a Tetris game.
Upstairs, four more bedrooms plus a bonus room the builder wisely left undefined. Playroom, media room, home gym, second office — it becomes whatever your family is currently short on, and it evolves as they grow.
Sullivan Farm has the pool, the playground, and the walking trails. HOA even includes high speed internet service! Cloverleaf Elementary, an International Baccalaureate World School, sits directly across the street, which makes the morning school run a breeze.
Now, the location. Less than a mile to Crossroads Shopping Center for groceries, dinner, and the everyday stuff. Minutes to where I-40 and I-77 cross, which puts Huntersville and the Lake Norman corridor about 30 minutes out, Mooresville about 20, and Uptown Charlotte under an hour. Twenty minutes south, this floorplan costs a lot more. Twenty minutes is half a podcast episode. That's easy math.
USDA Eligible!!!...
Contact an agent
Home facts
- Year built:2024
- Subdivision & Development:Sullivan Farm
- Listing ID #:4406133
- Updated:September 21, 2026 at 01:20 PM
Rooms and interior
- Bedrooms:5
- Total bathrooms:3
- Full bathrooms:3
- Flooring:Carpet, Vinyl
- Kitchen Description:Dishwasher, Disposal, Exhaust Fan, Gas Range, Microwave, Plumbed For Ice Maker, Self Cleaning Oven
- Living area:2,663 sq. ft.
Heating and cooling
- Heating:Forced Air, Natural Gas
- Central air:Yes
Structure and exterior
- Roof:Fiberglass
- Year built:2024
- Building area:2,663 sq. ft.
- Lot area:0.17 Acres
- Lot Features:Level
- Architectural Style:Traditional
- Construction Materials:Stone Veneer, Vinyl
- Foundation Description:Slab
Schools
- High school:Statesville
- Elementary school:Cloverleaf
Utilities
- Sewer:Public Sewer
Finances and disclosures
- Price:$358,000
- Price per sq. ft.:$134.43
Features and amenities
- Laundry features:Laundry Room, Upper Level
- Amenities:Attic Stairs Pulldown, Open Floorplan, Walk-In Closet(s)
Parking
- Parking description:Attached Garage
- Garage:Yes
- Garage spaces:2
 Listings courtesy of Canopy MLS as distributed by MLS GRID. Copyright 2021 Canopy MLS. All rights reserved. Canopy MLS, provides content displayed here (“provided content”) on an “as is” basis and makes no representations or warranties regarding the provided content, including, but not limited to those of non-infringement, timeliness, accuracy, or completeness. Individuals and companies using information presented are responsible for verification and validation of information they utilize and present to their customers and clients. Canopy MLS will not be liable for any damage or loss resulting from use of the provided content or the products available through Portals, IDX, VOW, and/or Syndication. Recipients of this information shall not resell, redistribute, reproduce, modify, or otherwise copy any portion thereof without the expressed written consent of Canopy MLS. CH Member Broker: Rachel Brown
New listings near 152 Hanging Rock Trail
- Coming Soon
 $579,900Coming Soon4 beds 2 baths2,875 sq. ft.
294 Gilbert Road, Statesville, NC 28677
MLS# 4426457Listed by: REALTY ONE GROUP REVOLUTION - Coming Soon
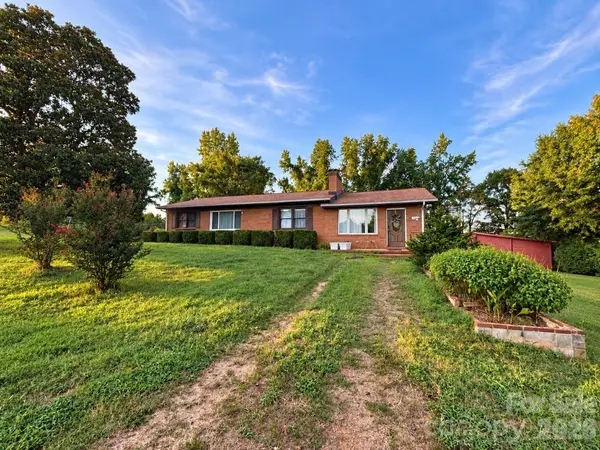 $450,000Coming Soon3 beds 2 baths1,652 sq. ft.
193 Bevis Lane, Statesville, NC 28677
MLS# 4425147Listed by: ALLY PLUS REALTY LLC - New
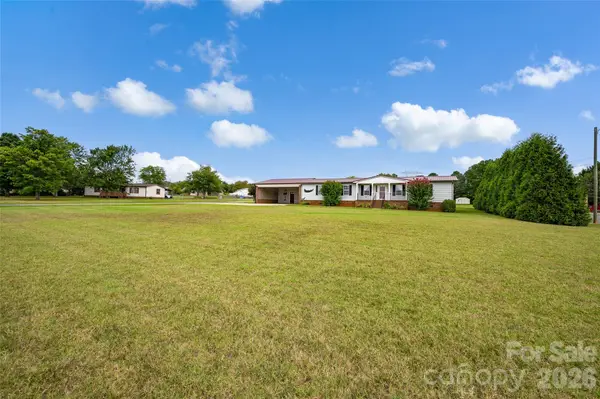 $275,000Active3 beds 2 baths1,556 sq. ft.
2468 Old Mountain Road, Statesville, NC 28625
MLS# 4426106Listed by: KELLER WILLIAMS UNIFIED - New
 $235,000Active3 beds 2 baths1,248 sq. ft.
204 Conifer Drive, Statesville, NC 28625
MLS# 4426663Listed by: THE FIRM REAL ESTATE - New
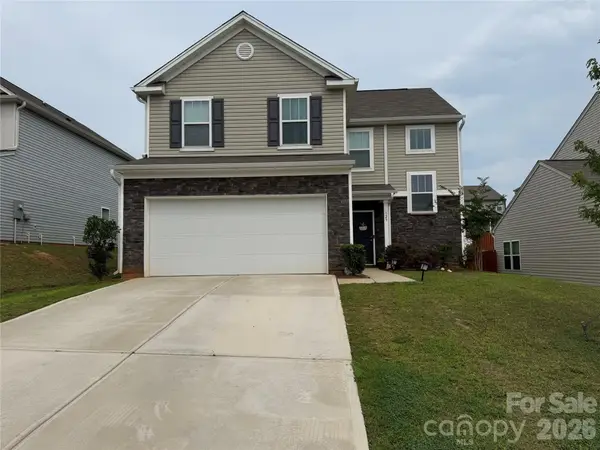 Listed by BHGRE$355,000Active3 beds 3 baths2,010 sq. ft.
129 Mooring Drive, Statesville, NC 28677
MLS# 4410361Listed by: BETTER HOMES AND GARDENS REAL ESTATE PARACLE - New
 $574,999Active5 beds 3 baths3,596 sq. ft.
2510 Shelton Avenue, Statesville, NC 28677
MLS# 4424751Listed by: KELLER WILLIAMS UNIFIED - New
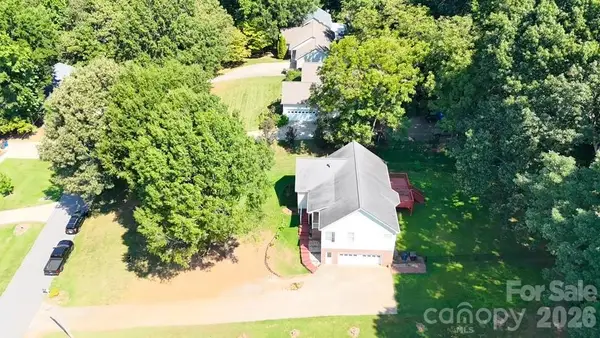 $350,000Active3 beds 2 baths2,328 sq. ft.
203 Springfield Road, Statesville, NC 28625
MLS# 4425686Listed by: LANTERN REALTY & DEVELOPMENT, LLC - New
 $279,000Active3 beds 2 baths1,296 sq. ft.
306 S Greenbriar Road, Statesville, NC 28625
MLS# 4418906Listed by: KELLER WILLIAMS UNIFIED - New
 $212,500Active2 beds 2 baths1,530 sq. ft.
369 Monticello Road, Statesville, NC 28625
MLS# 4425636Listed by: CHRIS JOHNSON REALTY - New
 $235,000Active2 beds 2 baths996 sq. ft.
604 Stewart Court, Statesville, NC 28677
MLS# 4426413Listed by: OPENDOOR BROKERAGE LLC


Protect your home and budget from life's surprises with an Assurant Home Warranty, backed by a partner that supports you through every step of homeownership. Explore Plans.
© 2026 Better Homes and Gardens Real Estate LLC. An Anywhere Real Estate company. All rights reserved. Better Homes and Gardens® Real Estate is a registered trademark owned by Meredith Operations Corporation, licensed to Better Homes and Gardens Real Estate LLC and used with permission. Better Homes and Gardens Real Estate LLC fully supports the principles of the Fair Housing Act and the Equal Opportunity Act. Listing information is deemed reliable but is not guaranteed accurate.
Each office is independently owned and operated.
Any services or products provided by third parties are not provided by, affiliated with or related to Better Homes and Gardens Real Estate LLC, or its affiliated companies.