
182 Robert Drive, Statesville, NC 28625
Local realty services provided by:Better Homes and Gardens Real Estate Heritage
Listed by: jennifer korinchak
Office: exp realty llc. mooresville
MLS#:4406326
Source:CH
182 Robert Drive,Statesville, NC 28625
$463,000
- 3 Beds
- 3 Baths
- - sq. ft.
- Single family
- Sold
Sorry, we are unable to map this address
Price summary
- Price:$463,000
About this home
*Please do not drive down driveway or walk the property without an appointment. Please submit all offers by Monday 7/27 at 10am.
A long driveway lined with blooming crepe-myrtles welcomes you to this peaceful 3.7 acre property tucked at the end of quiet cul-de-sac. Surrounded by mature trees and a park-like setting, this well-cared-for ranch offers the privacy, space, and functionality that's increasingly hard to find.
Inside, the thoughtfully designed split-bedroom floor plan blends spacious living with quality craftsmanship throughout. Just off the foyer, the living room offers flexibility for a home office, reading room, or additional living area, while the dining room connects to the kitchen through a convenient butler's pantry.
The heart of the home is the great room where a stunning stone fireplace and built-ins anchor the space, while still flowing seamlessly into the kitchen - ideal for both everyday living and entertaining. The kitchen features abundant cabinet and countertop space, a large center island, walk-in pantry, and an open layout that keeps everyone connected.
The generously sized primary suite includes a spacious walk-in closet and an oversized ensuite bath, while two additional bedrooms share a Jack-and-Jill bathroom. A versatile bonus/flex room with a closet level is ideal for hobbies, crafts, a home office, or guest space.
Outdoor living is just as impressive with multiple spaces designed for year-round enjoyment. Savor your morning coffee and listen to the birds on the welcoming front porch. Entertain and watch the seasons unfold out back on the screened porch and spacious deck overlooking the peaceful backyard.
Storage and workspace are exceptional. The oversized attached two-car garage features high ceilings with room for additional storage or vehicle lifts, while the heated detached two-car garage offers the perfect year-round workshop or hobby space. A walk-up attic provides abundant storage and offers exciting potential for future finished living space. Sellers offering a 1-year home warranty through Old Republic Home Protection for peace of mind.
If you've been searching for a home that combines quality construction, flexible living spaces, exceptional garage and workshop amenities, and the serenity of acreage - all just minutes from the conveniences of Statesville, I-40, and I-77, this one is not to be missed!...
Contact an agent
Home facts
- Year built:1994
- Subdivision & Development:Larkin Sloan Estates
- Listing ID #:4406326
- Updated:September 11, 2026 at 06:25 AM
Rooms and interior
- Bedrooms:3
- Total bathrooms:3
- Full bathrooms:2
- Half bathrooms:1
- Flooring:Carpet, Hardwood, Linoleum, Wood
- Kitchen Description:Dishwasher, Electric Oven, Electric Range, Refrigerator
Heating and cooling
- Cooling:Heat Pump
- Heating:Heat Pump, Propane
- Central air:Yes
Structure and exterior
- Year built:1994
- Lot Features:Cul-De-Sac
- Architectural Style:Ranch
- Foundation Description:Crawl Space
- Levels:1 Story
Schools
- High school:Unspecified
- Elementary school:Unspecified
Utilities
- Water:County Water
- Sewer:Septic (At Site)
Finances and disclosures
- Price:$463,000
Features and amenities
- Amenities:Attic Stairs Fixed, Garden Tub, Open Floorplan, Walk-In Closet(s)
Parking
- Parking description:Attached Garage, Driveway, Garage Door Opener
- Garage:Yes
- Garage spaces:4
 Listings courtesy of Canopy MLS as distributed by MLS GRID. Copyright 2021 Canopy MLS. All rights reserved. Canopy MLS, provides content displayed here (“provided content”) on an “as is” basis and makes no representations or warranties regarding the provided content, including, but not limited to those of non-infringement, timeliness, accuracy, or completeness. Individuals and companies using information presented are responsible for verification and validation of information they utilize and present to their customers and clients. Canopy MLS will not be liable for any damage or loss resulting from use of the provided content or the products available through Portals, IDX, VOW, and/or Syndication. Recipients of this information shall not resell, redistribute, reproduce, modify, or otherwise copy any portion thereof without the expressed written consent of Canopy MLS.
New listings near 182 Robert Drive
- Coming Soon
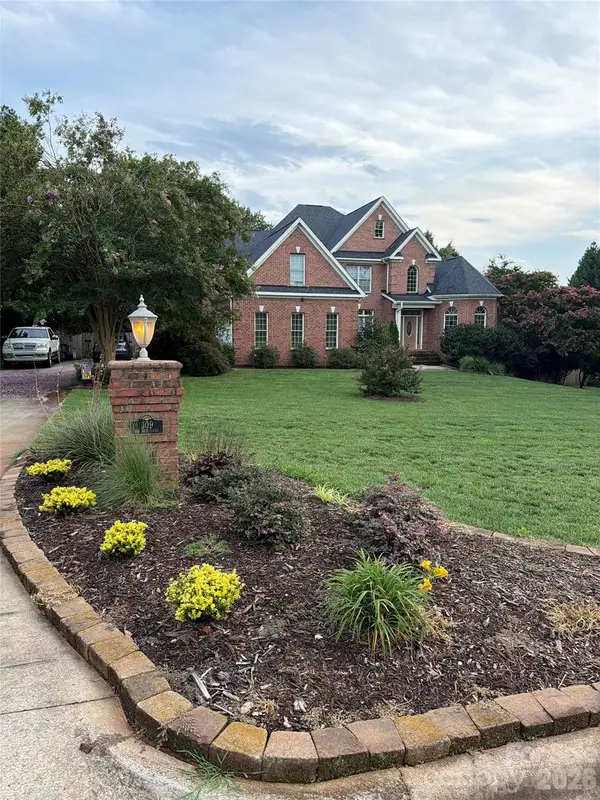 $850,000Coming Soon5 beds 5 baths
109 Doe Run Lane, Statesville, NC 28625
MLS# 4421774Listed by: MARK SPAIN REAL ESTATE - Coming Soon
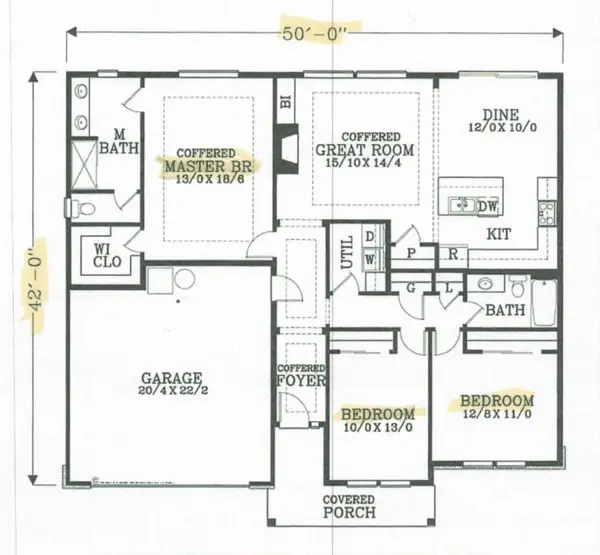 $370,000Coming Soon3 beds 2 baths1,577 sq. ft.
177 Falling Creek Drive, Statesville, NC 28625
MLS# 4419692Listed by: KELLER WILLIAMS UNIFIED - Coming Soon
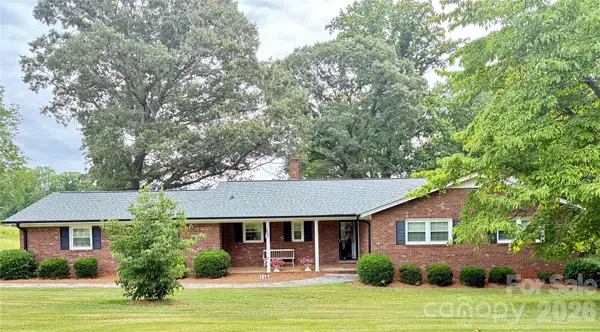 $405,000Coming Soon5 beds 3 baths3,321 sq. ft.
116 White Dogwood Lane, Statesville, NC 28625
MLS# 4418743Listed by: COLDWELL BANKER REALTY - Coming Soon
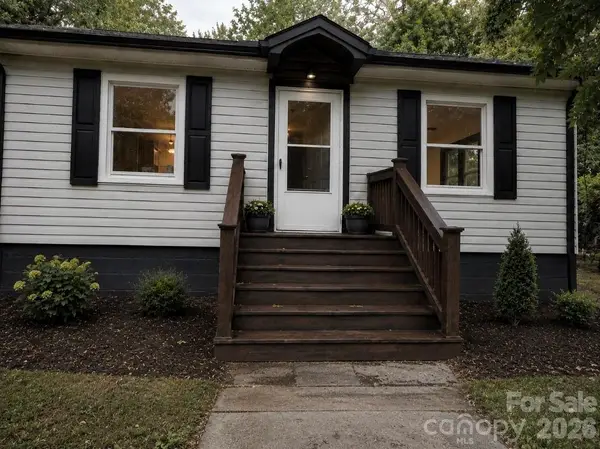 $199,500Coming Soon3 beds 1 baths954 sq. ft.
609 Durham Avenue, Statesville, NC 28677
MLS# 4419733Listed by: HOMES BY IKSAYANA LLC - New
 $389,000Active3 beds 3 baths2,540 sq. ft.
247 Spring Shore Road, Statesville, NC 28677
MLS# 4423514Listed by: KELLER WILLIAMS UNIFIED - New
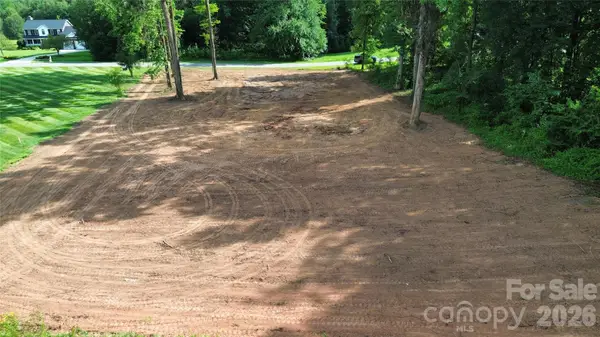 $65,000Active0.93 Acres
304 Seven Springs Loop, Statesville, NC 28625
MLS# 4415390Listed by: EXP REALTY LLC - New
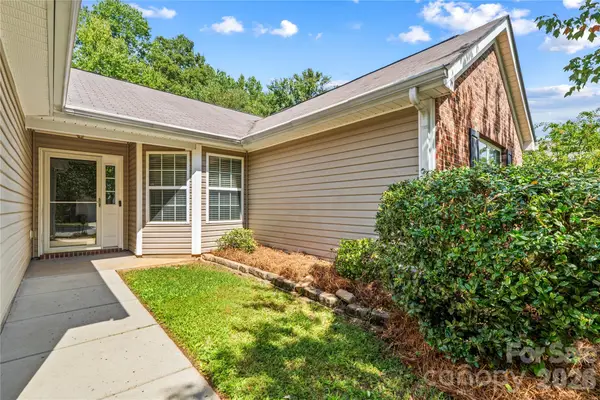 $315,000Active3 beds 2 baths1,712 sq. ft.
2457 Marthas Ridge Drive, Statesville, NC 28625
MLS# 4423440Listed by: TARHEEL REALTY II - New
 $275,000Active3 beds 3 baths1,675 sq. ft.
164 Altondale Drive, Statesville, NC 28625
MLS# 4421186Listed by: OPENDOOR BROKERAGE LLC - Open Sat, 12 to 2pmNew
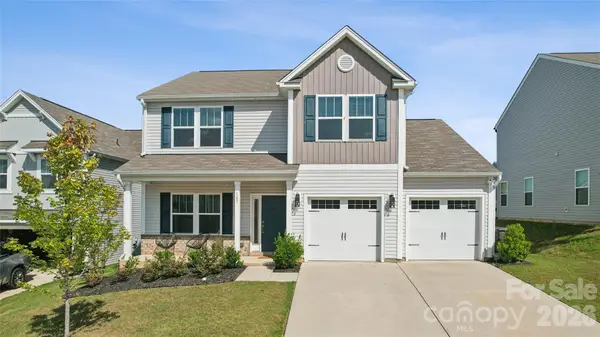 $370,000Active4 beds 4 baths2,404 sq. ft.
107 Mooring Drive, Statesville, NC 28677
MLS# 4422661Listed by: COMPASS - New
 $212,000Active3 beds 3 baths1,222 sq. ft.
794 Hillard Street, Statesville, NC 28625
MLS# 4423131Listed by: NEXTHOME ADVANTAGE


Protect your home and budget from life's surprises with an Assurant Home Warranty, backed by a partner that supports you through every step of homeownership. Explore Plans.
© 2026 Better Homes and Gardens Real Estate LLC. An Anywhere Real Estate company. All rights reserved. Better Homes and Gardens® Real Estate is a registered trademark owned by Meredith Operations Corporation, licensed to Better Homes and Gardens Real Estate LLC and used with permission. Better Homes and Gardens Real Estate LLC fully supports the principles of the Fair Housing Act and the Equal Opportunity Act. Listing information is deemed reliable but is not guaranteed accurate.
Each office is independently owned and operated.
Any services or products provided by third parties are not provided by, affiliated with or related to Better Homes and Gardens Real Estate LLC, or its affiliated companies.