
193 Hunters Hill Drive, Statesville, NC 28677
Local realty services provided by:Better Homes and Gardens Real Estate Integrity Partners
Listed by: jon house
Office: howard hanna allen tate mooresville/lkn
MLS#:4402562
Source:CH
193 Hunters Hill Drive,Statesville, NC 28677
$515,000
- 4 Beds
- 3 Baths
- - sq. ft.
- Single family
- Sold
Sorry, we are unable to map this address
Price summary
- Price:$515,000
- Monthly HOA dues:$33.33
About this home
193 Hunters Hill Drive is a meticulously maintained, 4-bedroom, 3-bathroom residence located in the Larkin subdivision. Built in 2018, this move-in-ready property features 2,545 square feet of living space situated on a 0.67-acre lot. A significant structural advantage of this property is the 680-square-foot, 3-car garage, which is fairly rare for this community. The interior has been upgraded with a focus on functionality and modern aesthetics. The living room features a custom stone fireplace surround and new mantle, the den offers built-in cabinetry and a beverage refrigerator. Kitchen improvements include new countertops, a modernized backsplash, and an upgraded sink. Plantation shutters are installed throughout the home, and the primary bathroom features an updates semi-frameless glass shower surround. All current appliances will convey with the property. The exterior landscape is engineered for immediate use. Outdoor upgrades include a built-in natural gas grill and a custom-constructed creek water feature. The back yard is partially fenced on one side for your pets. An independent irrigation system is installed on a dedicated water meter. Please note: the fescue turf is currently exhibiting temporary stress due to regional drought conditions and local watering restrictions, though the irrigation infrastructure is fully in place for recovery. Schedule a private showing today!
Amenity Fees: Access to the community pool and tennis courts requires an additional fee of $600 annually ($50 per month), according to the latest builder verification. Buyer agents should independently verify all community and amenity fees. 500 Club featuring a comprehensive, multi-million dollar renovation to both the golf course and the clubhouse. Review membership options here https://500-club.com/...
Contact an agent
Home facts
- Year built:2018
- Subdivision & Development:Larkin
- Listing ID #:4402562
- Updated:September 10, 2026 at 06:32 AM
Rooms and interior
- Bedrooms:4
- Total bathrooms:3
- Full bathrooms:3
- Flooring:Carpet, Tile, Vinyl
- Kitchen Description:Bar Fridge, Dishwasher, Disposal, Gas Range, Microwave, Self Cleaning Oven
Heating and cooling
- Cooling:Heat Pump
- Heating:Heat Pump
- Central air:Yes
Structure and exterior
- Year built:2018
- Lot Features:Wooded
- Architectural Style:Traditional
- Construction Materials:Fiber Cement, Hardboard
- Exterior Features:In-Ground Irrigation
- Foundation Description:Slab
Schools
- High school:South Iredell
- Elementary school:Troutman
Utilities
- Sewer:Public Sewer
Finances and disclosures
- Price:$515,000
Features and amenities
- Laundry features:Laundry Room
- Amenities:Open Floorplan, Walk-In Closet(s)
Parking
- Parking description:Attached Garage, Driveway, Garage Door Opener
- Garage:Yes
- Garage spaces:3
 Listings courtesy of Canopy MLS as distributed by MLS GRID. Copyright 2021 Canopy MLS. All rights reserved. Canopy MLS, provides content displayed here (“provided content”) on an “as is” basis and makes no representations or warranties regarding the provided content, including, but not limited to those of non-infringement, timeliness, accuracy, or completeness. Individuals and companies using information presented are responsible for verification and validation of information they utilize and present to their customers and clients. Canopy MLS will not be liable for any damage or loss resulting from use of the provided content or the products available through Portals, IDX, VOW, and/or Syndication. Recipients of this information shall not resell, redistribute, reproduce, modify, or otherwise copy any portion thereof without the expressed written consent of Canopy MLS. CH Member Broker: Rachel Brown
New listings near 193 Hunters Hill Drive
- Coming Soon
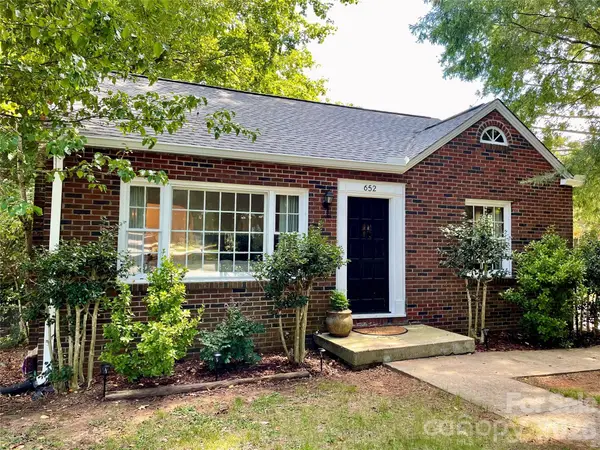 $199,000Coming Soon2 beds 1 baths914 sq. ft.
652 Davie Avenue, Statesville, NC 28677
MLS# 4420445Listed by: VESSEL REALTY - Coming Soon
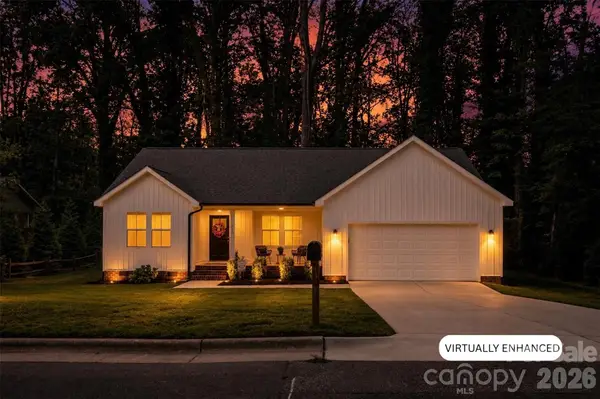 $345,000Coming Soon3 beds 2 baths1,522 sq. ft.
918 Brookwood Court, Statesville, NC 28677
MLS# 4419501Listed by: KELLER WILLIAMS UNIFIED - Coming Soon
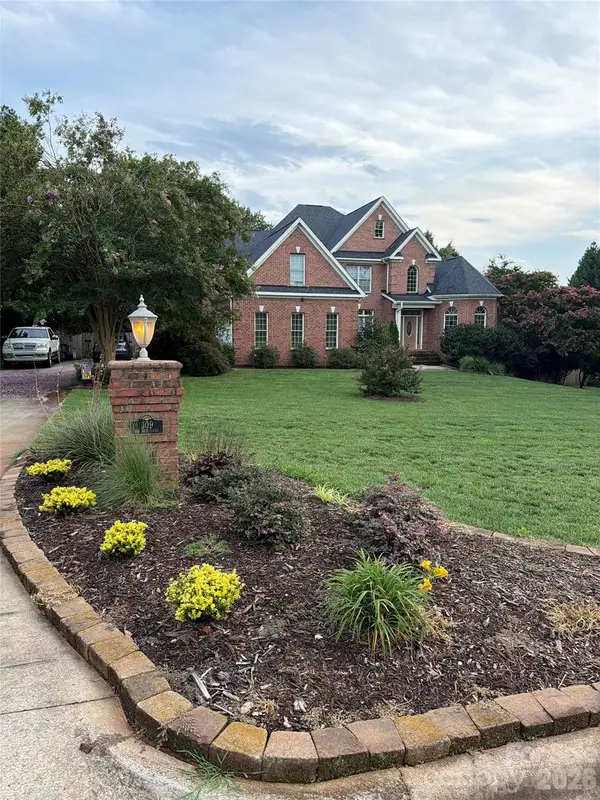 $850,000Coming Soon5 beds 5 baths
109 Doe Run Lane, Statesville, NC 28625
MLS# 4421774Listed by: MARK SPAIN REAL ESTATE - Coming Soon
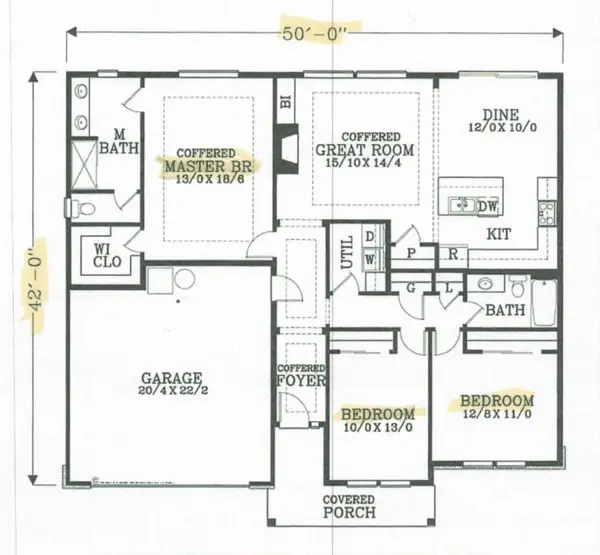 $370,000Coming Soon3 beds 2 baths1,577 sq. ft.
177 Falling Creek Drive, Statesville, NC 28625
MLS# 4419692Listed by: KELLER WILLIAMS UNIFIED - Coming Soon
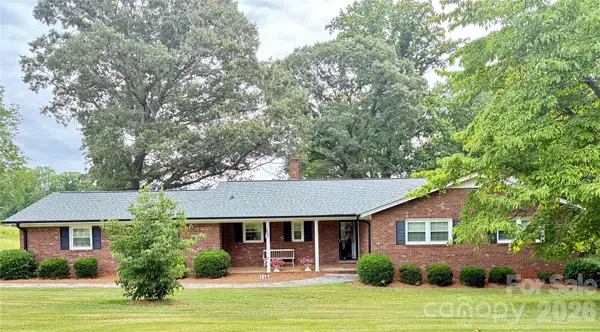 $405,000Coming Soon5 beds 3 baths3,321 sq. ft.
116 White Dogwood Lane, Statesville, NC 28625
MLS# 4418743Listed by: COLDWELL BANKER REALTY - Coming Soon
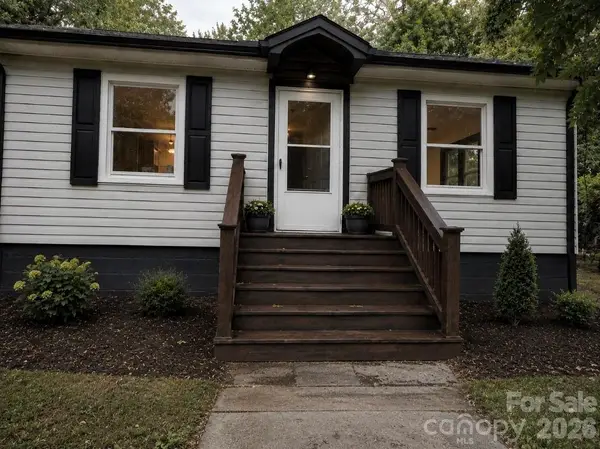 $199,500Coming Soon3 beds 1 baths954 sq. ft.
609 Durham Avenue, Statesville, NC 28677
MLS# 4419733Listed by: HOMES BY IKSAYANA LLC - New
 $212,000Active3 beds 3 baths1,222 sq. ft.
794 Hillard Street, Statesville, NC 28625
MLS# 4423131Listed by: NEXTHOME ADVANTAGE 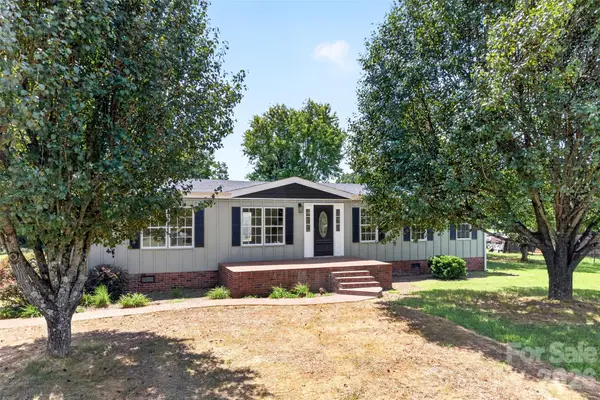 $295,000Active3 beds 2 baths1,344 sq. ft.
3312 Amity Hill Road, Statesville, NC 28677
MLS# 4416906Listed by: LAKE NORMAN REALTY, INC.- Open Mon, 12 to 1pmNew
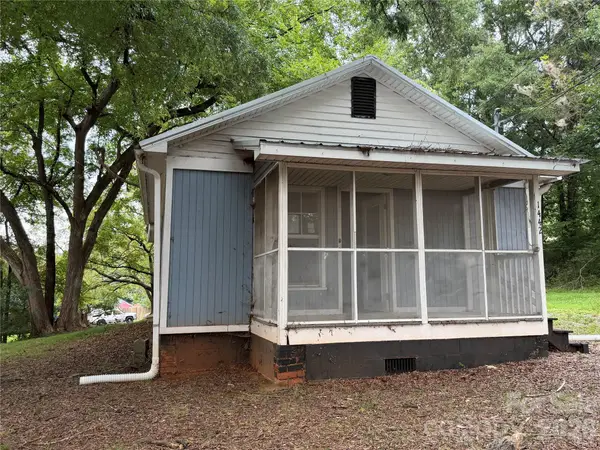 $96,000Active2 beds 1 baths708 sq. ft.
1442 School Street, Statesville, NC 28677
MLS# 4422803Listed by: RE/MAX PROPERTIES PLUS, INC. 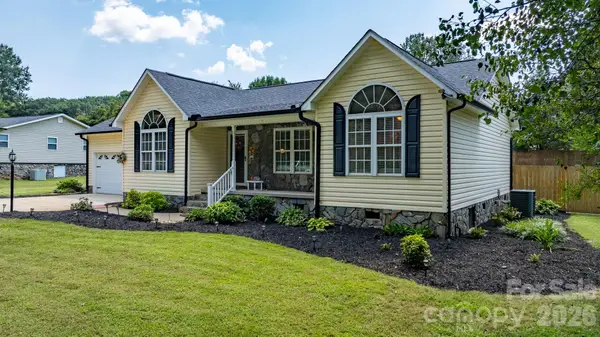 $310,000Pending3 beds 2 baths1,269 sq. ft.
123 Idlebrook Road, Statesville, NC 28677
MLS# 4420365Listed by: TROUTMAN REALTY, LLC


Protect your home and budget from life's surprises with an Assurant Home Warranty, backed by a partner that supports you through every step of homeownership. Explore Plans.
© 2026 Better Homes and Gardens Real Estate LLC. An Anywhere Real Estate company. All rights reserved. Better Homes and Gardens® Real Estate is a registered trademark owned by Meredith Operations Corporation, licensed to Better Homes and Gardens Real Estate LLC and used with permission. Better Homes and Gardens Real Estate LLC fully supports the principles of the Fair Housing Act and the Equal Opportunity Act. Listing information is deemed reliable but is not guaranteed accurate.
Each office is independently owned and operated.
Any services or products provided by third parties are not provided by, affiliated with or related to Better Homes and Gardens Real Estate LLC, or its affiliated companies.