
2236 Ballingarry Drive, Statesville, NC 28625
Local realty services provided by:Better Homes and Gardens Real Estate Heritage
Listed by: rebekah meredith, tori cearlock
Office: three & co
MLS#:4442906
Source:CH
2236 Ballingarry Drive,Statesville, NC 28625
$250,000
- 4 Beds
- 3 Baths
- 2,128 sq. ft.
- Single family
- Active
Price summary
- Price:$250,000
- Price per sq. ft.:$117.48
- Monthly HOA dues:$18.17
About this home
Imagine pulling into the driveway of a home where the hardest part, the location, is already done. Set in Taras Trace, this 2004 two-story has 2,128 heated sq ft, 4 bedrooms, 2.5 baths, and two bonus rooms ready to become a home office, studio, or playroom. Step onto the covered front porch and picture the possibilities: a front flex room with built-in shelving, an open kitchen with a center island and pantry, a sun-filled breakfast area, and a family room gathered around the fireplace. Upstairs, the primary suite has a tray ceiling and a bath with a double vanity, tub, and separate shower. Out back, a roomy yard shaded by mature trees is ready for weekend cookouts, garden beds, and long evenings outside. Walk across the street to the Statesville Rec Center and the soccer complex, stroll to shopping, dining, and parks, and reach I-77 in under 5 minutes. Sold as-is and waiting for your vision. Renovate, build equity, and make this one shine. Investors, this is the opportunity you’ve been waiting for!...
Contact an agent
Home facts
- Year built:2005
- Subdivision & Development:Taras Trace
- Listing ID #:4442906
- Updated:November 13, 2026 at 12:59 PM
Rooms and interior
- Bedrooms:4
- Total bathrooms:3
- Full bathrooms:2
- Half bathrooms:1
- Kitchen Description:Electric Oven, Electric Range
- Living area:2,128 sq. ft.
Heating and cooling
- Cooling:Central Air
- Central air:Yes
Structure and exterior
- Roof:Composition
- Year built:2005
- Building area:2,128 sq. ft.
- Lot area:0.15 Acres
- Construction Materials:Vinyl
- Foundation Description:Slab
Schools
- High school:Unspecified
- Elementary school:East Iredell
Utilities
- Sewer:Public Sewer
Finances and disclosures
- Price:$250,000
- Price per sq. ft.:$117.48
Features and amenities
- Laundry features:Laundry Room
Parking
- Parking description:Attached Garage, Driveway
- Garage:Yes
- Garage spaces:2
 Listings courtesy of Canopy MLS as distributed by MLS GRID. Copyright 2021 Canopy MLS. All rights reserved. Canopy MLS, provides content displayed here (“provided content”) on an “as is” basis and makes no representations or warranties regarding the provided content, including, but not limited to those of non-infringement, timeliness, accuracy, or completeness. Individuals and companies using information presented are responsible for verification and validation of information they utilize and present to their customers and clients. Canopy MLS will not be liable for any damage or loss resulting from use of the provided content or the products available through Portals, IDX, VOW, and/or Syndication. Recipients of this information shall not resell, redistribute, reproduce, modify, or otherwise copy any portion thereof without the expressed written consent of Canopy MLS.
New listings near 2236 Ballingarry Drive
- Coming Soon
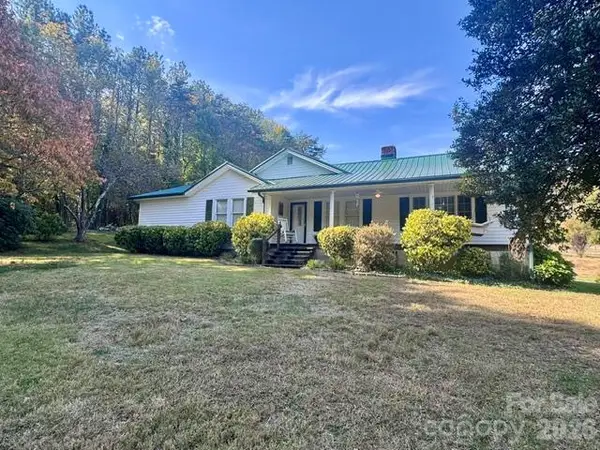 $225,000Coming Soon2 beds 1 baths1,412 sq. ft.
4835 Wilkesboro Highway, Statesville, NC 28625
MLS# 4435814Listed by: EXP REALTY LLC MOORESVILLE - Coming Soon
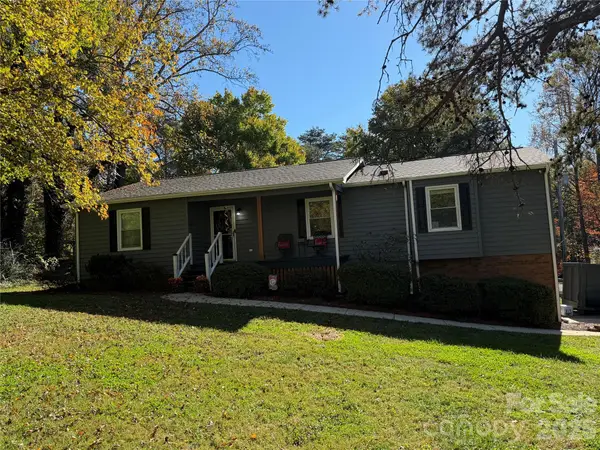 $339,000Coming Soon3 beds 2 baths2,037 sq. ft.
163 Wildhurst Lane, Statesville, NC 28625
MLS# 4439707Listed by: EXP REALTY LLC MOORESVILLE - New
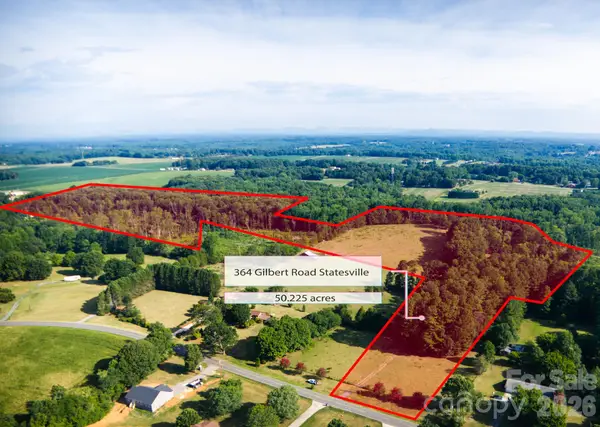 $1,250,000Active50.2 Acres
364 Gilbert Road, Statesville, NC 28677
MLS# 4432290Listed by: CENTRALINA REALTY INC. - New
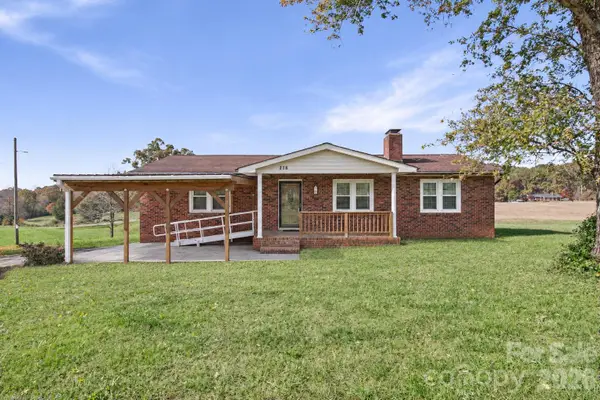 $245,000Active3 beds 2 baths1,372 sq. ft.
216 Black Road, Statesville, NC 28677
MLS# 4437761Listed by: MADISON & COMPANY REALTY - New
 $70,000Active2.19 Acres
1212 Mahogany Ridge Lane, Statesville, NC 28625
MLS# 4440903Listed by: KELLER WILLIAMS UNIFIED - New
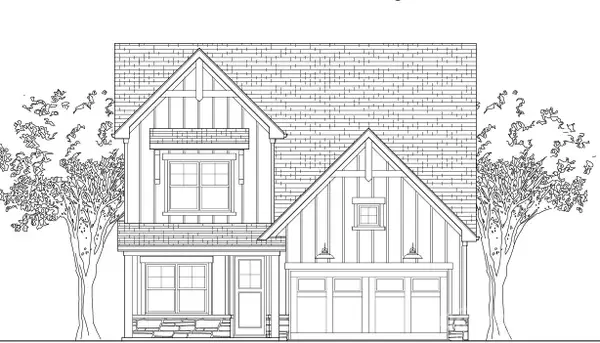 $419,900Active3 beds 3 baths2,321 sq. ft.
115 Honeycomb Court, Statesville, NC 28625
MLS# 4439636Listed by: HOWARD HANNA ALLEN TATE STATESVILLE - New
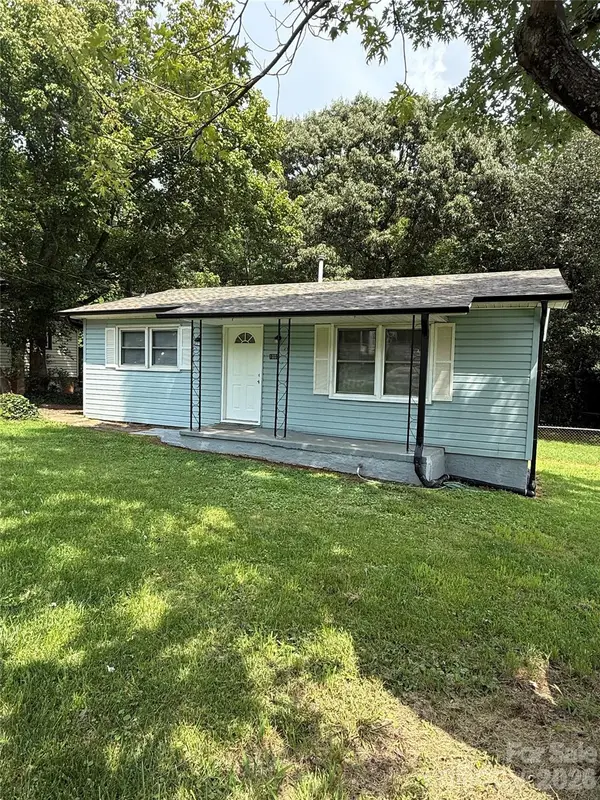 $175,000Active2 beds 1 baths816 sq. ft.
1003 Hull Street, Statesville, NC 28677
MLS# 4441245Listed by: GUARDIAN REAL ESTATE GROUP LLC - New
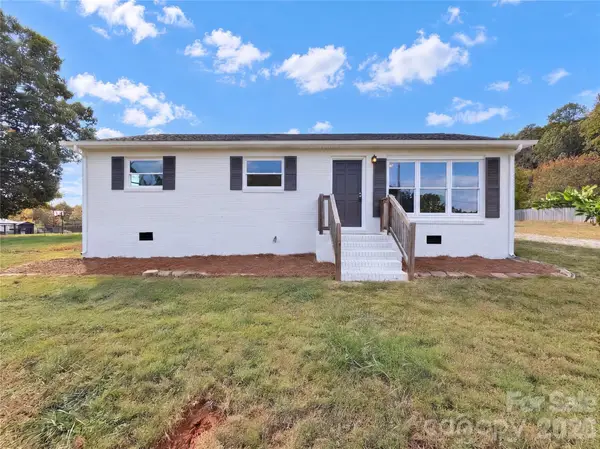 $235,000Active3 beds 2 baths1,489 sq. ft.
192 Country View Road, Statesville, NC 28625
MLS# 4441726Listed by: MARK SPAIN REAL ESTATE - New
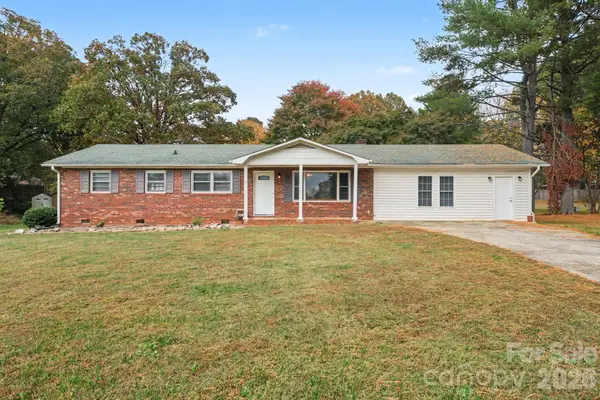 $275,000Active3 beds 2 baths3,942 sq. ft.
2819 Randolph Road, Statesville, NC 28625
MLS# 4440517Listed by: LAKE NORMAN REALTY, INC.


Protect your home and budget from life's surprises with an Assurant Home Warranty, backed by a partner that supports you through every step of homeownership. Explore Plans.
© 2026 Better Homes and Gardens Real Estate LLC. An Anywhere Real Estate company. All rights reserved. Better Homes and Gardens® Real Estate is a registered trademark owned by Meredith Operations Corporation, licensed to Better Homes and Gardens Real Estate LLC and used with permission. Better Homes and Gardens Real Estate LLC fully supports the principles of the Fair Housing Act and the Equal Opportunity Act. Listing information is deemed reliable but is not guaranteed accurate.
Each office is independently owned and operated.
Any services or products provided by third parties are not provided by, affiliated with or related to Better Homes and Gardens Real Estate LLC, or its affiliated companies.