
363 New Salem Road, Statesville, NC 28625
Local realty services provided by:Better Homes and Gardens Real Estate Foothills
Listed by: michelle selvey
Office: nexthome olive branch real estate
MLS#:4401083
Source:CH
Price summary
- Price:$762,900
- Price per sq. ft.:$256.01
About this home
Welcome to Woodstone Acres, Woodstone Communities newest subdivision where premium living comes with the freedom of no HOA. From the moment you arrive at The Cottonwood model, a magnificent 2,980 square foot luxury ranch home on a 1.53 acre lot, the front porch sets a stunning tone with the rustic elegance of a modern farmhouse. Inside, the home opens up with soaring 11 foot ceilings and a thoughtfully designed layout complete with a 16 speaker whole house audio system. The upscale kitchen, with custom cabinetry, upgraded quartz countertops and Forno gas range and appliances flows naturally into a spacious family room anchored by a gas fireplace, creating a perfect environment for daily living and effortless hosting. Picture opening the massive 12 foot sliding patio doors to watch your entire living space seamlessly expand outdoors. The boundaries disappear as you step into a huge covered back porch built with premium Trex decking where built in speakers tie into the surround sound system and Cat 6 wiring stand ready for your outdoor entertainment. Looking out from the deck, the expansive 1.53 acre yard offers a massive canvas with plenty of room to design a custom pool or build a second detached garage. When it's time to unwind, the primary suite serves as a private retreat, featuring a spacious bedroom, a walk in closet with custom built-ins and dresser drawers, a spa inspired bath with soaking tub and custom tile work. Every detail is engineered for quality and convenience including the beautiful engineered hardwoods, abundant storage, custom wood shelving, closet built-ins and unfinished upstairs bonus room which is already rough plumbed and wired for electrical, HVAC and plumbing for a seamless future addition. Wrapping up downstairs you will also find 3 generous secondary bedrooms. Bedroom 2 has its own en-suite perfect for multi-generational living and bedrooms 3 and 4 share a jack-n-jill bathroom. In addition, there is also an office/study flex space. The exterior offers exceptional curb appeal with durable Hardie siding, M-Rock stone and brick accents all on a sealed crawlspace foundation equipped with a dehumidifier. Conveniently located in the sought-after Cool Springs area, with easy access to I-40 and 77 and an average commute less than hour to Charlotte or Winston-Salem, this is an incredible opportunity to get in early and secure a beautifully crafted luxury estate at Woodstone Acres....
Contact an agent
Home facts
- Year built:2026
- Subdivision & Development:Woodstone Acres
- Listing ID #:4401083
- Updated:September 21, 2026 at 01:20 PM
Rooms and interior
- Bedrooms:4
- Total bathrooms:4
- Full bathrooms:3
- Half bathrooms:1
- Flooring:Carpet, Hardwood, Tile
- Kitchen Description:Dishwasher, Electric Oven, Exhaust Hood, Gas Cooktop
- Living area:2,980 sq. ft.
Heating and cooling
- Cooling:Central Air, Heat Pump
- Heating:Heat Pump
- Central air:Yes
Structure and exterior
- Year built:2026
- Building area:2,980 sq. ft.
- Lot area:1.53 Acres
- Construction Materials:Hardboard, Stone Veneer
- Foundation Description:Crawl Space
Schools
- High school:Unspecified
- Elementary school:Cool Spring
Utilities
- Water:Public Water
- Sewer:Septic (At Site)
Finances and disclosures
- Price:$762,900
- Price per sq. ft.:$256.01
Features and amenities
- Laundry features:Dryer, Laundry Room, Main Level, Porch
- Amenities:Garden Tub, Open Floorplan, Surround Sound Wired, Walk-In Closet(s), Walk-In Pantry
Parking
- Parking description:Driveway
- Garage:Yes
- Garage spaces:2
 Listings courtesy of Canopy MLS as distributed by MLS GRID. Copyright 2021 Canopy MLS. All rights reserved. Canopy MLS, provides content displayed here (“provided content”) on an “as is” basis and makes no representations or warranties regarding the provided content, including, but not limited to those of non-infringement, timeliness, accuracy, or completeness. Individuals and companies using information presented are responsible for verification and validation of information they utilize and present to their customers and clients. Canopy MLS will not be liable for any damage or loss resulting from use of the provided content or the products available through Portals, IDX, VOW, and/or Syndication. Recipients of this information shall not resell, redistribute, reproduce, modify, or otherwise copy any portion thereof without the expressed written consent of Canopy MLS.
New listings near 363 New Salem Road
- Coming Soon
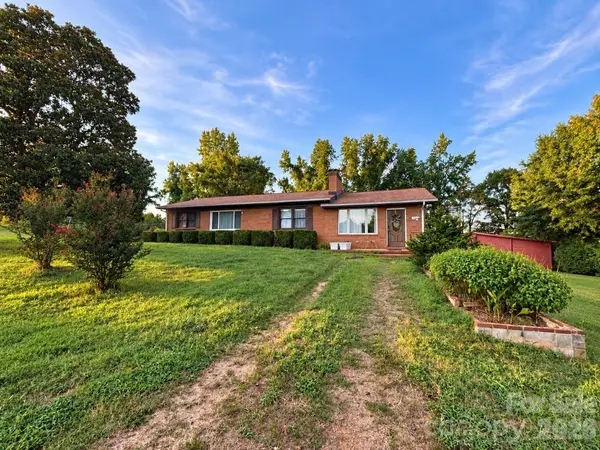
 $579,900Coming Soon4 beds 2 baths2,875 sq. ft.
294 Gilbert Road, Statesville, NC 28677
MLS# 4426457Listed by: REALTY ONE GROUP REVOLUTION - Coming Soon
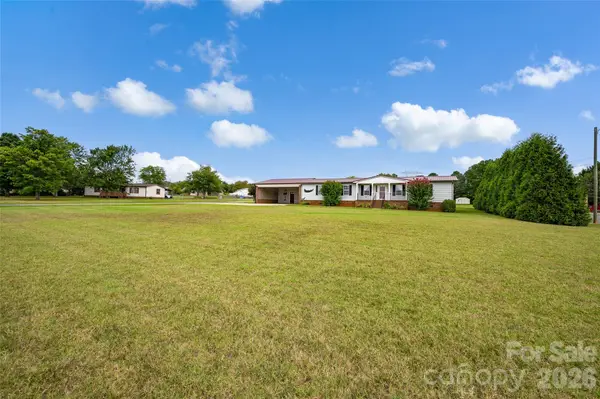
 $450,000Coming Soon3 beds 2 baths1,652 sq. ft.
193 Bevis Lane, Statesville, NC 28677
MLS# 4425147Listed by: ALLY PLUS REALTY LLC - New
 $275,000Active3 beds 2 baths1,556 sq. ft.
2468 Old Mountain Road, Statesville, NC 28625
MLS# 4426106Listed by: KELLER WILLIAMS UNIFIED - New
 $235,000Active3 beds 2 baths1,248 sq. ft.
204 Conifer Drive, Statesville, NC 28625
MLS# 4426663Listed by: THE FIRM REAL ESTATE - New
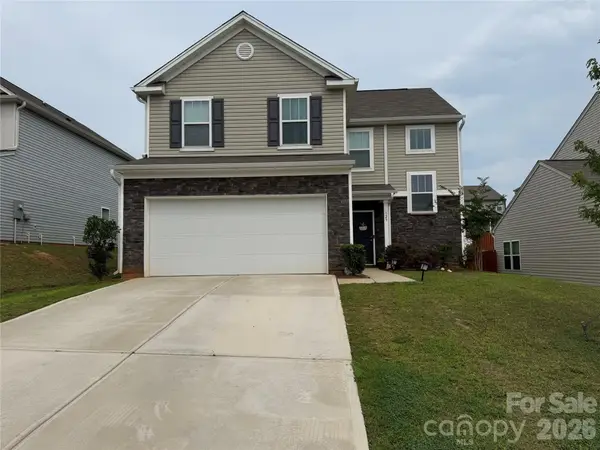 Listed by BHGRE$355,000Active3 beds 3 baths2,010 sq. ft.
129 Mooring Drive, Statesville, NC 28677
MLS# 4410361Listed by: BETTER HOMES AND GARDENS REAL ESTATE PARACLE - New
 $574,999Active5 beds 3 baths3,596 sq. ft.
2510 Shelton Avenue, Statesville, NC 28677
MLS# 4424751Listed by: KELLER WILLIAMS UNIFIED - New
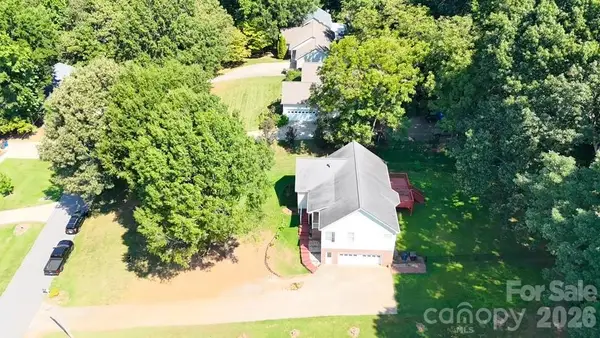 $350,000Active3 beds 2 baths2,328 sq. ft.
203 Springfield Road, Statesville, NC 28625
MLS# 4425686Listed by: LANTERN REALTY & DEVELOPMENT, LLC - New
 $279,000Active3 beds 2 baths1,296 sq. ft.
306 S Greenbriar Road, Statesville, NC 28625
MLS# 4418906Listed by: KELLER WILLIAMS UNIFIED - New
 $212,500Active2 beds 2 baths1,530 sq. ft.
369 Monticello Road, Statesville, NC 28625
MLS# 4425636Listed by: CHRIS JOHNSON REALTY - New
 $235,000Active2 beds 2 baths996 sq. ft.
604 Stewart Court, Statesville, NC 28677
MLS# 4426413Listed by: OPENDOOR BROKERAGE LLC


Protect your home and budget from life's surprises with an Assurant Home Warranty, backed by a partner that supports you through every step of homeownership. Explore Plans.
© 2026 Better Homes and Gardens Real Estate LLC. An Anywhere Real Estate company. All rights reserved. Better Homes and Gardens® Real Estate is a registered trademark owned by Meredith Operations Corporation, licensed to Better Homes and Gardens Real Estate LLC and used with permission. Better Homes and Gardens Real Estate LLC fully supports the principles of the Fair Housing Act and the Equal Opportunity Act. Listing information is deemed reliable but is not guaranteed accurate.
Each office is independently owned and operated.
Any services or products provided by third parties are not provided by, affiliated with or related to Better Homes and Gardens Real Estate LLC, or its affiliated companies.