
415 Massey Deal Road, Statesville, NC 28625
Local realty services provided by:Better Homes and Gardens Real Estate Foothills
Listed by: vlad feldman
Office: real broker, llc.
MLS#:4415298
Source:CH
415 Massey Deal Road,Statesville, NC 28625
$279,900
- 3 Beds
- 2 Baths
- 1,792 sq. ft.
- Single family
- Active
Price summary
- Price:$279,900
- Price per sq. ft.:$156.19
About this home
Country living on over an acre with no HOA in West Iredell's Flint Ridge community. This 3 bedroom, 2 bath split bedroom ranch delivers 1,792 square feet of single level living with cathedral ceilings, an open floor plan, and hardwood floors throughout. The fully remodeled kitchen features granite countertops, an eat-in island, and stainless appliances. The living room fireplace is wrapped in rock accents, and the oversized sunroom overlooks a private wooded backyard. The primary suite offers a walk-in closet, garden tub, step-in shower, and double vanities. Major systems are handled: heat pump replaced in 2019 and electrical service updated in 2022. Outside you will find a covered front porch, deck, fire pit, detached 2 car carport, full RV hookups, storage sheds, underground pet containment, and a large retaining wall with established landscaping. County water and concrete driveway. Minutes to I-40 and I-77 for an easy commute to Statesville, Mooresville, and Hickory. Move-in ready.
Contact an agent
Home facts
- Year built:1996
- Subdivision & Development:Flint Ridge
- Listing ID #:4415298
- Updated:August 23, 2026 at 11:30 AM
Rooms and interior
- Bedrooms:3
- Total bathrooms:2
- Full bathrooms:2
- Flooring:Laminate, Tile, Vinyl
- Kitchen Description:Dishwasher, Electric Oven, Electric Range, Freezer, Plumbed For Ice Maker
- Living area:1,792 sq. ft.
Heating and cooling
- Cooling:Heat Pump
- Heating:Heat Pump
- Central air:Yes
Structure and exterior
- Year built:1996
- Building area:1,792 sq. ft.
- Lot area:1.03 Acres
- Lot Features:Private
- Architectural Style:Ranch
- Construction Materials:Vinyl
- Exterior Features:Fire Pit, Storage
- Foundation Description:Crawl Space
- Levels:1 Story
Schools
- High school:Unspecified
- Elementary school:Unspecified
Utilities
- Water:County Water
- Sewer:Septic (At Site)
Finances and disclosures
- Price:$279,900
- Price per sq. ft.:$156.19
Features and amenities
- Amenities:Garden Tub, Open Floorplan, Walk-In Closet(s)
Parking
- Parking description:Driveway
- Carport spaces:2
 Listings courtesy of Canopy MLS as distributed by MLS GRID. Copyright 2021 Canopy MLS. All rights reserved. Canopy MLS, provides content displayed here (“provided content”) on an “as is” basis and makes no representations or warranties regarding the provided content, including, but not limited to those of non-infringement, timeliness, accuracy, or completeness. Individuals and companies using information presented are responsible for verification and validation of information they utilize and present to their customers and clients. Canopy MLS will not be liable for any damage or loss resulting from use of the provided content or the products available through Portals, IDX, VOW, and/or Syndication. Recipients of this information shall not resell, redistribute, reproduce, modify, or otherwise copy any portion thereof without the expressed written consent of Canopy MLS.
New listings near 415 Massey Deal Road
- Coming Soon
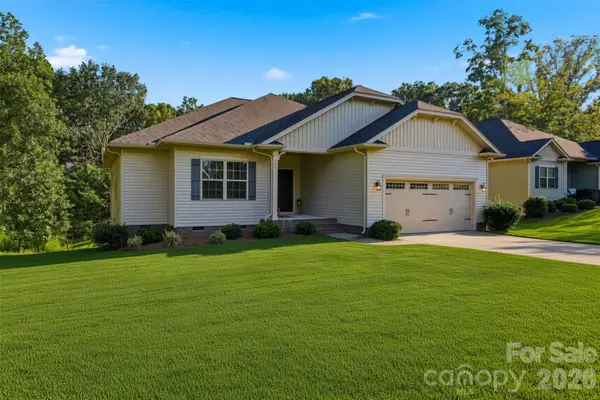 $359,900Coming Soon3 beds 2 baths1,709 sq. ft.
140 Wylie Trail, Statesville, NC 28677
MLS# 4415683Listed by: RE/MAX LEGENDARY - Coming Soon
 $425,000Coming Soon3 beds 3 baths2,344 sq. ft.
141 Logan Ridge Drive, Statesville, NC 28677
MLS# 4414701Listed by: KELLER WILLIAMS UNIFIED - Coming Soon
 $99,000Coming Soon0.66 Acres
251 Broken Arrow Drive #33, Statesville, NC 28677
MLS# 4405385Listed by: REALTY ONE GROUP REVOLUTION - Coming Soon
 $280,000Coming Soon3 beds 2 baths1,535 sq. ft.
364 Brookfield Drive, Statesville, NC 28625
MLS# 4412620Listed by: COLDWELL BANKER REALTY - New
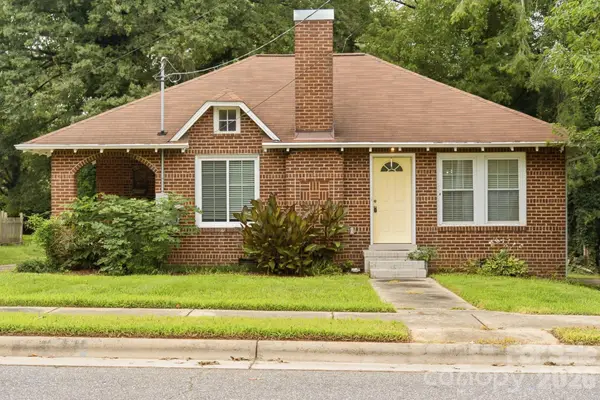 $300,000Active2 beds 2 baths1,070 sq. ft.
626 S Green Street, Statesville, NC 28677
MLS# 4417427Listed by: METRIC REALTY COMPANY - New
 $1,250,000Active5 beds 5 baths5,734 sq. ft.
127 Celeste Estates Road, Statesville, NC 28677
MLS# 4416532Listed by: THE AGENCY - CHARLOTTE - New
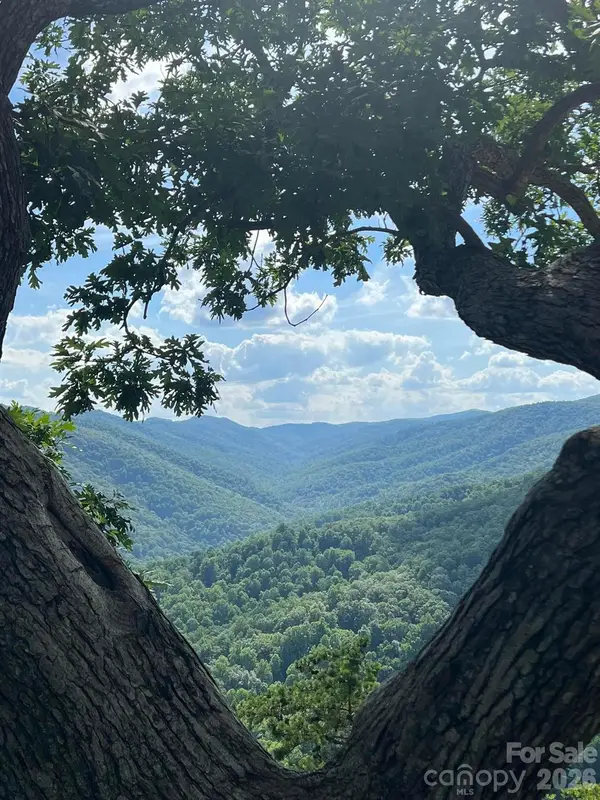 $585,000Active2 beds 2 baths1,680 sq. ft.
122 Starbuck Drive, Statesville, NC 28625
MLS# 4415204Listed by: THE LAKE TEAM LLC - New
 $675,000Active4 beds 4 baths3,489 sq. ft.
804 E Broad Street, Statesville, NC 28677
MLS# 4413375Listed by: HOWARD HANNA ALLEN TATE STATESVILLE - New
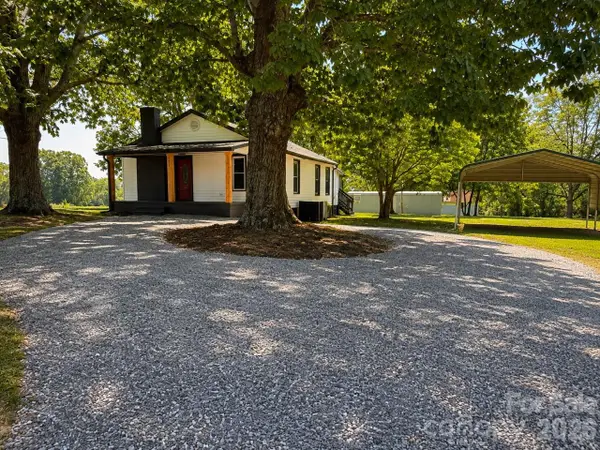 $249,000Active3 beds 2 baths1,152 sq. ft.
251 Beulah Road, Statesville, NC 28677
MLS# 4416828Listed by: CAROLINA LANDMARK REALTY


Protect your home and budget from life's surprises with an Assurant Home Warranty, backed by a partner that supports you through every step of homeownership. Explore Plans.
© 2026 Better Homes and Gardens Real Estate LLC. An Anywhere Real Estate company. All rights reserved. Better Homes and Gardens® Real Estate is a registered trademark owned by Meredith Operations Corporation, licensed to Better Homes and Gardens Real Estate LLC and used with permission. Better Homes and Gardens Real Estate LLC fully supports the principles of the Fair Housing Act and the Equal Opportunity Act. Listing information is deemed reliable but is not guaranteed accurate.
Each office is independently owned and operated.
Any services or products provided by third parties are not provided by, affiliated with or related to Better Homes and Gardens Real Estate LLC, or its affiliated companies.